
Search results for "Coexist" in Home Design Ideas

 Studio 790 Interior Design by Ann Lopez
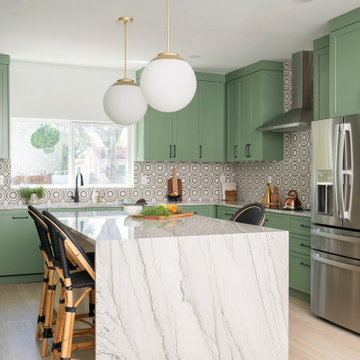
If kitchens are the heart of the home, this one is beating loud and proud. When it comes to kitchen design, we believe in two things: timeless form and fearless personality. In our latest renovation project, "Eclectic Meets Traditional Kitchen Design," we infused striking pattern play, and hospitality-inspired finishes, proving that bold design and timeless details can (and should) coexist.
 Signature Designs Kitchen | Bath | Interiors
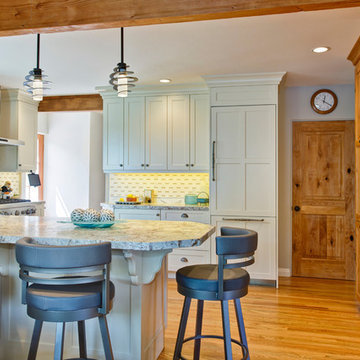
This adorable kitchen in Point Loma, CA is now open to the family room, small in spaces but united with a nature-inspired color palette. The kitchen went through an extensive remodel removing walls, raised ceiling, exposing the beam and a new glass door for the back entry and now this small kitchen feel open and spacious. The cabinetry features shaker elements―clean lines, plain trim, and little ornamentation― great for transitional decor.
Functional fixtures and modern appliances peacefully coexist with the mosaic marble backsplash. Hidden behind the door panels is a 30” Subzero refrigerator/freezer integrated nicely to keep the kitchen plan, clean and understated. The corner sink is recessed back adding a nice detail but even more importantly a more accessible corner access to the kitchen windows.
Accessories and details added to the kitchen cabinets give this chef everything she was looking for with a spice pullout, knife block pullout and rollouts to top off the new cabinets.
When space is tight it is a great option for a small family to open up the walls and add a counter where the family can dine. On the walls, neutral gray painted create a soothing atmosphere.
Photos by Jon Upson
Signature Designs Kitchen Bath
URL: www.signaturedesignskitchen.com
Find the right local pro for your project
 Sarah Seung-McFarland
Photo: Sarah Seung-McFarland © 2016 Houzz
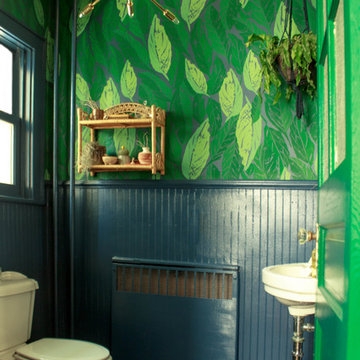
Inspiration for an eclectic powder room remodel in New York
Inspiration for an eclectic powder room remodel in New York
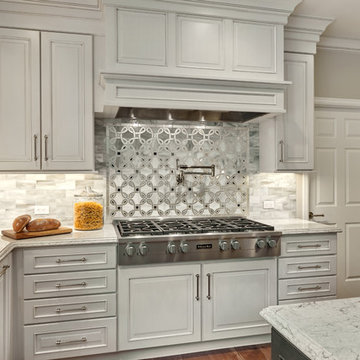
 Michelle Yorke Interior Design LLC
Glamour and function perfectly co-exist in this beautiful home.
Enclosed kitchen - mid-sized contemporary u-shaped medium tone wood floor enclosed kitchen idea in Seattle with an undermount sink, shaker cabinets, beige cabinets, granite countertops, multicolored backsplash, mosaic tile backsplash, stainless steel appliances, an island and gray countertops
Enclosed kitchen - mid-sized contemporary u-shaped medium tone wood floor enclosed kitchen idea in Seattle with an undermount sink, shaker cabinets, beige cabinets, granite countertops, multicolored backsplash, mosaic tile backsplash, stainless steel appliances, an island and gray countertops
 Adrienne DeRosa
Adrienne DeRosa © 2014 Houzz Inc.
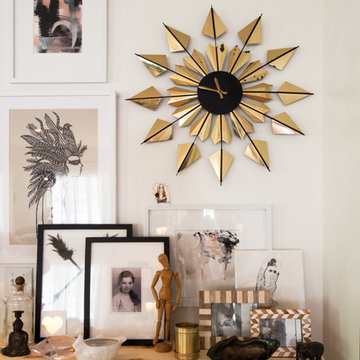
In the corner of the living room a wall-hung Ikea cabinet accommodates storage needs and display space in a straight-forward, yet stylish way. Jennifer topped the cabinet with a simple sheet of plywood which sets the stage for the arrangement on top.
Although the centerpiece of this area is the brass wall clock (another great garage sale find), the objects on display offer a variety of elements to engage with. Layering framed paintings that she sourced from Instagram, Jennifer has created a carefully curated spot that has depth in the arms of simplicity.
Paintings: NG Collective Studio, Instagram
Photo: Adrienne DeRosa © 2014 Houzz
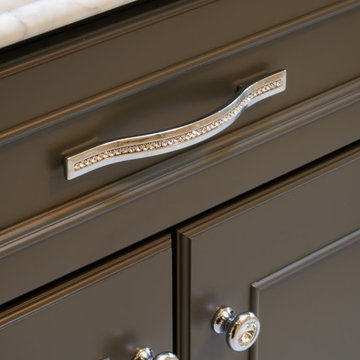 Michelle Yorke Interior Design LLC
Glamour and function perfectly co-exist in this beautiful home.
Example of a mid-sized trendy master marble floor bathroom design in Seattle with shaker cabinets, brown cabinets, an undermount sink, granite countertops and gray countertops
Example of a mid-sized trendy master marble floor bathroom design in Seattle with shaker cabinets, brown cabinets, an undermount sink, granite countertops and gray countertops
 Michelle Yorke Interior Design LLC
Glamour and function perfectly co-exist in this beautiful home.
Inspiration for a mid-sized contemporary master marble floor bathroom remodel in Seattle with shaker cabinets, brown cabinets, an undermount sink, granite countertops and gray countertops
Inspiration for a mid-sized contemporary master marble floor bathroom remodel in Seattle with shaker cabinets, brown cabinets, an undermount sink, granite countertops and gray countertops
 CairnsCraft Design & Remodel
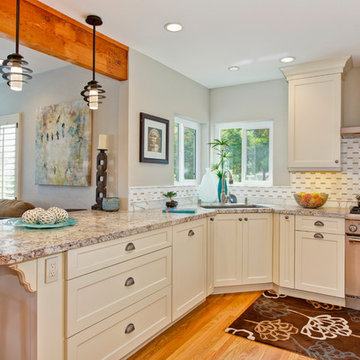
This adorable kitchen in Point Loma, CA is now open to the family room, small in spaces but united with a nature-inspired color palette. The kitchen went through an extensive remodel removing walls, raised ceiling, exposing the beam and a new glass door for the back entry and now this small kitchen feel open and spacious. The cabinetry features shaker elements―clean lines, plain trim, and little ornamentation― great for transitional decor.
Functional fixtures and modern appliances peacefully coexist with the mosaic marble backsplash. Hidden behind the door panels is a 30” Subzero refrigerator/freezer integrated nicely to keep the kitchen plan, clean and understated. The corner sink is recessed back adding a nice detail but even more importantly a more accessible corner access to the kitchen windows.
Accessories and details added to the kitchen cabinets give this chef everything she was looking for with a spice pullout, knife block pullout and rollouts to top off the new cabinets.
When space is tight it is a great option for a small family to open up the walls and add a counter where the family can dine. On the walls, neutral gray painted create a soothing atmosphere.
Adjacent to the kitchen was a cramped room that functioned as a workout room and laundry room. By changing some wall space, closing in a door and removing a closet the new space has great storage and is more open and functional for a quick workout.
In the family room the fireplace was re-tiled with a concrete looking porcelain tile topped off with a rustic beam mantle. Combined with new home furnishings to make the most of a small space this new family room is both functional and a great place for the couple to spend time with each other on a daily basis and to entertain guest and a new space has been created with the feel of a comfortable cozy space for all to enjoy.
Contractor: CairnsCraft Remodeling
Designer: Bonnie Bagley Catlin
Photogtapher: Jon Upson
 Michelle Yorke Interior Design LLC
Glamour and function perfectly co-exist in this beautiful home.
Inspiration for a mid-sized contemporary master marble floor bathroom remodel in Seattle with shaker cabinets, brown cabinets, an undermount sink, granite countertops and gray countertops
Inspiration for a mid-sized contemporary master marble floor bathroom remodel in Seattle with shaker cabinets, brown cabinets, an undermount sink, granite countertops and gray countertops
 Michelle Yorke Interior Design LLC
Glamour and function perfectly co-exist in this beautiful home.
Mid-sized trendy master marble floor bathroom photo in Seattle with shaker cabinets, brown cabinets, an undermount sink, granite countertops and gray countertops
Mid-sized trendy master marble floor bathroom photo in Seattle with shaker cabinets, brown cabinets, an undermount sink, granite countertops and gray countertops
 CairnsCraft Design & Remodel
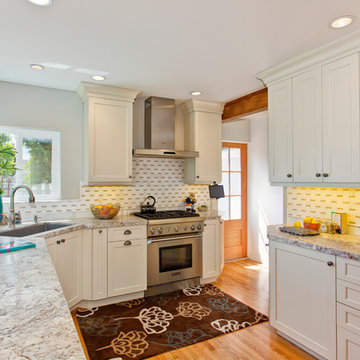
This adorable kitchen in Point Loma, CA is now open to the family room, small in spaces but united with a nature-inspired color palette. The kitchen went through an extensive remodel removing walls, raised ceiling, exposing the beam and a new glass door for the back entry and now this small kitchen feel open and spacious. The cabinetry features shaker elements―clean lines, plain trim, and little ornamentation― great for transitional decor.
Functional fixtures and modern appliances peacefully coexist with the mosaic marble backsplash. Hidden behind the door panels is a 30” Subzero refrigerator/freezer integrated nicely to keep the kitchen plan, clean and understated. The corner sink is recessed back adding a nice detail but even more importantly a more accessible corner access to the kitchen windows.
Accessories and details added to the kitchen cabinets give this chef everything she was looking for with a spice pullout, knife block pullout and rollouts to top off the new cabinets.
When space is tight it is a great option for a small family to open up the walls and add a counter where the family can dine. On the walls, neutral gray painted create a soothing atmosphere.
Adjacent to the kitchen was a cramped room that functioned as a workout room and laundry room. By changing some wall space, closing in a door and removing a closet the new space has great storage and is more open and functional for a quick workout.
In the family room the fireplace was re-tiled with a concrete looking porcelain tile topped off with a rustic beam mantle. Combined with new home furnishings to make the most of a small space this new family room is both functional and a great place for the couple to spend time with each other on a daily basis and to entertain guest and a new space has been created with the feel of a comfortable cozy space for all to enjoy.
General Contractor: CairnsCraft Design & Remodel
Designer: Bonnie Bagley Catlin
Photogtapher: Jon Upson
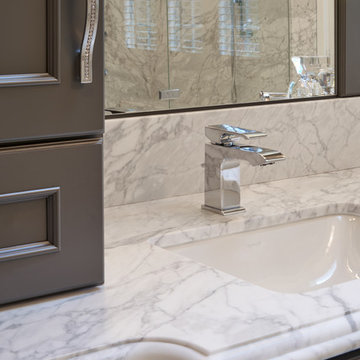 Michelle Yorke Interior Design LLC
Glamour and function perfectly co-exist in this beautiful home.
Inspiration for a mid-sized contemporary master marble floor bathroom remodel in Seattle with shaker cabinets, brown cabinets, an undermount sink, granite countertops and gray countertops
Inspiration for a mid-sized contemporary master marble floor bathroom remodel in Seattle with shaker cabinets, brown cabinets, an undermount sink, granite countertops and gray countertops
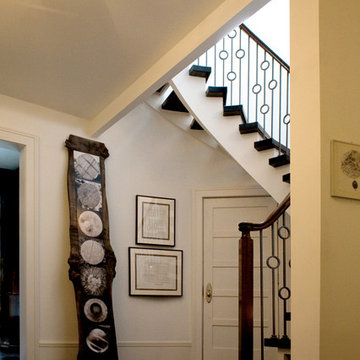
 Studio 1200
While most people in town considered this building a "tear-down", the new homeowners wanted to revive the property with an ambitions renovation and addition project. Two major challenges needed to be overcome on this project: the first was preserving the integrity of the original 200 year old barn; the second was designing a complementary structure that would co-exist on the site without looking like a 21st century addition.
In order to achieve these goals, our team studied how farm buildings evolve on a site over time. Additions are usually constructed based on need and function. With this protocol in mind, a grain silo was designed to act as our entry tower and buffer the intersection of the two buildings. The silo acts as our focal point and allowed us to construct very simple buildings to house the balance of the owner’s program. The team paid very close attention to scale, use of materials (many of which were recycled) and developed a vocabulary of modern interior detailing that would complement the original house.
Specific program requirements for the project included: large entertainment spaces, gourmet kitchen with adjacent family room, a squash court, multiple bedrooms and bathrooms, master suite, and plenty of storage space. In addition, since both adults work from home and receive clients in their offices, two offices needed to be created and it was critical to separate the work areas for the more private family spaces. The new silo, with central stair, became the element that allowed these different program needs to coexist effectively.
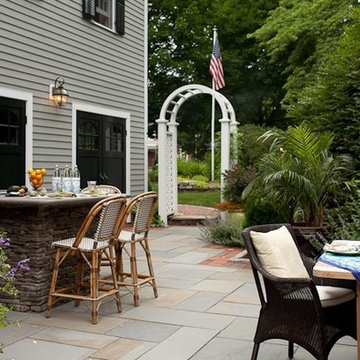
 Randy Trainor
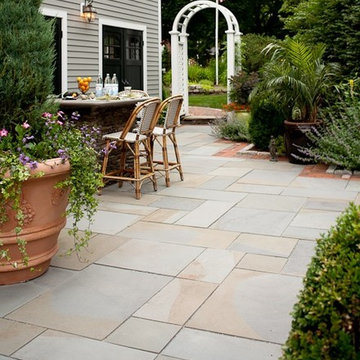
A love of gardening and a desire for a Mediterranean-type terrace were the impetus for this quiet oasis located behind a house on a busy street corner. Through levelling a large area by terracing the sloping lot and taming the landscape using flagstones with a brick border and cobblestone edging, we were able to create a multifunctional space perfect for entertaining. The bar/cooking area, the dining area and the conversation area happily coexist with the surrounding gardens and beautiful fountain to create this wonderful haven for the homeowners.
 Michelle Yorke Interior Design LLC
Glamour and function perfectly co-exist in this beautiful home.
Inspiration for a mid-sized transitional l-shaped medium tone wood floor and brown floor kitchen remodel in Seattle with an undermount sink, beige cabinets, granite countertops, multicolored backsplash, mosaic tile backsplash, stainless steel appliances, an island, gray countertops and beaded inset cabinets
Inspiration for a mid-sized transitional l-shaped medium tone wood floor and brown floor kitchen remodel in Seattle with an undermount sink, beige cabinets, granite countertops, multicolored backsplash, mosaic tile backsplash, stainless steel appliances, an island, gray countertops and beaded inset cabinets
 Randy Trainor
A love of gardening and a desire for a Mediterranean-type terrace were the impetus for this quiet oasis located behind a house on a busy street corner. Through levelling a large area by terracing the sloping lot and taming the landscape using flagstones with a brick border and cobblestone edging, we were able to create a multifunctional space perfect for entertaining. The bar/cooking area, the dining area and the conversation area happily coexist with the surrounding gardens and beautiful fountain to create this wonderful haven for the homeowners.

 Rodwin Architecture & Skycastle Construction
Rodwin Architecture & Skycastle Homes
Location: Boulder, CO USA
Our clients asked us to breathe new life into a dark and chopped up 1990’s home, that had a solid shell but a dysfunctional floor plan and dated finishes. We took down all the walls and created an open concept, sunny plan where all the public social spaces connected. We added a Dutch front door and created both a foyer and proper mud-room for the first time, so guests now had a sense of arrival and a place to hang their jackets. The odd dated kitchen that was the heart of the home was rebuilt from scratch with a simple white and blue palette. We opened up the south wall of the main floor with large windows and doors to help BBQ’s and parties flow from inside to the patio. The sagging and faded wrap-around porch was rebuilt from scratch. We re-arranged the interior spaces to create a dream kid’s playroom packed with organized storage and just far enough away from the grown-ups so that everyone can co-exist peacefully. We redid the finishes & fixtures throughout, and opened up the staircase to be an elegant path through this 4 storey house.
Built by Skycastle Construction.
 New Explode Construction

This spacious shower combines elegance and practicality, featuring a soothing palette of cool grey marble accented by a striking hexagon tile inlay. The design draws the eye toward the feature wall while maintaining a harmonious flow with the surrounding tile work.
Built-in niches provide both function and style, offering a convenient place for bath essentials while seamlessly integrating into the overall design. The hexagon motif in the niche backing mirrors the central accent panel, creating a subtle but intentional repetition.
Paired with polished chrome fixtures and a frameless glass enclosure, this shower transforms daily routines into a spa-inspired ritual. The craftsmanship ensures that beauty, comfort, and durability coexist effortlessly in this luxury space.
 Foster Remodeling Solutions, Inc.
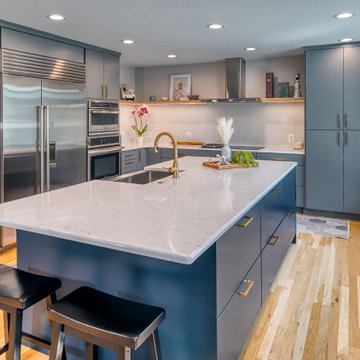
Muted gray cabinetry paired with bold navy accents creates a striking yet timeless aesthetic, enhanced by brushed gold hardware for a sophisticated touch. A built-in wet bar with glass-front cabinets and a chic barn door adds both charm and convenience. Natural light floods the space, highlighting the warm wood flooring and creating an inviting atmosphere where style and functionality coexist effortlessly
7