
Search results for "Coexist" in Home Design Ideas
 COVENTRY HOMES - Built Around You

Inspiration for a timeless freestanding desk home office library remodel in Houston with gray walls
 Natasha Habermann Studio

Outdoor shower with plants
Inspiration for a small coastal beige tile and ceramic tile ceramic tile bathroom remodel in New York with raised-panel cabinets, white cabinets, a one-piece toilet, blue walls and granite countertops
Inspiration for a small coastal beige tile and ceramic tile ceramic tile bathroom remodel in New York with raised-panel cabinets, white cabinets, a one-piece toilet, blue walls and granite countertops
 Platinum Homes by Mark Molthan
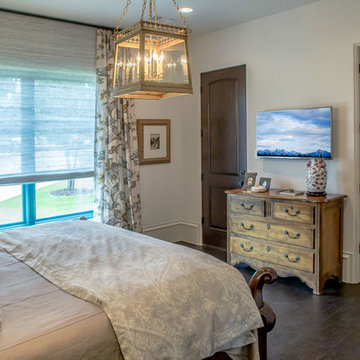
Large southwest master medium tone wood floor bedroom photo in Dallas with white walls
Find the right local pro for your project
 TOMHILL STUDIO

Walls upholstered with wool plaid offer warmth to the new millwork and old wainscot in this antique home's library. Books and tablets happily coexist in this space.
 GAVIN GREEN HOME DESIGN LLC

Herringbone pattern wooden floor contributes to a healthy environments and a chic contemporary interior look. Built in LED kitchen, brass finishes, giant chandelier and velvet upholstered sectional sofa add an elegant touch into this family room.
 McKinney York Architects
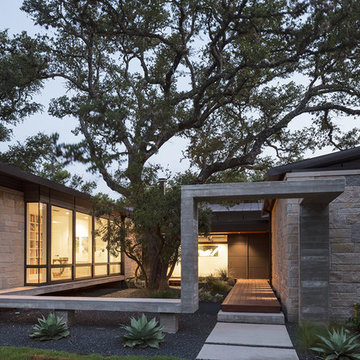
This property came with a house which proved ill-matched to our clients’ needs but which nestled neatly amid beautiful live oaks. In choosing to commission a new home, they asked that it also tuck under the limbs of the oaks and maintain a subdued presence to the street. Extraordinary efforts such as cantilevered floors and even bridging over critical root zones allow the design to be truly fitted to the site and to co-exist with the trees, the grandest of which is the focal point of the entry courtyard.
Of equal importance to the trees and view was to provide, conversely, for walls to display 35 paintings and numerous books. From form to smallest detail, the house is quiet and subtle.
 Ironwood Custom Builders, Inc
Alan Blakely
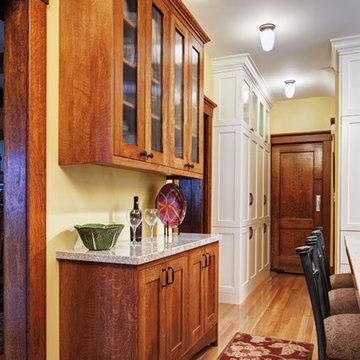
Example of an arts and crafts kitchen design in Salt Lake City
Example of an arts and crafts kitchen design in Salt Lake City

 Taylor Design Studio
David Berlekamp
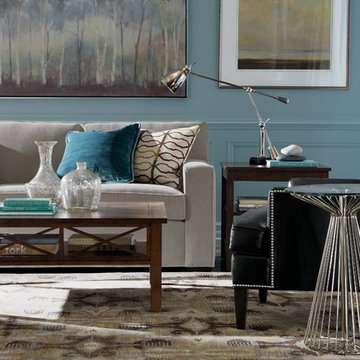
Example of a transitional dark wood floor living room design in Cleveland with a ribbon fireplace
Example of a transitional dark wood floor living room design in Cleveland with a ribbon fireplace

 Rikki Snyder
Photo: Rikki Snyder © 2016 Houzz
Study room - eclectic freestanding desk medium tone wood floor study room idea in New York
Study room - eclectic freestanding desk medium tone wood floor study room idea in New York

 Meredith Owen Interiors
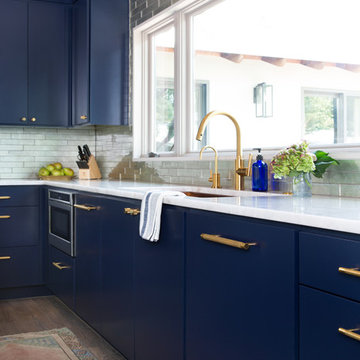
Example of a mid-sized transitional light wood floor and brown floor kitchen design in Austin with an undermount sink, flat-panel cabinets, blue cabinets, marble countertops, metallic backsplash, subway tile backsplash, stainless steel appliances, an island and white countertops

 Studio 1200
While most people in town considered this building a "tear-down", the new homeowners wanted to revive the property with an ambitions renovation and addition project. Two major challenges needed to be overcome on this project: the first was preserving the integrity of the original 200 year old barn; the second was designing a complementary structure that would co-exist on the site without looking like a 21st century addition.
In order to achieve these goals, our team studied how farm buildings evolve on a site over time. Additions are usually constructed based on need and function. With this protocol in mind, a grain silo was designed to act as our entry tower and buffer the intersection of the two buildings. The silo acts as our focal point and allowed us to construct very simple buildings to house the balance of the owner’s program. The team paid very close attention to scale, use of materials (many of which were recycled) and developed a vocabulary of modern interior detailing that would complement the original house.
Specific program requirements for the project included: large entertainment spaces, gourmet kitchen with adjacent family room, a squash court, multiple bedrooms and bathrooms, master suite, and plenty of storage space. In addition, since both adults work from home and receive clients in their offices, two offices needed to be created and it was critical to separate the work areas for the more private family spaces. The new silo, with central stair, became the element that allowed these different program needs to coexist effectively.
 Design to Sell
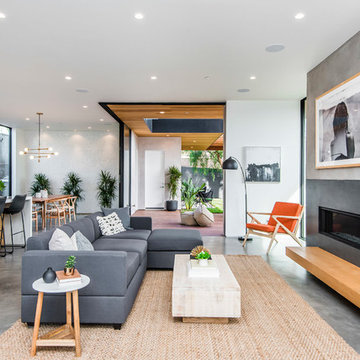
Trendy open concept gray floor family room photo in Los Angeles with white walls, a ribbon fireplace and a concrete fireplace
 Studio 1200
While most people in town considered this building a "tear-down", the new homeowners wanted to revive the property with an ambitions renovation and addition project. Two major challenges needed to be overcome on this project: the first was preserving the integrity of the original 200 year old barn; the second was designing a complementary structure that would co-exist on the site without looking like a 21st century addition.
In order to achieve these goals, our team studied how farm buildings evolve on a site over time. Additions are usually constructed based on need and function. With this protocol in mind, a grain silo was designed to act as our entry tower and buffer the intersection of the two buildings. The silo acts as our focal point and allowed us to construct very simple buildings to house the balance of the owner’s program. The team paid very close attention to scale, use of materials (many of which were recycled) and developed a vocabulary of modern interior detailing that would complement the original house.
Specific program requirements for the project included: large entertainment spaces, gourmet kitchen with adjacent family room, a squash court, multiple bedrooms and bathrooms, master suite, and plenty of storage space. In addition, since both adults work from home and receive clients in their offices, two offices needed to be created and it was critical to separate the work areas for the more private family spaces. The new silo, with central stair, became the element that allowed these different program needs to coexist effectively.

 Madcap Cottage
John Bessler
Bedroom - traditional medium tone wood floor bedroom idea in New York with multicolored walls
Bedroom - traditional medium tone wood floor bedroom idea in New York with multicolored walls
 Dyer Studio Inc.

The curved banquette takes cues from the central circular fireplace in its form.
A couple marvels coexist here, all thanks to our highly skilled team- the mahogany edge detail along the top of the curve was expertly executed, and that seamless tapered *and* curved upholstered back is truly outstanding.
Another design feature of note- especially with an active family we like to make seat cushions flippable (and always cleanable); the break points between cushions here were deliberately chosen with this flexibility in mind.
 McKinney York Architects
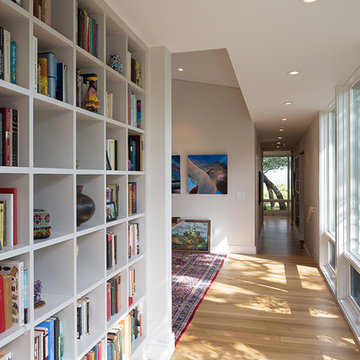
This property came with a house which proved ill-matched to our clients’ needs but which nestled neatly amid beautiful live oaks. In choosing to commission a new home, they asked that it also tuck under the limbs of the oaks and maintain a subdued presence to the street. Extraordinary efforts such as cantilevered floors and even bridging over critical root zones allow the design to be truly fitted to the site and to co-exist with the trees, the grandest of which is the focal point of the entry courtyard.
Of equal importance to the trees and view was to provide, conversely, for walls to display 35 paintings and numerous books. From form to smallest detail, the house is quiet and subtle.
 McKinney York Architects
This property came with a house which proved ill-matched to our clients’ needs but which nestled neatly amid beautiful live oaks. In choosing to commission a new home, they asked that it also tuck under the limbs of the oaks and maintain a subdued presence to the street. Extraordinary efforts such as cantilevered floors and even bridging over critical root zones allow the design to be truly fitted to the site and to co-exist with the trees, the grandest of which is the focal point of the entry courtyard.
Of equal importance to the trees and view was to provide, conversely, for walls to display 35 paintings and numerous books. From form to smallest detail, the house is quiet and subtle.
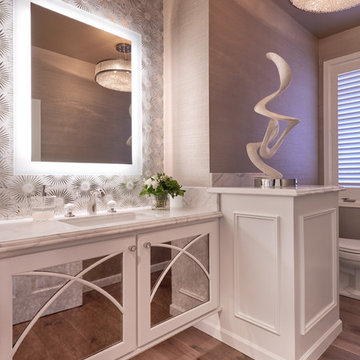
 Michelle Yorke Interior Design LLC
Glamour and function perfectly co-exist in this beautiful home.
Powder room - mid-sized contemporary medium tone wood floor powder room idea in Seattle with gray walls and an undermount sink
Powder room - mid-sized contemporary medium tone wood floor powder room idea in Seattle with gray walls and an undermount sink

 Hsu McCullough
Front yard, 1906 brick house carefully updated to co-exist in a neighborhood of historical homes. Photo by Clark Dugger
Mid-sized traditional black two-story brick exterior home idea in Los Angeles with a shingle roof
Mid-sized traditional black two-story brick exterior home idea in Los Angeles with a shingle roof
3