
Search results for "Coffee beans" in Home Design Ideas
 Cederberg Kitchens & Renovations
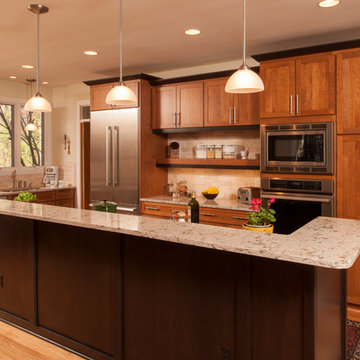
A contemporary kitchen with cherry cabinets. The island cabinets are Holiday Kitchens - Cherry w/ a "Coffee" bean stain. Full over laid square "shaker" styled doors to give clean contemporary lines. The outer portion of the kitchen has cherry cabinets with a dark cherry molding accents .
Light colored quartz counter tops tie the kitchen together and lighten the space.
 Lamperti Construction, Inc.
Vance Fox
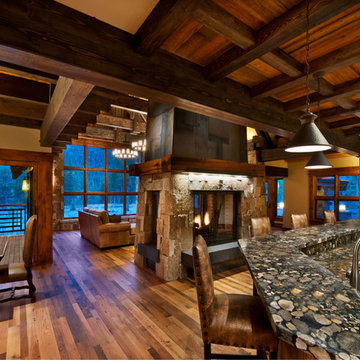
Inspiration for a huge rustic open concept medium tone wood floor and brown floor living room remodel in Sacramento with beige walls, a two-sided fireplace, a stone fireplace and no tv
Inspiration for a huge rustic open concept medium tone wood floor and brown floor living room remodel in Sacramento with beige walls, a two-sided fireplace, a stone fireplace and no tv
 Meridith Baer Home
Photography by Todd Goodman / LA Light
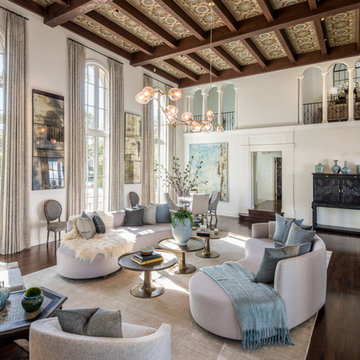
Tuscan formal and enclosed dark wood floor and brown floor living room photo in Los Angeles with white walls
Tuscan formal and enclosed dark wood floor and brown floor living room photo in Los Angeles with white walls
Find the right local pro for your project
 Glow Design Group
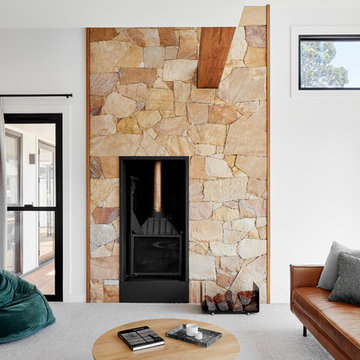
Fireplace at the Village house by GLOW design group. Photo Jack Lovel
Mid-sized country open concept carpeted and gray floor living room photo in Melbourne with white walls, a wood stove, no tv and a stone fireplace
Mid-sized country open concept carpeted and gray floor living room photo in Melbourne with white walls, a wood stove, no tv and a stone fireplace
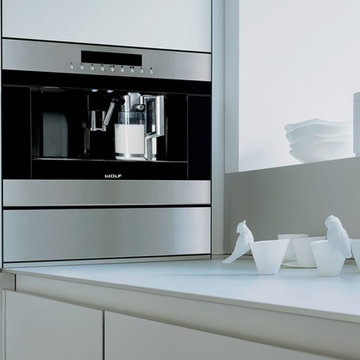
 Baron's Major Brands
With the Wolf coffee system, make professional-quality brewed coffee, espresso, cappuccino, latte and more, precisely to your taste, from real coffee beans, with just the touch of a button. Install it anywhere in your home or office – no plumbing required.
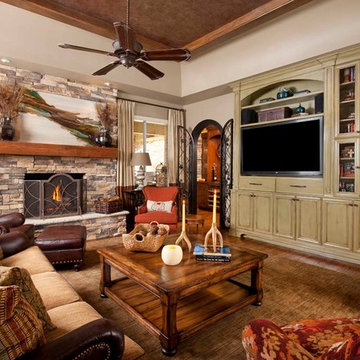
 LGB Interiors
Elegant open concept medium tone wood floor family room photo in Dallas with beige walls, a standard fireplace and a media wall

 Cummings Architecture + Interiors
When Cummings Architects first met with the owners of this understated country farmhouse, the building’s layout and design was an incoherent jumble. The original bones of the building were almost unrecognizable. All of the original windows, doors, flooring, and trims – even the country kitchen – had been removed. Mathew and his team began a thorough design discovery process to find the design solution that would enable them to breathe life back into the old farmhouse in a way that acknowledged the building’s venerable history while also providing for a modern living by a growing family.
The redesign included the addition of a new eat-in kitchen, bedrooms, bathrooms, wrap around porch, and stone fireplaces. To begin the transforming restoration, the team designed a generous, twenty-four square foot kitchen addition with custom, farmers-style cabinetry and timber framing. The team walked the homeowners through each detail the cabinetry layout, materials, and finishes. Salvaged materials were used and authentic craftsmanship lent a sense of place and history to the fabric of the space.
The new master suite included a cathedral ceiling showcasing beautifully worn salvaged timbers. The team continued with the farm theme, using sliding barn doors to separate the custom-designed master bath and closet. The new second-floor hallway features a bold, red floor while new transoms in each bedroom let in plenty of light. A summer stair, detailed and crafted with authentic details, was added for additional access and charm.
Finally, a welcoming farmer’s porch wraps around the side entry, connecting to the rear yard via a gracefully engineered grade. This large outdoor space provides seating for large groups of people to visit and dine next to the beautiful outdoor landscape and the new exterior stone fireplace.
Though it had temporarily lost its identity, with the help of the team at Cummings Architects, this lovely farmhouse has regained not only its former charm but also a new life through beautifully integrated modern features designed for today’s family.
Photo by Eric Roth


 Renovisions
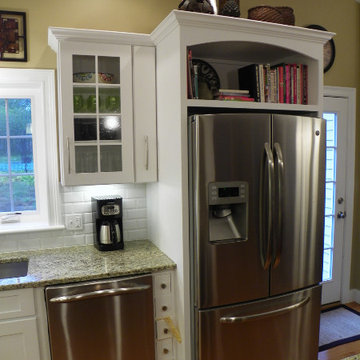
Oh the weather outside may be frightful, but this ‘Renovisions Kitchen’ is so delightful! Building this kitchen in the new addition delivered a central open-plan with gathering place that our clients and their teenage children longed for.
Traffic flows from the kitchen to the new family room nicely with access to the outside patio and pool area.
The Cabinetry design incorporated a pantry cabinet with pull-out trays, a lazy susan, open cabinet above the refrigerator for the homeowners cookbooks, a bank of small drawers for odds and ends and mullion doors with glass to showcase glassware. The island in cherry wood with a dark coffee bean stain beautifully contrasted the white cabinetry, giving the room an even more spacious feel and featured a beverage center and deep storage drawers for pots and pans.
Undercabinet lights were installed, creating a wonderful ambiance, casting it’s glow onto the beveled white subway tile and richly colored granite countertops below. This ‘Renovisions’ kitchen is the hub for cooking, dining, and hanging out in style…
 dutchcolonialrevival1926
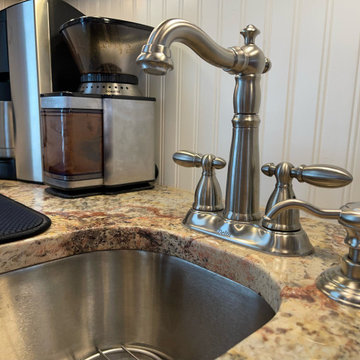
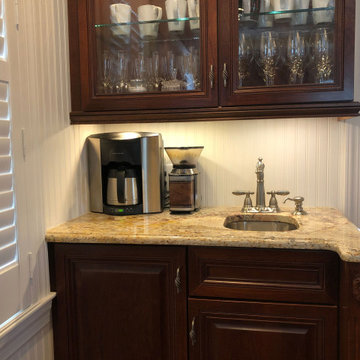
Bar sink at the coffee station in the dining room. Delta Victorian faucets. The sink is stainless steel, 12" front to back, 10" left to right, and 7" deep. It has a 3"-deep removable basket in the drain. This setup also has a Whirlpool water filter for the cold water line that supplies the Brew Express coffee machine.
 dutchcolonialrevival1926
Bar sink at the coffee station in the dining room. Delta Victorian faucets. The sink is stainless steel, 12" front to back, 10" left to right, and 7" deep. It has a 3"-deep removable basket in the drain. This set up also has a Whirlpool water filter for the cold water line that supplies the Brew Express coffee machine. Graber composite shutters.
 SHARON Stone Design Build
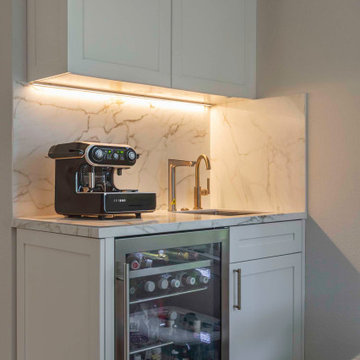
A Kitchen coffee corner features a sleek quartz countertop paired with rich white wood cabinetry, and custom cabinets with space for coffee beans, and a custom built-in drinks refrigerator.
A dramatic full-height stone backsplash with bold veining serves as a striking focal point, seamlessly flowing behind the cooktop and custom hood. The combination of brushed brass fixtures and hardware adds a touch of understated luxury, while soft white cabinetry keeps the space light and timeless.
Thoughtfully selected pendant lighting enhances the island seating area, complemented by woven bar stools that introduce texture and an organic feel. Integrated stainless steel appliances and under-cabinet lighting complete the design, offering both style and functionality.
 Holiday Kitchens
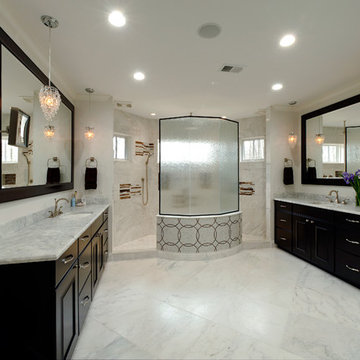
Holiday Kitchens Milan Cherry Door in Coffee Bean
This custom master bath was designed by Great Falls Construction Company / Riverbend Custom Cabinetry & Millwork - VA | Photographer: Bob Narod
What an amazing transformation to this home. See more designs by this dealer by visiting their website: http://www.greatfallsconstruction.com/
See more custom design work:
http://holidaykitchens.com/index.php/quality-designed/gallery/kitchens
Find a dealer near you: http://holidaykitchens.com/index.php/about/locator
View our online brochure:
http://holidaykitchens.com/index.php/planning-designing
 Boston Virtual Imaging
Amanda Beattie - Boston Virtual Imaging
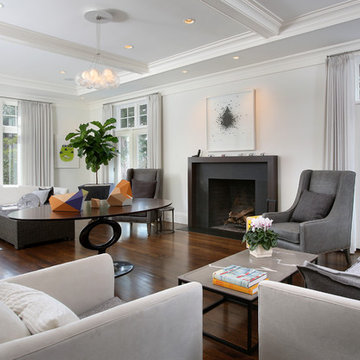
Inspiration for a transitional open concept dark wood floor living room remodel in Boston with a standard fireplace and white walls
Inspiration for a transitional open concept dark wood floor living room remodel in Boston with a standard fireplace and white walls



 Woodcraft Furniture
The Hampton Bed, with low footboard and decorative trim , give this line of bedroom furniture a classic look. A sturdy piece of bedroom furniture with ample bed side storage.
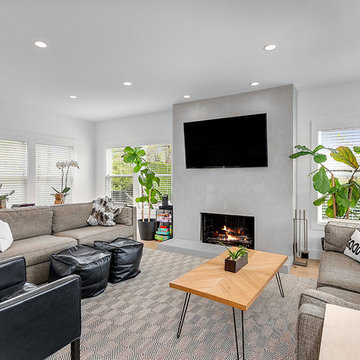
 Vertical Construction Group LLC
Inspiration for a large contemporary open concept light wood floor and beige floor living room remodel in Seattle with white walls, a standard fireplace, a wall-mounted tv and a concrete fireplace
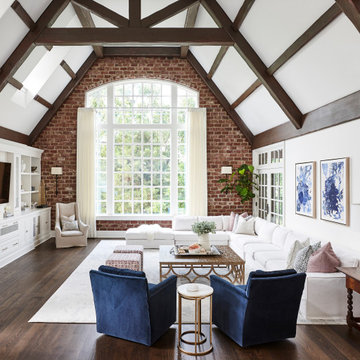

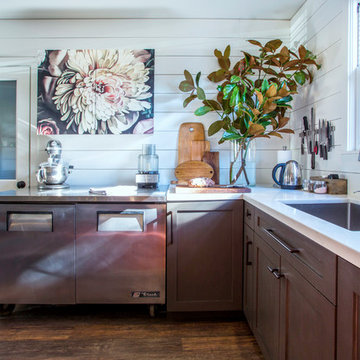
 Margot Hartford Photography
Photo: Margot Hartford © 2017 Houzz
Kitchen - transitional kitchen idea in Other
Kitchen - transitional kitchen idea in Other

Sponsored
Columbus, OH

Hope Restoration & General Contracting
Columbus Design-Build, Kitchen & Bath Remodeling, Historic Renovations
 Doors For Builders Inc
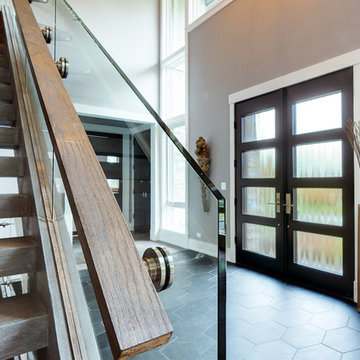
Custom Contemporary Double Door - Entry - Doors For Builders Inc.
Entryway - contemporary entryway idea in Chicago with a dark wood front door
Entryway - contemporary entryway idea in Chicago with a dark wood front door
 Marc Mauldin Photography, Inc.
Marc Mauldin Photography, Inc.
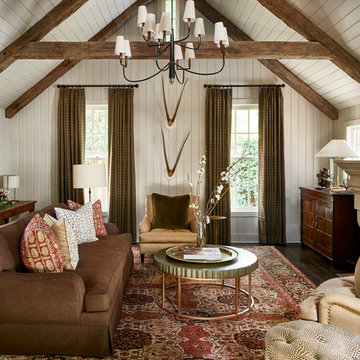
Cottage enclosed dark wood floor and brown floor living room photo in Atlanta with white walls and a standard fireplace
Cottage enclosed dark wood floor and brown floor living room photo in Atlanta with white walls and a standard fireplace
 George Ranalli Architect

A custom-designed coffee bar is a functional and stylish addition to any home. It typically includes a countertop, shelving, and cabinets that are designed specifically to store and showcase coffee-making supplies. The countertop is made of marble for easy cleanup. The shelving and cabinets provide ample storage for mugs, cups, saucers, coffee beans, and other accessories.
13