
Search results for "Coffee beans" in Home Design Ideas

 Mike Becknal & Company, Inc.
Example of a mid-sized transitional carpeted and white floor family room design in Austin with beige walls, no fireplace and a media wall
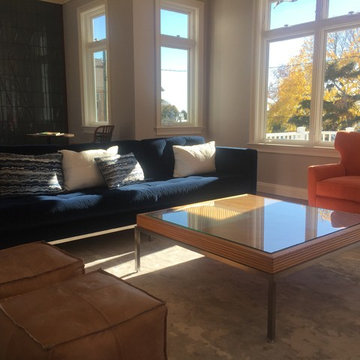
 Studio Paradis
Inspiration for a large contemporary open concept medium tone wood floor and brown floor living room remodel in New York with gray walls and no tv
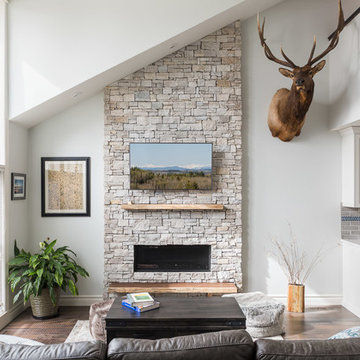
 Dependable Renovations Ltd

Living room - mid-sized transitional open concept dark wood floor and brown floor living room idea in Calgary with gray walls, a ribbon fireplace, a stone fireplace and a wall-mounted tv
Find the right local pro for your project
 Mike Becknal & Company, Inc.
Inspiration for a mid-sized transitional carpeted and white floor family room remodel in Austin with beige walls, no fireplace and a media wall

 Tali Roth
Inspiration for a transitional dark wood floor and brown floor living room remodel in Other with white walls and a corner fireplace

 Glenview Haus – Custom Doors & Wine Cellars
This is a modern, single solid core, flush interior door. It is available in Regular or Rift Cut Mahogany, Oak or Walnut Wood Veneer and prefinished in Walnut, Espresso, Coffee Bean, Earth or Chocolate Stain. It comes with concealed hinges, magnetic lock, adjustable jamb and matching or white casing.

 Etch Design Group
Example of a mid-sized transitional formal and open concept gray floor and concrete floor living room design in Austin with white walls, a standard fireplace, a wall-mounted tv and a plaster fireplace

Sponsored
Delaware, OH

Buckeye Basements, Inc.
Central Ohio's Basement Finishing ExpertsBest Of Houzz '13-'21

 THINK Architecture, Inc.
Inspiration for a large rustic enclosed carpeted and gray floor home theater remodel in Salt Lake City with blue walls
 Crystal Waye Photo Design
Photographer: Crystal Waye Photo Design
Designer: Mint Home Decor
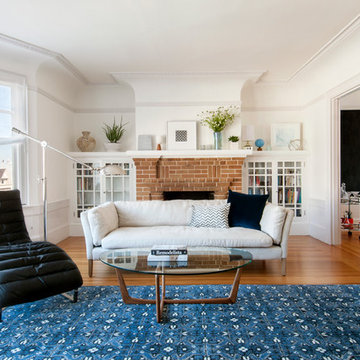
Living room - transitional formal and enclosed medium tone wood floor living room idea in San Francisco with white walls, a standard fireplace and a brick fireplace
Living room - transitional formal and enclosed medium tone wood floor living room idea in San Francisco with white walls, a standard fireplace and a brick fireplace


 IL Decor

The Upcycle Ottoman is upholstered using a supply of surplus jute bags previously used to transport organic coffee beans. The durable bags, which would otherwise be thrown away, have been repurposed to make an original accent piece. The jute features graphic stencils and logos which identified the original goods, making each ottoman completely unique.
Bench-made hardwood/engineered wood frame
Upholstered with upcycled jute coffee sacks
Dacron®-wrapped polyurethane fill
Bumpers on the bottom of the ottoman frame to protect hardwood floors Manufactured By GUS.
 User
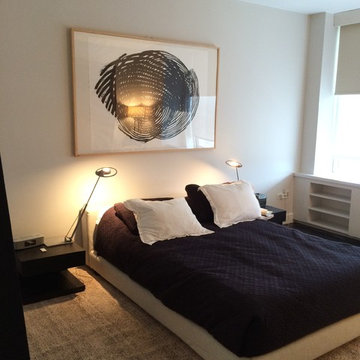
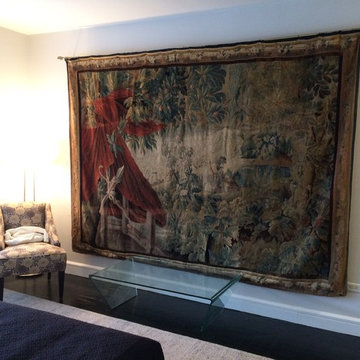
User"Renovated an abused Manhattan apartment and converted it into a modern showcase"
* Complete gut renovation throughout.
* Custom built ins throughout the apartments.
* Custom library.
* Custom master bathroom vanity.
* Leicht Kitchen cabinets.
* Coffee Bean colored flooring.
* Glass door that separates the kitchen and living room, slides in the wall.
* And more . . .



 User
User"Renovated an abused Manhattan apartment and converted it into a modern showcase"
* Complete gut renovation throughout.
* Custom built ins throughout the apartments.
* Custom library.
* Custom master bathroom vanity.
* Leicht Kitchen cabinets.
* Coffee Bean colored flooring.
* Glass door that separates the kitchen and living room, slides in the wall.
* And more . . .
 Bensonwood
Stacy Bass Photography

Bedroom - mid-sized coastal loft-style medium tone wood floor and brown floor bedroom idea in New York with red walls and no fireplace
Bedroom - mid-sized coastal loft-style medium tone wood floor and brown floor bedroom idea in New York with red walls and no fireplace
 SGDI - Sarah Gallop Design Inc.
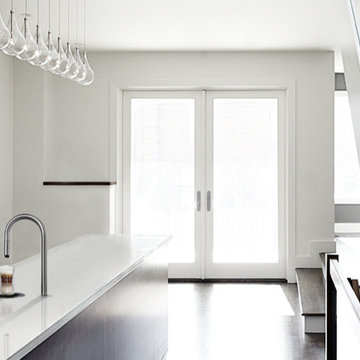
This waterfront custom home in Delta was designed to give a bright open feel and take advantage of the beautiful water views. A light, bright almost beachy feel was brought into the space by use of bright whites, with hints of natural greys and neutrals. Pops of colour were used on furniture pieces. Complete with chef’s kitchen and large patio doors out to the stamped concrete back patio, this home was built for entertaining. Large gatherings can easily flow out onto the patio which includes a hot tub, gas fire pit and low maintenance artificial turf. The master ensuite boasts a large walk in shower, spacious dark wood double vanity and the bedroom with an oversized window, has a fantastic view of the ocean. A home that feels makes you feel like you are on vacation- everyday!
Photos- Paul Grdina
 Universal Appliance and Kitchen Center
Simply Revolutionary
The beautiful, patented stainless steel tap is designed to be built into any tabletop. The simplicity of the TopBrewer fits elegantly into any surroundings and allows you to focus on a more direct contact with your customers or clients. The TopBrewer brews a perfect cup of fresh-bean coffee – every time.
Put coffee in the centre of your workplace.
Imagine a product which adapts to your needs. The TopBrewer is designed to seamlessly become a part of your regular work environment, and enhances it. If you're looking for cold water, juice or a piping hot espresso, this is the solution for you. Your café, reception or meeting area will never be the same. With the TopBrewer you take up only 1% counterspace in return for 100% customer satisfaction. Combine multiple TopBrewer units, to cater for all your needs, easily adapting to your environment and allowing for several servings simultaneously.
Low energy usage.
Not only does the TopBrewer have more drinks than any other coffeebrewer. It offers higher performance than any previous coffeebrewers, it’s also more energy efficient, using up to 90 per cent less energy in the idle state than our competitors.
Friendly to the environment.
The coffee-brewer is mostly produced using steel. Steel is the most recycled material in the world, and in it's recycled state it saves 80% CO2 emissions and 75% of the energy needed to create steel from raw materials. Steel can be recycled infinitively without loss of strength or durability.
Power saving - standby timer.
With most units in the coffee world, they very rarely want to switch them to standby or even switch them completely off. The reason being there is a internal water tank which is being kept warm. In the TopBrewer, we encourage you to use the powersaving mode, the unit is designed so that from a cold start to the first brew it only takes 45 sec. The schedule system within the machine ensures, that it will not be using energy when you dont desire it.
Single touch brewing.
One-Click function for fast and easy operations with a clean surfaced animation - interacting with our app and brewing a cup of coffee, is all part of the coffee experience.
Brew status always in presence:
As a user of the TopBrewer, you will always be presented with the current state. Is the machine ready to brew, queuing a drink or is it in the process of grinding your fresh beans. No matter what happens in the process, the TopBrewer will inform you of it's current activity.


 Talon Construction Inc.
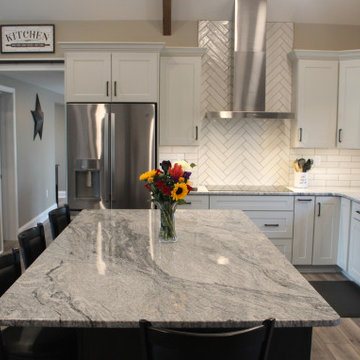
Purpose: To expand the living space to create a cozy family room and to optimize the kitchen space for cooking and entertaining.
Design: A seamless extension of the existing architecture with large windows overlooking the front and backyard. Incorporate vaulted ceilings to enhance spaciousness and natural light.
Features: Upgraded appliances, including a professional-grade range and a built-in wine fridge. The centerpiece of the remodel is the cathedral ceilings, creating a sense of openness and grandeur. A large kitchen island with a granite countertop serves as a focal point and provides ample prep space. The coffee station is integrated seamlessly into the cabinetry and storage for coffee beans and mugs.
Bonus room: A tucked away home bar that has the style and look of a small pub, just off the kitchen
Addition 2:
Purpose: To accommodate a new master suite for enhanced privacy and luxury.
Design: A sophisticated retreat designed for relaxation and comfort.
Features: A spacious bedroom, walk-in closet, and a luxurious en-suite bathroom featuring a walk-in shower, and double vanity.
Overall Aesthetic:
Style: Transitional with a touch of farmhouse charm.
Color Palette: Neutral tones such as whites, grays, and warm wood accents for a timeless appeal.
Finishing Touches: Recessed lighting throughout the additions and kitchen, LVP flooring for a cohesive look, and custom millwork for added elegance.
This home renovation project in Mount Airy, Maryland, blends sophistication with comfort, offering its residents a luxurious and inviting retreat to call home.
 Talon Construction Inc.
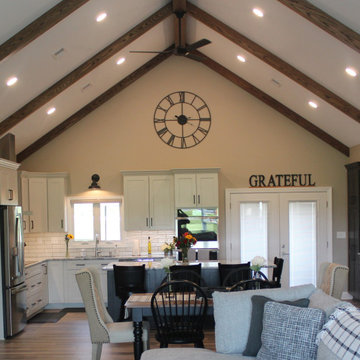
Purpose: To expand the living space to create a cozy family room and to optimize the kitchen space for cooking and entertaining.
Design: A seamless extension of the existing architecture with large windows overlooking the front and backyard. Incorporate vaulted ceilings to enhance spaciousness and natural light.
Features: Upgraded appliances, including a professional-grade range and a built-in wine fridge. The centerpiece of the remodel is the cathedral ceilings, creating a sense of openness and grandeur. A large kitchen island with a granite countertop serves as a focal point and provides ample prep space. The coffee station is integrated seamlessly into the cabinetry and storage for coffee beans and mugs.
Bonus room: A tucked away home bar that has the style and look of a small pub, just off the kitchen
Addition 2:
Purpose: To accommodate a new master suite for enhanced privacy and luxury.
Design: A sophisticated retreat designed for relaxation and comfort.
Features: A spacious bedroom, walk-in closet, and a luxurious en-suite bathroom featuring a walk-in shower, and double vanity.
Overall Aesthetic:
Style: Transitional with a touch of farmhouse charm.
Color Palette: Neutral tones such as whites, grays, and warm wood accents for a timeless appeal.
Finishing Touches: Recessed lighting throughout the additions and kitchen, LVP flooring for a cohesive look, and custom millwork for added elegance.
This home renovation project in Mount Airy, Maryland, blends sophistication with comfort, offering its residents a luxurious and inviting retreat to call home.
 Colleen Horner Design Studio
Designed by Brittany Jones
Award, 2023 NARI/Milwaukee Remodeler of the Year
Photography by: James Meyer Photography
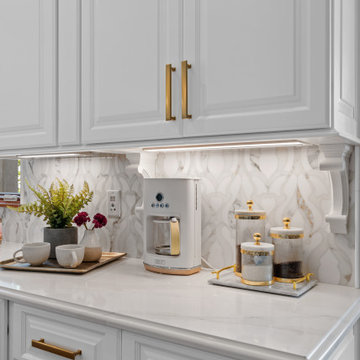
Inspiration for a large timeless l-shaped light wood floor and brown floor enclosed kitchen remodel in Milwaukee with an undermount sink, raised-panel cabinets, white cabinets, quartz countertops, white backsplash, marble backsplash, stainless steel appliances, an island and white countertops
Inspiration for a large timeless l-shaped light wood floor and brown floor enclosed kitchen remodel in Milwaukee with an undermount sink, raised-panel cabinets, white cabinets, quartz countertops, white backsplash, marble backsplash, stainless steel appliances, an island and white countertops
15