
Search results for "Coffee beans" in Home Design Ideas

 Williams Wood Works Inc
Family room - mid-sized coastal open concept dark wood floor and brown floor family room idea in Orange County with white walls, a standard fireplace, a tile fireplace and a wall-mounted tv
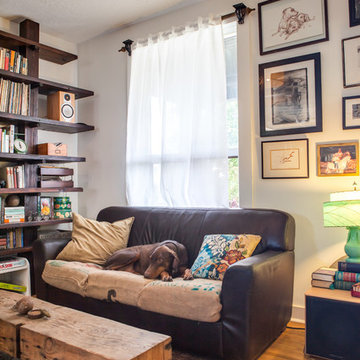


 Accent Truss
Example of a mountain style second story cable railing deck design in Charleston with a fireplace and a roof extension
Find the right local pro for your project
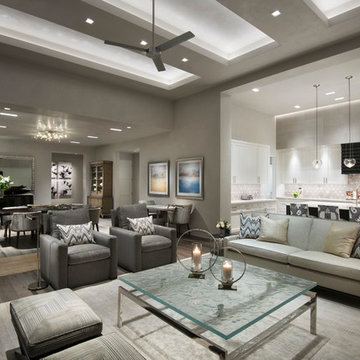
 Cullum Homes
Family room - large modern open concept medium tone wood floor and brown floor family room idea in Phoenix with gray walls, a ribbon fireplace and a wall-mounted tv
 Webber + Studio, Architects
© Paul Bardagjy Photography
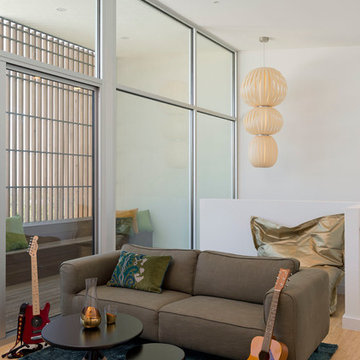
Example of a mid-sized trendy open concept light wood floor and brown floor family room design in Austin with white walls, a music area, no fireplace and no tv
Example of a mid-sized trendy open concept light wood floor and brown floor family room design in Austin with white walls, a music area, no fireplace and no tv

Huge tuscan formal and open concept limestone floor living room photo in Dallas with white walls, a standard fireplace, a stone fireplace and no tv
 NILES
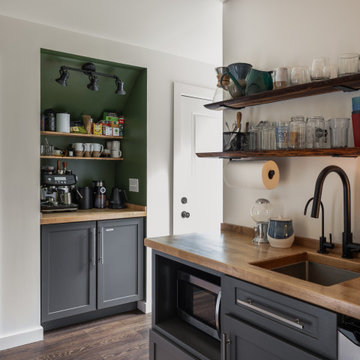
NILESThis private studio, built in collaboration with producer, engineer, and pianist Ian Miller, is a fully custom creative space designed around his workflow and artistic process. The project blended NILES’ technical execution with Ian’s hands-on finishing work, resulting in a studio where every corner has intention and every system supports a seamless, plug-and-play workflow.
The structure began as a barn-style two-car garage with a second floor. After exploring several layouts and engineering options, we landed on a design that leveraged the high ceilings and existing footprint to create a dynamic and spacious acoustic environment. Generous daylight from surrounding windows connects the interior to the outdoors, while layered textures, warm tones, and custom finishes create a grounded yet inspiring atmosphere.
The Control Room is fully isolated from the rest of the building with sound-reducing wall systems, a full soft-ceiling bass trap, tuned corner traps, treatment throughout, and full-lite doors for controlled transmission and visibility. Though modest in size, it delivers accurate monitoring and integrates smoothly with the larger live environment.
Roasted Bean Studio was built to support any direction Ian pursues—from producing to mixing to live performance. The space provides the sonic palette and creative flexibility needed for a wide range of projects, offering a visually inspiring and acoustically reliable environment that empowers his work every day.

Sponsored
Delaware, OH

Buckeye Basements, Inc.
Central Ohio's Basement Finishing ExpertsBest Of Houzz '13-'21
 NILES
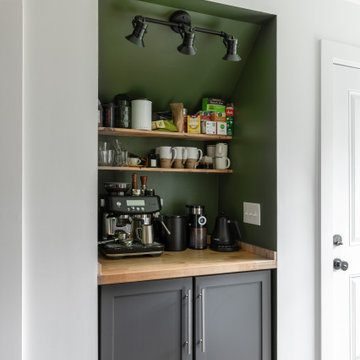
NILESThis private studio, built in collaboration with producer, engineer, and pianist Ian Miller, is a fully custom creative space designed around his workflow and artistic process. The project blended NILES’ technical execution with Ian’s hands-on finishing work, resulting in a studio where every corner has intention and every system supports a seamless, plug-and-play workflow.
The structure began as a barn-style two-car garage with a second floor. After exploring several layouts and engineering options, we landed on a design that leveraged the high ceilings and existing footprint to create a dynamic and spacious acoustic environment. Generous daylight from surrounding windows connects the interior to the outdoors, while layered textures, warm tones, and custom finishes create a grounded yet inspiring atmosphere.
The Control Room is fully isolated from the rest of the building with sound-reducing wall systems, a full soft-ceiling bass trap, tuned corner traps, treatment throughout, and full-lite doors for controlled transmission and visibility. Though modest in size, it delivers accurate monitoring and integrates smoothly with the larger live environment.
Roasted Bean Studio was built to support any direction Ian pursues—from producing to mixing to live performance. The space provides the sonic palette and creative flexibility needed for a wide range of projects, offering a visually inspiring and acoustically reliable environment that empowers his work every day.
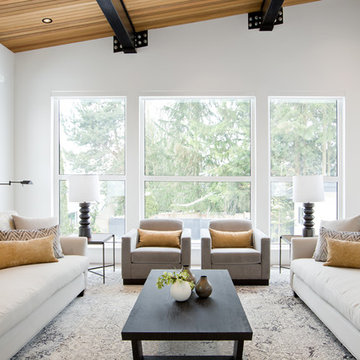
 Christina Faminoff Photography and Retouching
Christina Faminoff
Trendy light wood floor and beige floor living room photo in Vancouver with white walls
Trendy light wood floor and beige floor living room photo in Vancouver with white walls
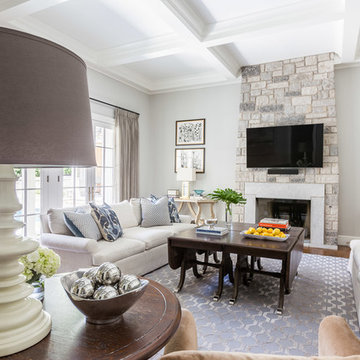
 Austin Bean Design Studio
Photo // Alyssa Rosenheck
Design // Austin Bean Design Studio
Inspiration for a large transitional open concept medium tone wood floor living room remodel in Other with beige walls, a standard fireplace and a brick fireplace
Inspiration for a large transitional open concept medium tone wood floor living room remodel in Other with beige walls, a standard fireplace and a brick fireplace
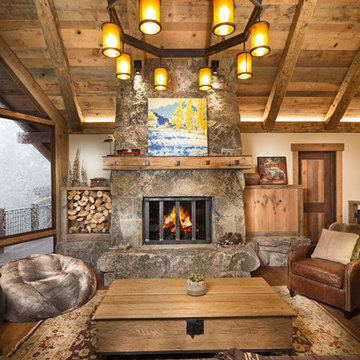
 Welling Construction
Tom Zikas
Inspiration for a large rustic open concept medium tone wood floor living room remodel in Sacramento with a standard fireplace, a stone fireplace, a concealed tv and beige walls
Inspiration for a large rustic open concept medium tone wood floor living room remodel in Sacramento with a standard fireplace, a stone fireplace, a concealed tv and beige walls

 Andrea Schumacher Interiors
This modern living room features bright pops of blue in the area rug and hanging fireplace. White sofas are contrasted with the red and white patterned accent chair and patterned accent pillows. Metal accents are found on the coffee table and side table.
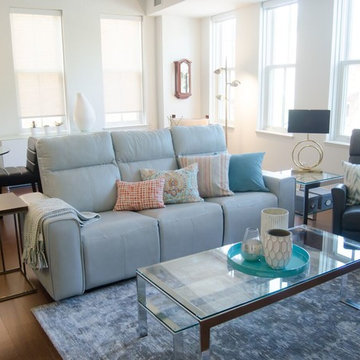
 fvk Design
Bean Shoots Photography
Small trendy open concept and formal dark wood floor and brown floor living room photo in Toronto with white walls, no fireplace and a concealed tv
Small trendy open concept and formal dark wood floor and brown floor living room photo in Toronto with white walls, no fireplace and a concealed tv

Sponsored
Delaware, OH
Buckeye Basements, Inc.
Central Ohio's Basement Finishing ExpertsBest Of Houzz '13-'21
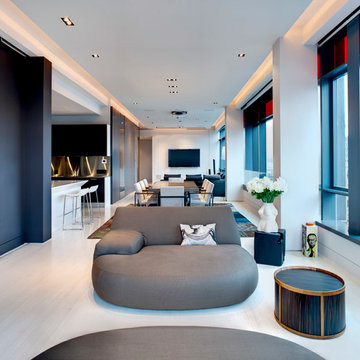
 ORA Studio NYC by Giusi Mastro
Inspiration for a mid-sized contemporary open concept light wood floor and beige floor living room remodel in New York with gray walls and a concealed tv
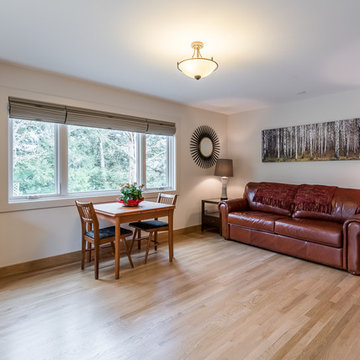
 Darcy Bean Custom Construction Inc.
Large window allows for a beautiful view as well as bringing in warm light into the space. Wood trim adorns the window sill adding an additional detail to the finish. Flat wood baseboards compliment the engineered wood flooring. Buras Photography


Sponsored
Delaware, OH
Buckeye Basements, Inc.
Central Ohio's Basement Finishing ExpertsBest Of Houzz '13-'21
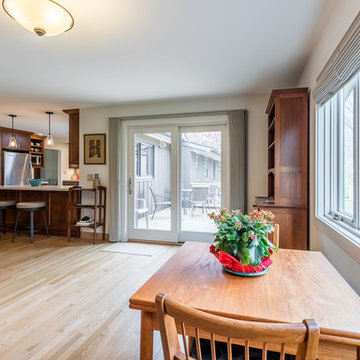 Darcy Bean Custom Construction Inc.
Large window and custom sliding glass door with zero threshold allows for beautiful views as well as bringing in warm light into the space. Wood trim adorns the window sill adding an additional detail to the finish. Flat wood baseboards compliment the engineered wood flooring. Buras Photography
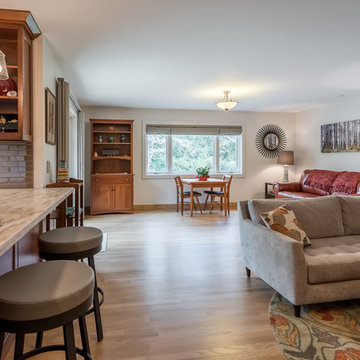 Darcy Bean Custom Construction Inc.
This addition opened up the floorplan adding not only space but light to the home.
Buras Photography
Inspiration for a mid-sized transitional open concept and formal light wood floor living room remodel in Chicago with no fireplace, no tv and white walls
Inspiration for a mid-sized transitional open concept and formal light wood floor living room remodel in Chicago with no fireplace, no tv and white walls
18