
Search results for "Coffee beans" in Home Design Ideas
 Mike's Factory Direct
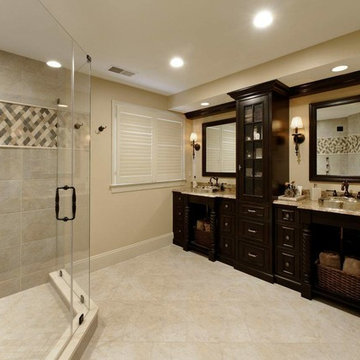
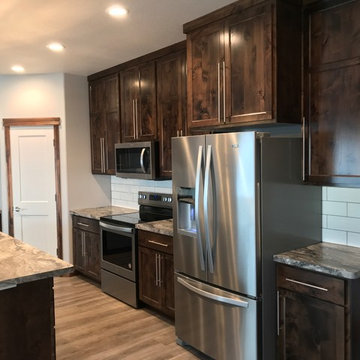
Essex with 3" Stiles & Rails is a Holiday Kitchens May Door of the Month. How do you design with Essex? Great Falls designs with Essex 3" Stiles & Rails in Coffee Bean on Cherry.
Photo Credit:
Design by Great Falls Construction Company / Riverbend Custom Cabinetry - VA | Photography by Bob Narod
 User
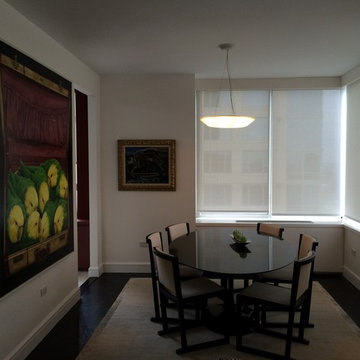
User"Renovated an abused Manhattan apartment and converted it into a modern showcase"
* Complete gut renovation throughout.
* Custom built ins throughout the apartments.
* Custom library.
* Custom master bathroom vanity.
* Leicht Kitchen cabinets.
* Coffee Bean colored flooring.
* Glass door that separates the kitchen and living room, slides in the wall.
* And more . . .

Find the right local pro for your project
 Carmelle Interiors
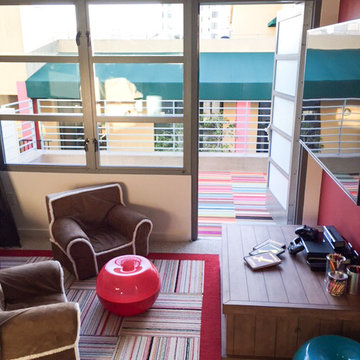
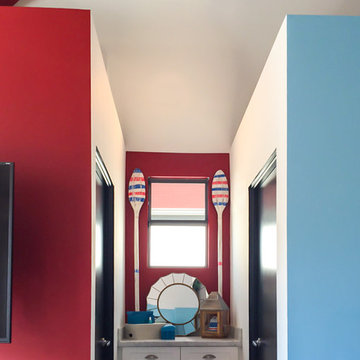
Kids' room - mid-sized contemporary gender-neutral carpeted kids' room idea in Los Angeles with white walls
 Carmelle Interiors
This spacious room for two (kids) needed to blend the style preferences of a young girl and growing boy, AND accommodate many more youngsters for play dates and sleepovers, as well as provide plenty of space for storage. The brightly colored ottomans you see are actually storage containers, and the kids' play table has drawers on both sides for plenty of toys!
Most of the walls in the room are brightly painted, except for the wall directly across from the television, which doubles as a giant white board so kids can draw on the walls without getting grounded.
I used FLOR carpet tiles for the accent rug indoors, and carpet tiles on the concrete deck outside to create an inviting indoor/outdoor play space.
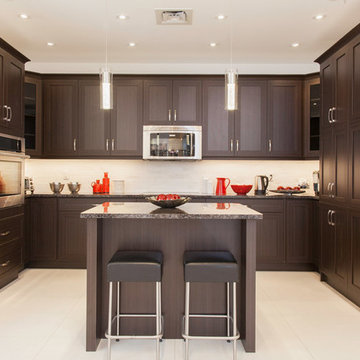
 Frendel Kitchens Limited
Style: Humber
Colour: Coffee Bean
Copyright © 2015 - Frendel Kitchens Limited
www.frendel.com
Inspiration for an u-shaped kitchen remodel in Toronto
Inspiration for an u-shaped kitchen remodel in Toronto
 Precision Building Service
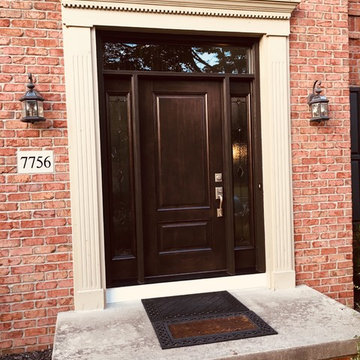
Too bad you can't appreciate the decorative glass (Esmond) in the sidelights (clear glass in transom; coffee bean stain).
Entryway - traditional entryway idea in Columbus
Entryway - traditional entryway idea in Columbus


 White Oak Architectural Designs
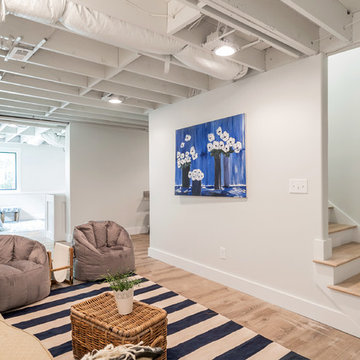
Basement - mid-sized farmhouse walk-out light wood floor and beige floor basement idea in Other with gray walls, a standard fireplace and a brick fireplace
 Remodeling Consultants
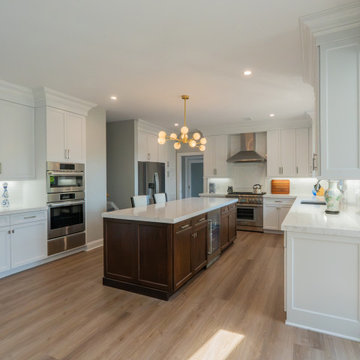
From Sectioned to Spacious: A 2026 Kitchen & Mudroom Transformation
A great remodel changes how a home flows and how families connect. In 2026, we completed a stunning three-month gut renovation that transformed a closed-off kitchen and mudroom into a bright, open-concept masterpiece, perfectly blending daily function with modern luxury.
Breaking Barriers for Open Living
The primary goal was to bridge the gap between rooms. We removed the full wall separating the kitchen and family room, constructing a half-wall that defines the zones without blocking sightlines or natural light. We also added a beautiful arched opening to the breakfast area. The result is a seamless flow making the space feel twice as large.
Sophisticated Cabinetry and Contrast
We selected custom Adelphi Ridgewood cabinetry in the elegant Century style. The perimeter cabinets feature Maple and HDF with a full-cover paint finish, showcasing a detailed 877 bead and smooth lip for depth. To create a striking visual anchor, the central island features rich Walnut in a deep Coffee Bean stain.
Premium Surfaces
We installed Spectrum “Euphoric” quartz counters with a dramatic 2-inch build-up edge. A hand-selected marble backsplash from Terra Tile completes this luxurious look.
 Shaw Floors
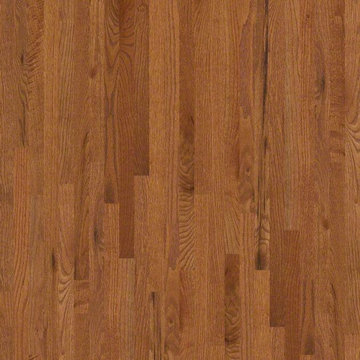
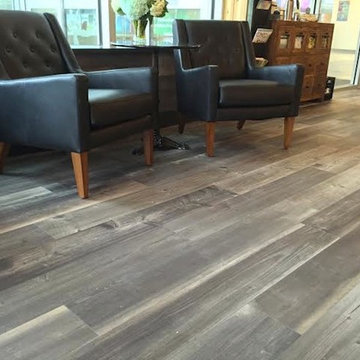
Golden Opportunity in Gunstock by Shaw Floors- The opportunity is here with Golden Opportunity 4S - featuring six stunning colors highlighting the beauty of the oak grain - from Natural or Butterscotch to the darker Saddle and Coffee Bean. Microbeveled edges and ends enhance each plank. This product features high color and character variation with distinguishable color variation within each box. It is imperative that hardwood planks from various cartons be continually blended during installation to insure optimum appearance.
 Chester County Kitchen & Bath
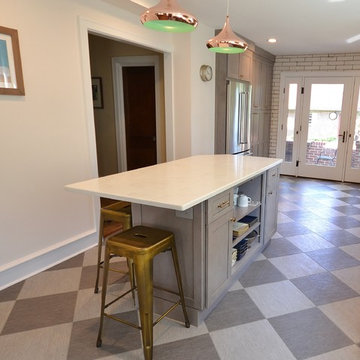
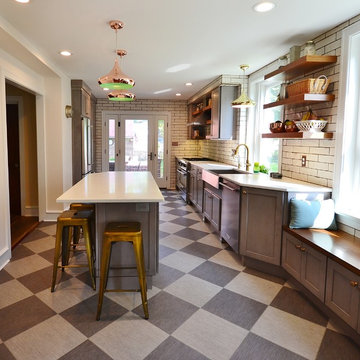
This 100 year old West Chester PA home was in need of a serious facelift. We started by taking out a wall, enlarging the openings to the hall and dining room, and moving the entry to the powder room. Now with the new larger space we designed a great new kitchen with an island. The clients chose Fabuwood cabinetry in the Galaxy Horizon door style for its grey tones and clean lines. A new back entry door with sidelights that open and new windows were installed. Mannington Adura luxury vinyl tiles in graphite and steel were installed in the main kitchen area and Mannington Platinum series vinyl sheet goods in Filigree iron was installed in the new powder room. Uptown plain 3x12 tile with coffee bean grout were used to give the kitchen a touch of that old period look of this 100 year old home.
 Franklin Window and Door
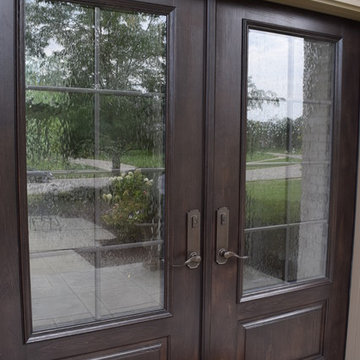
Here's a stunning Signet French Double entry door in coffee bean with bronze grids. ProVia's special order waterfall privacy glass is also displayed on this beautiful entry door unit.
 Chester County Kitchen & Bath
This 100 year old West Chester PA home was in need of a serious facelift. We started by taking out a wall, enlarging the openings to the hall and dining room, and moving the entry to the powder room. Now with the new larger space we designed a great new kitchen with an island. The clients chose Fabuwood cabinetry in the Galaxy Horizon door style for its grey tones and clean lines. A new back entry door with sidelights that open and new windows were installed. Mannington Adura luxury vinyl tiles in graphite and steel were installed in the main kitchen area and Mannington Platinum series vinyl sheet goods in Filigree iron was installed in the new powder room. Uptown plain 3x12 tile with coffee bean grout were used to give the kitchen a touch of that old period look of this 100 year old home.



 Kolbe Windows & Doors
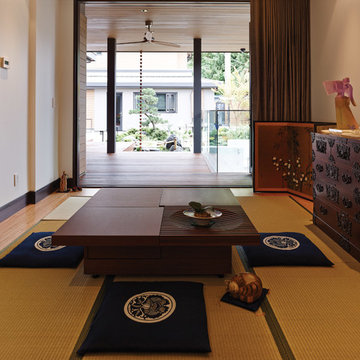
A folding patio door expands to create larger openings that blend the interior and exterior environments together. A Coffee Bean stain elegantly finishes the Mahogany interior.
Photos courtesy of GD Nielsen Homes
 Glenview Haus – Custom Doors & Wine Cellars
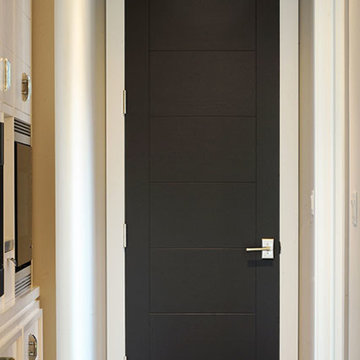
Modern mahogany interior door with coffee bean finish.
Hallway - modern hallway idea in Chicago
Hallway - modern hallway idea in Chicago

Sponsored
Sunbury, OH

J.Holderby - Renovations
Franklin County's Leading General Contractors - 2X Best of Houzz!
 User
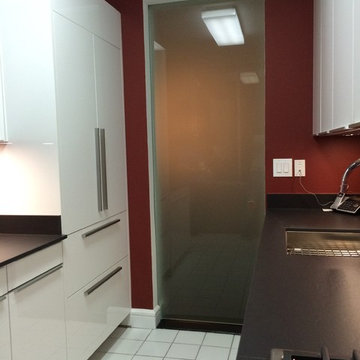
User"Renovated an abused Manhattan apartment and converted it into a modern showcase"
* Complete gut renovation throughout.
* Custom built ins throughout the apartments.
* Custom library.
* Custom master bathroom vanity.
* Leicht Kitchen cabinets.
* Coffee Bean colored flooring.
* Glass door that separates the kitchen and living room, slides in the wall.
* And more . . .
 Marco Closets
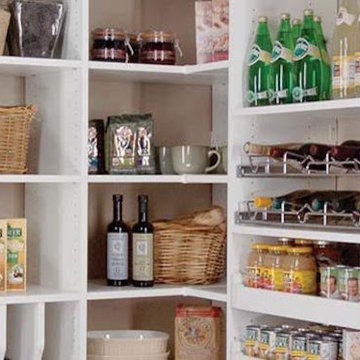
The open shelf design of this pantry makes it easy to find the supplies needed for every meal. There's room for canisters, large mixing bowls, coffee beans and mugs.
 Genuine Custom Homes
Genuine Custom Homes, LLC. Conveniently contact Michael Bryant via iPhone, email or text for a personalized consultation.
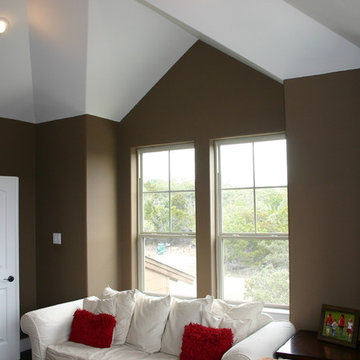
Example of a mid-sized country enclosed dark wood floor and brown floor family room design in Austin with brown walls, no fireplace and a wall-mounted tv
Example of a mid-sized country enclosed dark wood floor and brown floor family room design in Austin with brown walls, no fireplace and a wall-mounted tv
21