
Search results for "Coffee beans" in Home Design Ideas
 KIM JAKOBSEN DESIGN
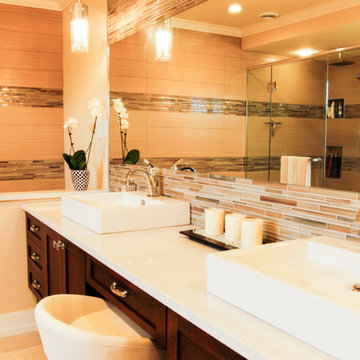
This spacious wall hung vanity in a warm coffee bean tone and soft white with mirror flex engineered stone top sets the stage for this spacious master ensuite, Filled with all the luxurious items you would want. Seated area for the women of the house to apply her make up or do her hair along with his and her sinks there is loads of space for comfort and function. Glass mosaic and tiled walls offer and colorful feature along withtthe accent of glass mosaic above and below the expansive vanity mirror. Photos by
Liam McMahon Saint John NB
 Owings Brothers Contracting
Direction One
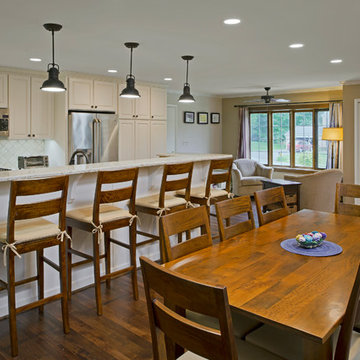
Koch Classic Cabinetry Seneca raised panel full overlay style door with oil rubbed bronze hardware and the countertops Cambria Windermere and the backsplash is Emser Trav Vino Tumbled Cream. The appliances are GE Cafe series. The island lighting is Elk Light Pendant Chadwick Collection. Mohawk Channing Coffee Bean Hickory in random widths covers the entire first floor bringing all the space together seamlessly.

Find the right local pro for your project

 Jade Architecture
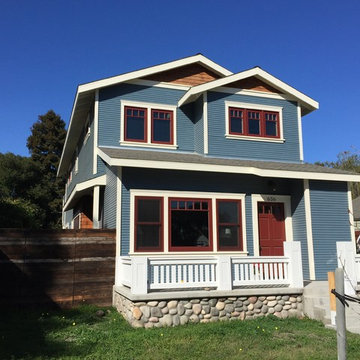
Inspiration for a timeless blue two-story vinyl exterior home remodel in San Luis Obispo
 User
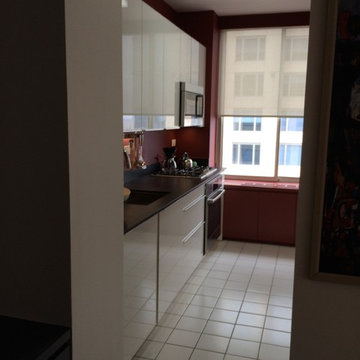
User"Renovated an abused Manhattan apartment and converted it into a modern showcase"
* Complete gut renovation throughout.
* Custom built ins throughout the apartments.
* Custom library.
* Custom master bathroom vanity.
* Leicht Kitchen cabinets.
* Coffee Bean colored flooring.
* Glass door that separates the kitchen and living room, slides in the wall.
* And more . . .

Sponsored
Columbus, OH

Hope Restoration & General Contracting
Columbus Design-Build, Kitchen & Bath Remodeling, Historic Renovations
 Kitchen Solvers of Jacksonville
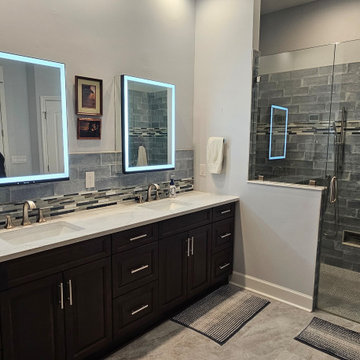
For this master bath remodel, we removed a linen closet and bathtub and replaced it with a tall linen cabinet and a makeup area. The master vanity run was built out of cabinets and drawers and completed with matching lighted medicine cabinets. The master shower was rebuilt with a larger doorway, custom glass enclosure, roll in access for future wheelchair usage, two niches and all new fixtures, shower heads and hand shower.
 Carmelle Interiors
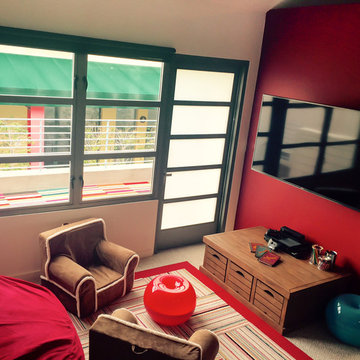
This spacious room for two (kids) needed to blend the style preferences of a young girl and growing boy, AND accommodate many more youngsters for play dates and sleepovers, as well as provide plenty of space for storage. The brightly colored ottomans you see are actually storage containers, and the kids' play table has drawers on both sides for plenty of toys!
Most of the walls in the room are brightly painted, except for the wall directly across from the television, which doubles as a giant white board so kids can draw on the walls without getting grounded.
I used FLOR carpet tiles for the accent rug indoors, and carpet tiles on the concrete deck outside to create an inviting indoor/outdoor play space.
 America's Floor Source
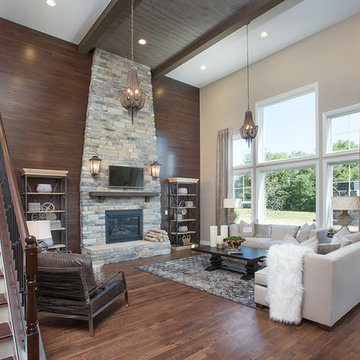
Hardwood Flooring: Scott's Bluff 4" by Shaw
Color: Trail
Hardwood on Wall: Family Reunion 2.25'' by Shaw
Color: Coffee Bean
Fireplace: Prestige Weatherledge
J.E. Evans Photography
 TAB ASSOCIATES INC
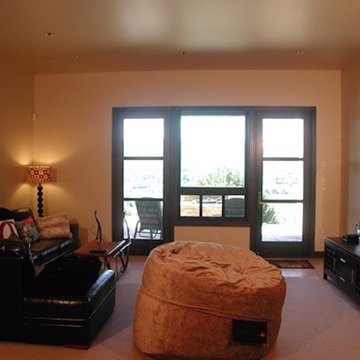
Inspiration for a mid-sized contemporary enclosed carpeted and beige floor family room remodel in Denver with beige walls, no fireplace and no tv
 Synergy Design & Construction
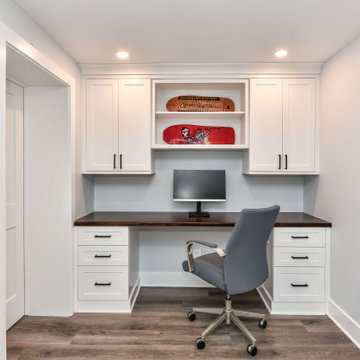
After. We reclaimed some of the square footage from the Guest Bedroom closet and created an additional work/study zone in this nook of the Basement. The built-in desk was created using shaker style cabinets painted “White” and a maple countertop stained in “Coffee Bean'' for the desk top, from Brave Custom Woodworking. Recessed lights were also added. To the left is a new door with access to the new storage room (behind the Media Room wall).
 UNITED CONSTRUCTION
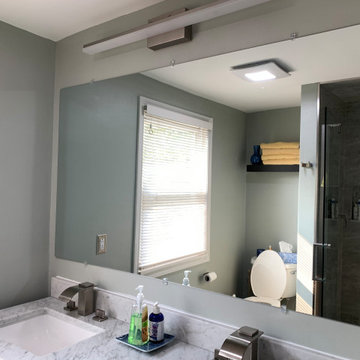
Coffee bean vanity with white carrara marble counter top.
Inspiration for a modern bathroom remodel in Detroit
Inspiration for a modern bathroom remodel in Detroit


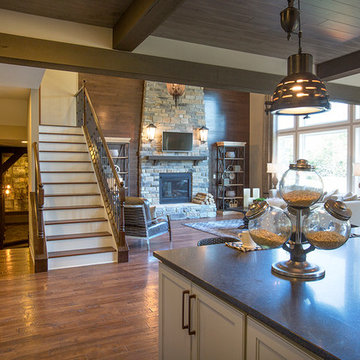 America's Floor Source
Hardwood: Scott's Bluff 4" by Shaw
Color: Trail
Hardwood on Walls:Family Reunion 2.25" by Shaw
Color: Coffee Bean
Fireplace: Prestige Weatherledge
Ceiling: WoodHaven 5x84 Ceiling Planks by Armstrong
Color: Weathered
J.E. Evans Photography
 Orange Moon Interiors
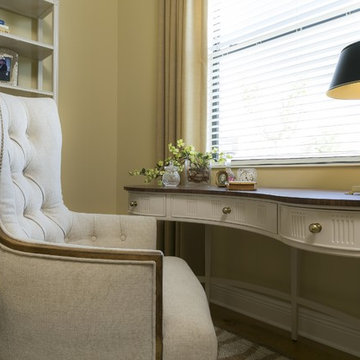
Study room - mid-sized coastal freestanding desk medium tone wood floor and brown floor study room idea in Tampa with beige walls
 Chester County Kitchen & Bath

This 100 year old West Chester PA home was in need of a serious facelift. We started by taking out a wall, enlarging the openings to the hall and dining room, and moving the entry to the powder room. Now with the new larger space we designed a great new kitchen with an island. The clients chose Fabuwood cabinetry in the Galaxy Horizon door style for its grey tones and clean lines. A new back entry door with sidelights that open and new windows were installed. Mannington Adura luxury vinyl tiles in graphite and steel were installed in the main kitchen area and Mannington Platinum series vinyl sheet goods in Filigree iron was installed in the new powder room. Uptown plain 3x12 tile with coffee bean grout were used to give the kitchen a touch of that old period look of this 100 year old home.
 Genuine Custom Homes
Genuine Custom Homes, LLC. Conveniently contact Michael Bryant via iPhone, email or text for a personalized consultation.
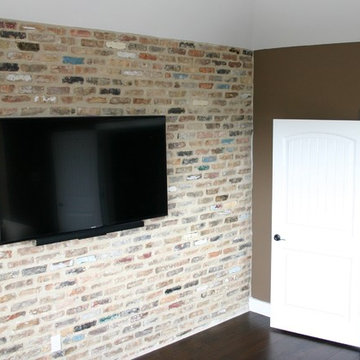
Family room - mid-sized cottage enclosed dark wood floor and brown floor family room idea in Austin with brown walls, no fireplace and a wall-mounted tv
Family room - mid-sized cottage enclosed dark wood floor and brown floor family room idea in Austin with brown walls, no fireplace and a wall-mounted tv

 Owings Brothers Contracting
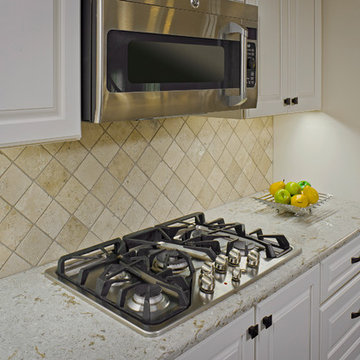
Direction One
Koch Classic Cabinetry Seneca raised panel full overlay style door with oil rubbed bronze hardware and the countertops Cambria Windermere and the backsplash is Emser Trav Vino Tumbled Cream. The appliances are GE Cafe series. The island lighting is Elk Light Pendant Chadwick Collection. Mohawk Channing Coffee Bean Hickory in random widths covers the entire first floor bringing all the space together seamlessly.
 Builders by Design
Sublime Photography
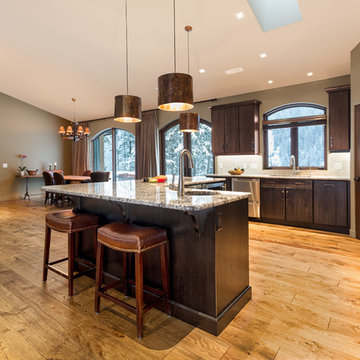
Large mountain style l-shaped medium tone wood floor open concept kitchen photo in Vancouver with flat-panel cabinets, dark wood cabinets, an island, a double-bowl sink, granite countertops, beige backsplash, stone tile backsplash and stainless steel appliances
Large mountain style l-shaped medium tone wood floor open concept kitchen photo in Vancouver with flat-panel cabinets, dark wood cabinets, an island, a double-bowl sink, granite countertops, beige backsplash, stone tile backsplash and stainless steel appliances
 Ashley Fine Floors
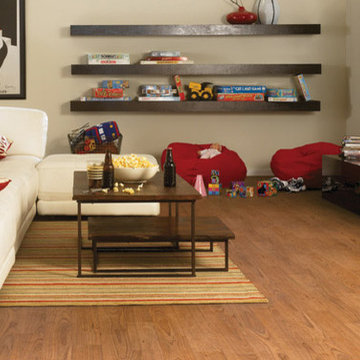
Example of a mid-sized trendy enclosed medium tone wood floor and brown floor game room design in Edmonton with white walls, a standard fireplace, a plaster fireplace and a wall-mounted tv
24