
Search results for "Coffee beans" in Home Design Ideas
 Owings Brothers Contracting
Direction One
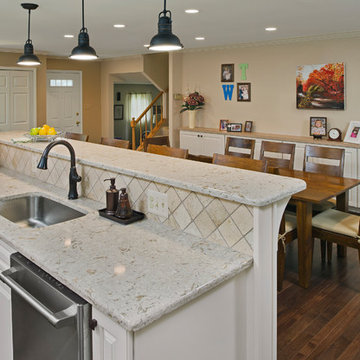
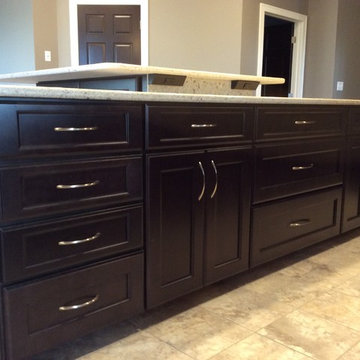
Koch Classic Cabinetry Seneca raised panel full overlay style door with oil rubbed bronze hardware and the countertops Cambria Windermere and the backsplash is Emser Trav Vino Tumbled Cream. The appliances are GE Cafe series. The island lighting is Elk Light Pendant Chadwick Collection. Mohawk Channing Coffee Bean Hickory in random widths covers the entire first floor bringing all the space together seamlessly.
 Carmelle Interiors
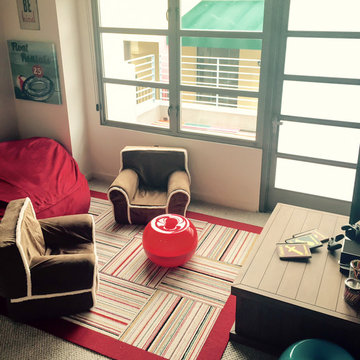
Kids' room - mid-sized contemporary gender-neutral carpeted kids' room idea in Los Angeles with white walls
 Florida Designer Cabinetry

This Meralis Kitchen is dazzling to behold with a Matte Comet White that adds extra light and space into the room. The Coffee Bean Shelf adds the perfect accent and contrast to the area. Quartz countertops bring a touch of nature which grounds the room to perfection. A kitchen isn’t complete without the GE Monogram appliances that bring in functionality and sustainability.
Find the right local pro for your project


 Banner's Cabinets
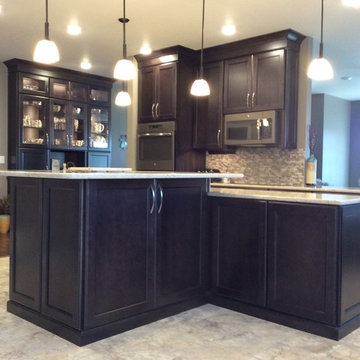
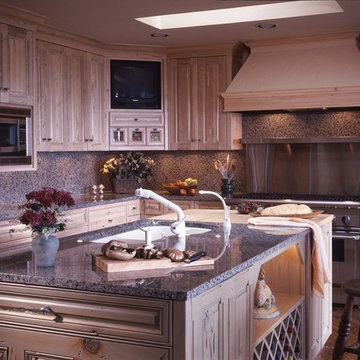
This pecky cypress kitchen has storage for coffee beans below the television. The island has an open display section above diamond wine bottle racks.
Eat-in kitchen - large traditional l-shaped eat-in kitchen idea in Charlotte with an undermount sink, raised-panel cabinets, granite countertops, stainless steel appliances and an island
Eat-in kitchen - large traditional l-shaped eat-in kitchen idea in Charlotte with an undermount sink, raised-panel cabinets, granite countertops, stainless steel appliances and an island
 Design Connection, Inc.
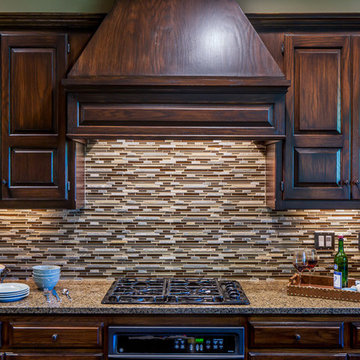
It all started with the dishwasher springing a leak while the clients were on vacation. Their home was built around 2002 and it needed to be updated. With the significant water damage it was the time to call in Arlene Ladegaard of Design Connection, Inc to help create a design plan and selections for the contractor, as well new furnishings to replace the old tired pieces that dated back many years.
The plan for the main floor included: New hardwood floors installed in Hickory imported from Oregon and finished to a dark brown patina, the golden oak throughout darkened to a beautiful rich coffee bean finish, as well as the kitchen cabinets, paint colors, a new kitchen backsplash and hood, countertops, custom cabinets and wall coverings.
Design Connection, Inc. provided: Project Management, designs plans, tile, wall coverings, countertops tops, custom cabinets, furniture, area rugs, lamps, paint selections, faux painting and accessories.

Sponsored
Delaware, OH

Buckeye Basements, Inc.
Central Ohio's Basement Finishing ExpertsBest Of Houzz '13-'21
 Remodeling Consultants
From Sectioned to Spacious: A 2026 Kitchen & Mudroom Transformation
A great remodel changes how a home flows and how families connect. In 2026, we completed a stunning three-month gut renovation that transformed a closed-off kitchen and mudroom into a bright, open-concept masterpiece, perfectly blending daily function with modern luxury.
Breaking Barriers for Open Living
The primary goal was to bridge the gap between rooms. We removed the full wall separating the kitchen and family room, constructing a half-wall that defines the zones without blocking sightlines or natural light. We also added a beautiful arched opening to the breakfast area. The result is a seamless flow making the space feel twice as large.
Sophisticated Cabinetry and Contrast
We selected custom Adelphi Ridgewood cabinetry in the elegant Century style. The perimeter cabinets feature Maple and HDF with a full-cover paint finish, showcasing a detailed 877 bead and smooth lip for depth. To create a striking visual anchor, the central island features rich Walnut in a deep Coffee Bean stain.
Premium Surfaces
We installed Spectrum “Euphoric” quartz counters with a dramatic 2-inch build-up edge. A hand-selected marble backsplash from Terra Tile completes this luxurious look.
 User
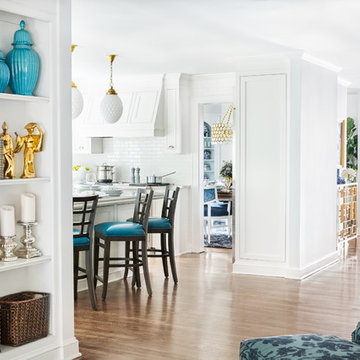
UserA bright traditional kitchen with a gleaming white subway tile backsplash sits at the heart of this home. A trio of frosted white globe pendants suspended from gold chains hang above the center island. The island is topped with a doubly thick Amazon Pearl Quartzite countertop. A set of coffee bean stained barstools boast durable vinyl turquoise seats echoing the turquoise vases on display in the bookcase of the family room, as well as the deep aqua and indigo of the chair and ottoman. The kitchen’s white cabinets with polished nickel hardware are repeated in the wine storage of the family room, where a mosaic backsplash adds texture. Light gray walls and ceilings are accented with white trim, while walnut stained hardwood flooring leads the eye to glimpses of the dining room and foyer in the background.
Carter Tippins Photography
 Patio Productions
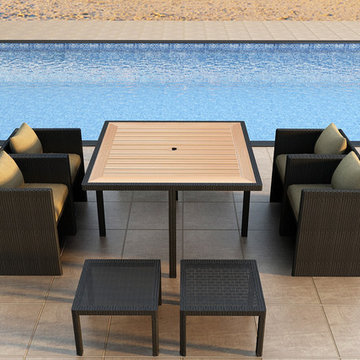
For tight spaces, our 9-Pc Arbor Cube Dining Set by Harmonia Living (HL-ARCU-9DN) is the ultimate solution. When not being used, the four chairs slide completely underneath the table taking up only 45" square of floor space. Plus hidden underneath each dining chair you will find pull out ottoman for relaxing after dinner or use them for additional seating to comfortably seat 8 people for drinks! The four dining chairs offer comfortable Sunbrella seat and back cushions and the dining table top features a stunning teak top complete with umbrella hole. The Cube Dining Set comes in a Coffee Bean color HDPE (High-Density Polyethylene) wicker. Umbrella and umbrella base sold separately.
Set Includes: Four arm chairs with cushions, a table, and four small benches.
 KIM JAKOBSEN DESIGN
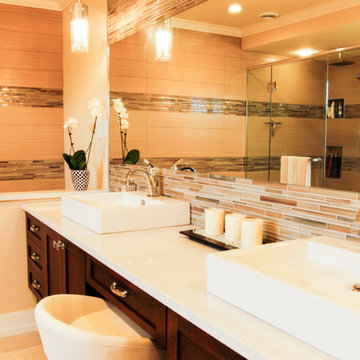
This spacious wall hung vanity in a warm coffee bean tone and soft white with mirror flex engineered stone top sets the stage for this spacious master ensuite, Filled with all the luxurious items you would want. Seated area for the women of the house to apply her make up or do her hair along with his and her sinks there is loads of space for comfort and function. Glass mosaic and tiled walls offer and colorful feature along withtthe accent of glass mosaic above and below the expansive vanity mirror. Photos by
Liam McMahon Saint John NB
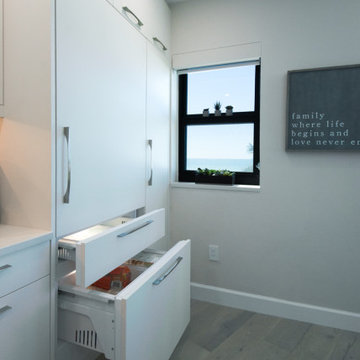 Florida Designer Cabinetry
Miralis kitchen - Matte Comet White
Accent is Coffee Bean Shelf
Countertops in quartz
Appliances GE Monogram
Bathrooms: Poggenpohl with bronze glass - GL1 Aluminum Handel
Tops: Pompei Quartz - White Mist
Fixtures: Delta
Sinks: Kohler
Toilets: Kohler
Tile: Happy Floors - Project Deco Mosaic Accent tile
Backlit mirrors - custom
Closets: Miralis - Latitude North Laminate with walnut drawers
Customized with floating shelves, pull down rods
Slab Doors with Valli-Valli hardware and concealed hinges

Sponsored
Delaware, OH
Buckeye Basements, Inc.
Central Ohio's Basement Finishing ExpertsBest Of Houzz '13-'21
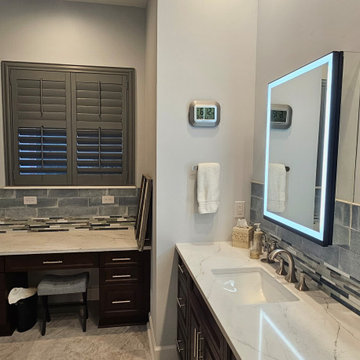
 Kitchen Solvers of Jacksonville
For this master bath remodel, we removed a linen closet and bathtub and replaced it with a tall linen cabinet and a makeup area. The master vanity run was built out of cabinets and drawers and completed with matching lighted medicine cabinets. The master shower was rebuilt with a larger doorway, custom glass enclosure, roll in access for future wheelchair usage, two niches and all new fixtures, shower heads and hand shower.
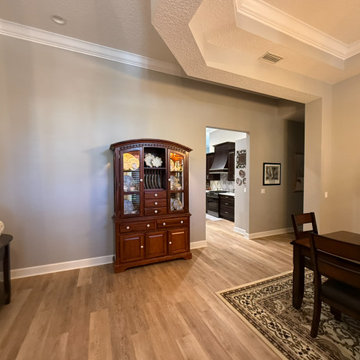 Kitchen Solvers of Jacksonville
This homeowner was ready to say goodbye to what they called the “art gallery tunnel” — the long hallway you had to pass through just to reach the kitchen and living room. Their goal was to open up the space and create a larger, more functional kitchen with a full remodel.
To start the transformation, we removed the hallway completely, expanding the kitchen and creating a much more open flow. We also squared off and widened the archway entrances, helping the kitchen connect seamlessly with the surrounding living spaces.
Before construction began, we carefully de-installed the existing LVP flooring and leveled the entire floor. The flooring had previously been installed over multiple layers of older flooring, which left the surface uneven. Once the remodel was complete, we reinstalled the LVP throughout the home — except for the master bedroom, which received new carpet. This approach also allowed us to reuse the flooring in the newly expanded kitchen areas.
The new kitchen design features beautiful perimeter cabinetry that extends around the corner into the dining area, where we created a dedicated appliance wall. A standout feature is the 48-inch-wide appliance garage cabinet, which we customized with floating shelves for both style and functionality. At the center of the space, we installed a large island designed to maximize the slab size and create the perfect gathering place.
In the pantry, we built custom wood shelving and installed a new door featuring a customer-supplied stained glass window — a unique and personal touch. We also updated all the lighting in the kitchen, living room, and bathroom to complement the new layout, adding recessed task lighting and pendant fixtures.
To complete the transformation, we installed elegant 7-inch crown molding along the high ceilings in the entryway, kitchen, and living room — adding a beautiful finishing detail to the newly opened space.
The result is a bright, spacious home with a kitchen designed for both everyday living and entertaining.
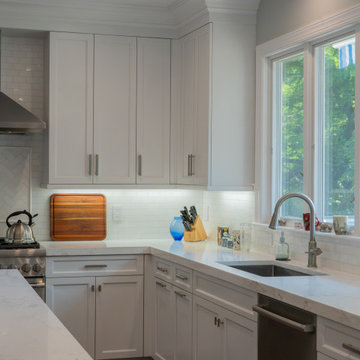 Remodeling Consultants
From Sectioned to Spacious: A 2026 Kitchen & Mudroom Transformation
A great remodel changes how a home flows and how families connect. In 2026, we completed a stunning three-month gut renovation that transformed a closed-off kitchen and mudroom into a bright, open-concept masterpiece, perfectly blending daily function with modern luxury.
Breaking Barriers for Open Living
The primary goal was to bridge the gap between rooms. We removed the full wall separating the kitchen and family room, constructing a half-wall that defines the zones without blocking sightlines or natural light. We also added a beautiful arched opening to the breakfast area. The result is a seamless flow making the space feel twice as large.
Sophisticated Cabinetry and Contrast
We selected custom Adelphi Ridgewood cabinetry in the elegant Century style. The perimeter cabinets feature Maple and HDF with a full-cover paint finish, showcasing a detailed 877 bead and smooth lip for depth. To create a striking visual anchor, the central island features rich Walnut in a deep Coffee Bean stain.
Premium Surfaces
We installed Spectrum “Euphoric” quartz counters with a dramatic 2-inch build-up edge. A hand-selected marble backsplash from Terra Tile completes this luxurious look.
 Bluebell Kitchens

This large Plymouth Meeting kitchen uses a mix of materials and finishes to give the space a refined rustic look. Details such as the sink drain board, the cabinetry layout, and interior inserts promote an efficient and productive kitchen that the client is happy to work in!

Sponsored
Delaware, OH
Buckeye Basements, Inc.
Central Ohio's Basement Finishing ExpertsBest Of Houzz '13-'21

 User
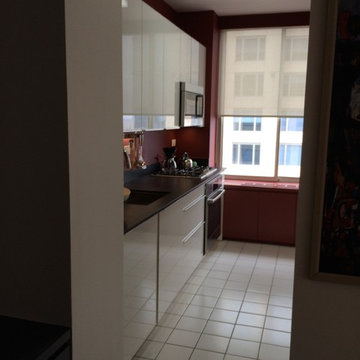
User"Renovated an abused Manhattan apartment and converted it into a modern showcase"
* Complete gut renovation throughout.
* Custom built ins throughout the apartments.
* Custom library.
* Custom master bathroom vanity.
* Leicht Kitchen cabinets.
* Coffee Bean colored flooring.
* Glass door that separates the kitchen and living room, slides in the wall.
* And more . . .
 Kitchen Solvers of Jacksonville
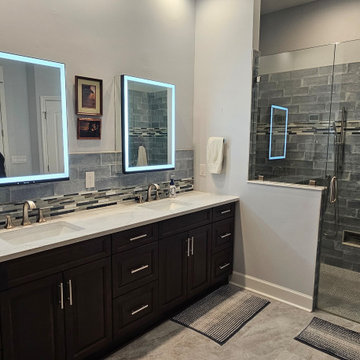
For this master bath remodel, we removed a linen closet and bathtub and replaced it with a tall linen cabinet and a makeup area. The master vanity run was built out of cabinets and drawers and completed with matching lighted medicine cabinets. The master shower was rebuilt with a larger doorway, custom glass enclosure, roll in access for future wheelchair usage, two niches and all new fixtures, shower heads and hand shower.
25