
Search results for "Coffee beans" in Home Design Ideas
 CairnsCraft Design & Remodel
Contractor: CairnsCraft Remodeling
Designer: Marie Cairns & Juli Renee Riebli
Photographer: Patricia Bean

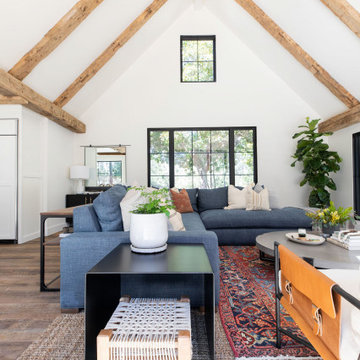
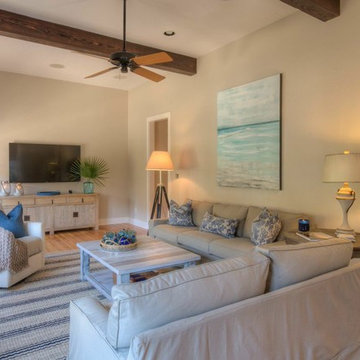
Comfortable pastel pillows indulge themselves on the oversized rattan furniture. Up-lit Fig and Mulberry
trees emerge from the deck, giving a feeling of warmth and texture as they are dimly lit by well-placed LED lighting.

 MJA Design, Inc.

Inspiration for a large transitional galley light wood floor kitchen remodel in DC Metro with shaker cabinets, black cabinets, granite countertops, beige backsplash, stainless steel appliances, a peninsula, an undermount sink and matchstick tile backsplash
Find the right local pro for your project


 Sensearchitects Limited
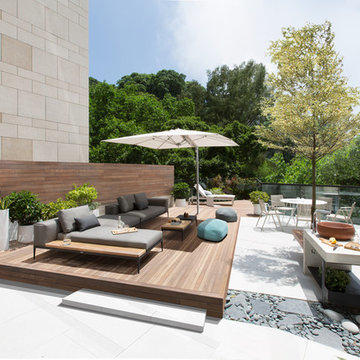
Utilising outdoor type furnitures can bring so much more value to your gardens. There is even a rustic basin and table where you can serve a bit of food or even have your outdoor barbecue.
 Pierre Jean-Baptiste Interiors

This new basement design starts The Bar design features crystal pendant lights in addition to the standard recessed lighting to create the perfect ambiance when sitting in the napa beige upholstered barstools. The beautiful quartzite countertop is outfitted with a stainless-steel sink and faucet and a walnut flip top area. The Screening and Pool Table Area are sure to get attention with the delicate Swarovski Crystal chandelier and the custom pool table. The calming hues of blue and warm wood tones create an inviting space to relax on the sectional sofa or the Love Sac bean bag chair for a movie night. The Sitting Area design, featuring custom leather upholstered swiveling chairs, creates a space for comfortable relaxation and discussion around the Capiz shell coffee table. The wall sconces provide a warm glow that compliments the natural wood grains in the space. The Bathroom design contrasts vibrant golds with cool natural polished marbles for a stunning result. By selecting white paint colors with the marble tiles, it allows for the gold features to really shine in a room that bounces light and feels so calming and clean. Lastly the Gym includes a fold back, wall mounted power rack providing the option to have more floor space during your workouts. The walls of the Gym are covered in full length mirrors, custom murals, and decals to keep you motivated and focused on your form.

Sponsored
Sunbury, OH

J.Holderby - Renovations
Franklin County's Leading General Contractors - 2X Best of Houzz!
 MOSS MANOR | Sarah James Moss
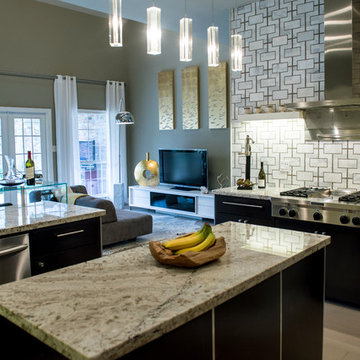
 Prior to the renovation, the kitchen had dated cabinetry and appliances, mismatched countertop surfaces and an impractical layout. The remodel included updating and relocating appliances, refacing cabinets, adding granite countertops, and installing a custom tempered glass “waterfall” bar to seat four. The designer commissioned an intricate marble mosaic backsplash, illuminated by dimmable LED tape lighting. Energy efficient appliances include an in-wall Gaggenau coffee maker and oven, a stainless side-by-side refrigerator and dishwasher, a six-burner gas stove topped by a custom fabricated stainless hood vent, and an industrial modern sink and hardware. The designer customized the steel and crystal chandelier over the island.
The adjacent keeping room was significantly improved by editing light fixtures and defining seating arrangements for dining and lounging. A durable cowhide, lengthy media console and modular sofa accommodate 360-degree entertaining. The tempered glass and steel breakfast room furniture seats six while remaining compact. Long white cotton curtains soften the space while filtering late afternoon sun in both the keeping and living rooms.

 CairnsCraft Design & Remodel
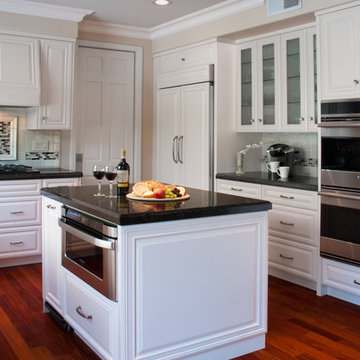
This remodel was taken from an outdated 1970s kitchen and given a new vibe with the customer’s vision of keeping only the old floor—a classic Brazilian cherry wood— intact.
New white cabinets gave the room a fresh airy look that opened up the room that paired well with the rest of the interior décor. A new niche was added between the refrigerator and the double oven in order to have easy access for preparation of breakfast and easy on-the- go meals. Double glass doors were added above the niche in order to display glassware and create spacious ambiance. The focal point is the center island that houses a microwave drawer as well as storage on both sides of the island.
Contractor: CairnsCraft Remodeling
Designer: Judy Hallberg
Photographer: Patricia Bean
 Panache of Amarillo
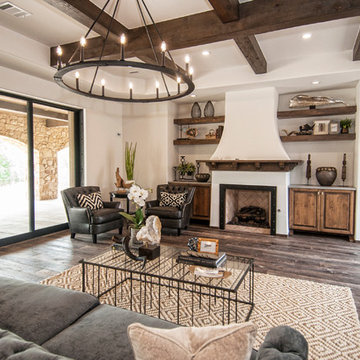
Modern furnishings take this Spanish inspired great room to the next level of high design.
Living room - large southwestern open concept dark wood floor and brown floor living room idea in Austin with white walls, a wood stove, a plaster fireplace and no tv
Living room - large southwestern open concept dark wood floor and brown floor living room idea in Austin with white walls, a wood stove, a plaster fireplace and no tv
 Leedy Interiors
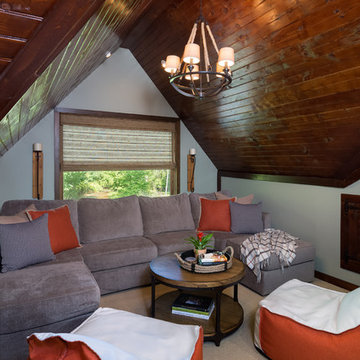
We transformed this playroom into a sophisticated, rustic retreat where the homeowners can enjoy the company of family and friends. Before the renovation the space was small and drab. We installed a large picture window, a chandelier and additional recessed lighting to illuminate the room and make it look and feel larger. As in all designs, functionality was a critical factor in designing this room. The versatility of the modular sectional sofa allows the homeowners to use the space for various functions and occasions. Beyond the functionality of the room, we installed a cultured stone accent wall the create dimension and interest. The stone also accentuates the beauty of the preexisting woodwork in the room.
Photographer: Paul S. Bartholomew
 Holly Joe Interiors, LLC
Braden Joe, photographer
www.bradenjoe.co
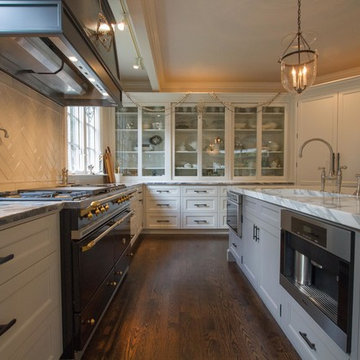
Eat-in kitchen - large transitional u-shaped dark wood floor eat-in kitchen idea in Boston with an undermount sink, recessed-panel cabinets, white cabinets, marble countertops, gray backsplash, porcelain backsplash, black appliances and an island
Eat-in kitchen - large transitional u-shaped dark wood floor eat-in kitchen idea in Boston with an undermount sink, recessed-panel cabinets, white cabinets, marble countertops, gray backsplash, porcelain backsplash, black appliances and an island

Sponsored
Delaware, OH

Buckeye Basements, Inc.
Central Ohio's Basement Finishing ExpertsBest Of Houzz '13-'21
 Mountain Log Homes of CO, Inc.

Woodhouse The Timber Frame Company custom Post & Bean Mortise and Tenon Home. 4 bedroom, 4.5 bath with covered decks, main floor master, lock-off caretaker unit over 2-car garage. Expansive views of Keystone Ski Area, Dillon Reservoir, and the Ten-Mile Range.

 Armitage Interiors - Home Design & Renovation
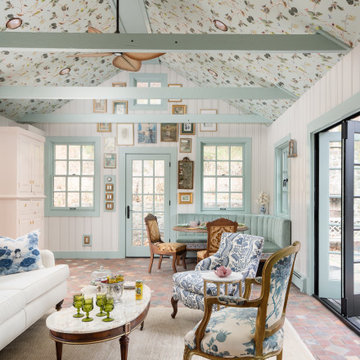
This nature-inspired remodel features seamless indoor-outdoor flow, custom details, and durable finishes, creating a light-filled, functional space perfect for entertaining, relaxation, and family life.
The living area with comfortable Schumacher fabric sofas, an elegant Annie Selke rug, a striking pink Meyda Tiffany chandelier, and a whimsical Sanderson ceiling paper create a welcoming space.
 Pierre Jean-Baptiste Interiors
This new basement design starts The Bar design features crystal pendant lights in addition to the standard recessed lighting to create the perfect ambiance when sitting in the napa beige upholstered barstools. The beautiful quartzite countertop is outfitted with a stainless-steel sink and faucet and a walnut flip top area. The Screening and Pool Table Area are sure to get attention with the delicate Swarovski Crystal chandelier and the custom pool table. The calming hues of blue and warm wood tones create an inviting space to relax on the sectional sofa or the Love Sac bean bag chair for a movie night. The Sitting Area design, featuring custom leather upholstered swiveling chairs, creates a space for comfortable relaxation and discussion around the Capiz shell coffee table. The wall sconces provide a warm glow that compliments the natural wood grains in the space. The Bathroom design contrasts vibrant golds with cool natural polished marbles for a stunning result. By selecting white paint colors with the marble tiles, it allows for the gold features to really shine in a room that bounces light and feels so calming and clean. Lastly the Gym includes a fold back, wall mounted power rack providing the option to have more floor space during your workouts. The walls of the Gym are covered in full length mirrors, custom murals, and decals to keep you motivated and focused on your form.

Sponsored
Columbus, OH

Wannemacher Interiors
Customized Award-Winning Interior Design Solutions in Franklin Cnty OH
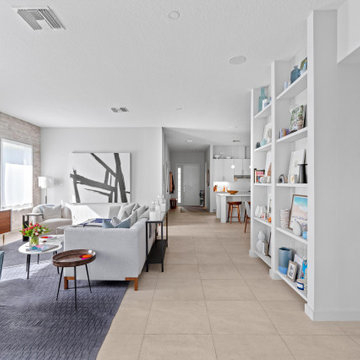
 Betty Wasserman Art & Interiors
A refined 2,300-sq-ft equestrian retreat in Palm Beach Polo Club that blends custom design, low-maintenance luxury, and modern comfort for stylish, easy living and effortless entertaining.
The living room features a wood-look tile accent wall, custom lighting, and equestrian-inspired art. A coastal-inspired palette of soft blues and luxurious furnishings creates a serene, sophisticated space.
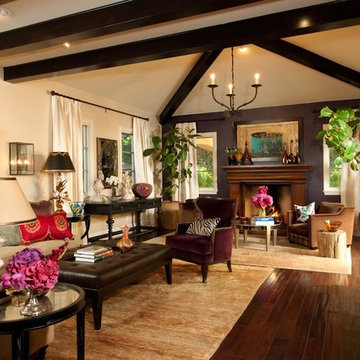
 Janette Mallory Interior Design Inc.
Mid-sized minimalist enclosed dark wood floor living room photo in Los Angeles with beige walls, a standard fireplace, a wood fireplace surround and a media wall

 Delicious Kitchens & Interiors, LLC
The angled corner appliance garage conceals the coffee maker and bean grinder... out of site but close at hand right near the sink. Delicious Kitchens & Interiors, LLC
38