
Search results for "Coffee beans" in Home Design Ideas
 Ruthie Staalsen Interiors
Ruthie Staalsen
Inspiration for a transitional home office remodel in Dallas
Inspiration for a transitional home office remodel in Dallas
 Cure Design Group
Location: Chesterfield Mo
Services: Interior Design, Interior Decorating
Photo Credit: Cure Design Group
Designer: Cori Dyer
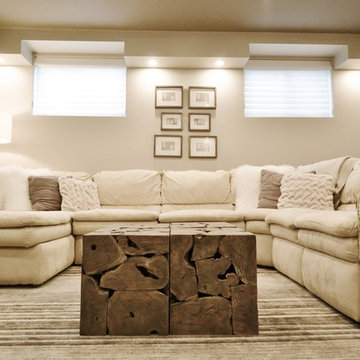
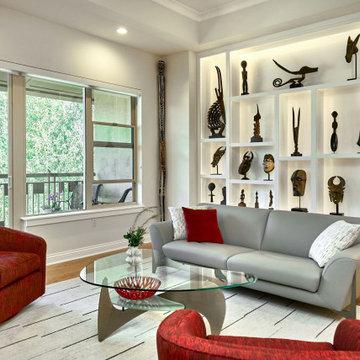
A chic and sophisticated space is not typically words you would use to describe a Bachelor Pad...right? Wrong! This bachelor wanted his home to be clean, sophisticated and still cozy. Not the typical black "pleather" futons and bean bag chairs. THANK GOD! So Senior Designer, Cori Dyer got right to work! Beginning with the layout and space plan, you can see that this large two story ling room has a bit of an odd layout...Open to the dining room, and the foyer, fireplace on one side along with his baby grand piano, flanked with french doors to the patio and lake. While the other side housed the TV. We like to try and create one focal point, however, this room wouldn't allow it. So creating separate seating groups that worked together and cohesively was what this room needed.

Find the right local pro for your project
 SGDI - Sarah Gallop Design Inc.
For a family that loves hosting large gatherings, this expansive home is a dream; boasting two unique entertaining spaces, each expanding onto outdoor-living areas, that capture its magnificent views. The sheer size of the home allows for various ‘experiences’; from a rec room perfect for hosting game day and an eat-in wine room escape on the lower-level, to a calming 2-story family greatroom on the main. Floors are connected by freestanding stairs, framing a custom cascading-pendant light, backed by a stone accent wall, and facing a 3-story waterfall. A custom metal art installation, templated from a cherished tree on the property, both brings nature inside and showcases the immense vertical volume of the house.
Photography: Paul Grdina
 Jessica Meister

We wanted to take the open loft above the living room and turn it into a functional space that took advantage of the amazing views overlooking the lake. Since this is an investment property used for vacation rentals, extra beds are always welcome, so we used the nook area for a full-sized futon, that doubles as an additional seating/reading area. This space also features an additional conversation seating area, a fully stocked bookshelf, and a small desk, and printer to create a business center for guests.
My Sister's Garage spruced up the space with some great vintage and salvage accents, a repainted vintage coffee table, desk, and chair, and some custom throw pillows.
Wall Color: Edgecomb Gray by Benjamin Moore
Ceiling Color: Dove White by Benjamin Moore
Linen Futon Cover: LL Bean
Decor: My Sister's Garage




 Fox Tail Design
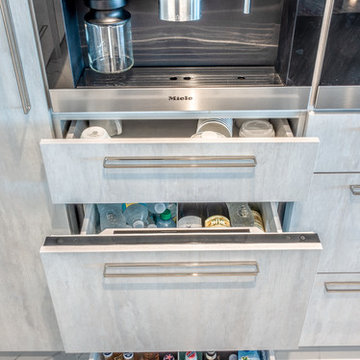
☕ Built-in Whole Bean Coffee System from #Miele will help you wake up in the morning! And the drinks will be cool ❄️ all day thanks to the Double Refrigerator Drawers from #Subzero!
⠀
The Refrigerator Drawers are panel-ready so they fit perfectly to any #interiordesign!
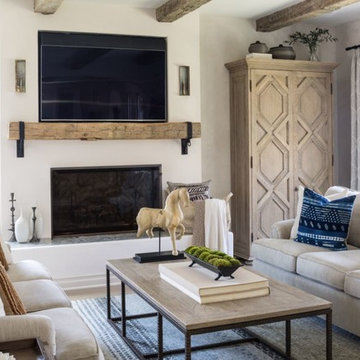

 Corners Interior Design, LLC.
Jaime Virguez Photography
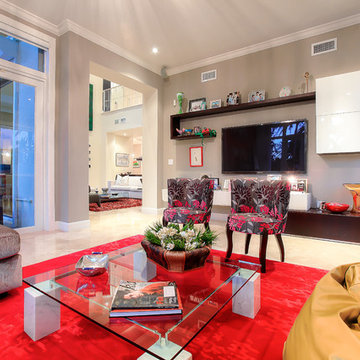
Inspiration for a transitional home theater remodel in Miami
Inspiration for a transitional home theater remodel in Miami
 V.I.Photography & Design
Vincent Ivicevic

Example of a large beach style u-shaped travertine floor eat-in kitchen design in Orange County with a farmhouse sink, raised-panel cabinets, dark wood cabinets, marble countertops, beige backsplash, stone tile backsplash and an island
Example of a large beach style u-shaped travertine floor eat-in kitchen design in Orange County with a farmhouse sink, raised-panel cabinets, dark wood cabinets, marble countertops, beige backsplash, stone tile backsplash and an island
 Patti Ogden Design

Inspiration for a mid-sized contemporary l-shaped light wood floor, beige floor and vaulted ceiling eat-in kitchen remodel in San Francisco with an undermount sink, shaker cabinets, medium tone wood cabinets, wood countertops, green backsplash, granite backsplash, stainless steel appliances, an island and brown countertops
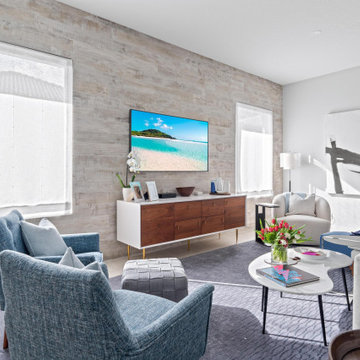
 Betty Wasserman Art & Interiors: The Hamptons
A refined 2,300-sq-ft equestrian retreat in Palm Beach Polo Club that blends custom design, low-maintenance luxury, and modern comfort for stylish, easy living and effortless entertaining.
The living room features a wood-look tile accent wall, custom lighting, and equestrian-inspired art. A coastal-inspired palette of soft blues and luxurious furnishings creates a serene, sophisticated space.

Sponsored
Columbus, OH

Wannemacher Interiors
Customized Award-Winning Interior Design Solutions in Franklin Cnty OH
 Cure Design Group
Location: Chesterfield Mo
Services: Interior Design, Interior Decorating
Photo Credit: Cure Design Group
Designer: Cori Dyer
A chic and sophisticated space is not typically words you would use to describe a Bachelor Pad...right? Wrong! This bachelor wanted his home to be clean, sophisticated and still cozy. Not the typical black "pleather" futons and bean bag chairs. THANK GOD! So Senior Designer, Cori Dyer got right to work! Beginning with the layout and space plan, you can see that this large two story ling room has a bit of an odd layout...Open to the dining room, and the foyer, fireplace on one side along with his baby grand piano, flanked with french doors to the patio and lake. While the other side housed the TV. We like to try and create one focal point, however, this room wouldn't allow it. So creating separate seating groups that worked together and cohesively was what this room needed.
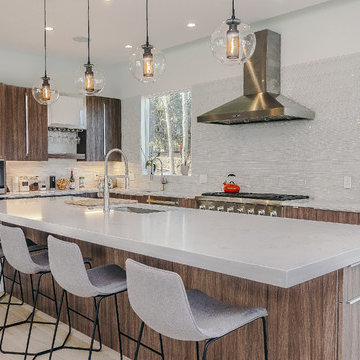
 Boston Best Construction
This amazing New Construction was Designed by Gabriela Muniz and Built by Boston Best Construction.
Amazing Kitchen designed by Mary Porzelt.
We used the Best Finishes and Quality cabinetry by UltraCraft.
Floor are 5" white oak stained in White with water base finish.
 Sanctuary Kitchen and Bath Design
Teri Fotheringham
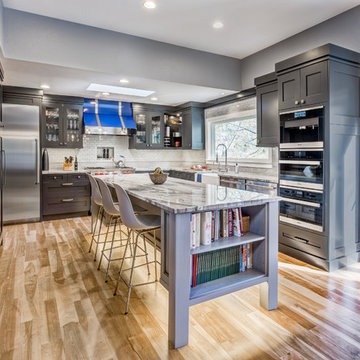
Eat-in kitchen - large transitional u-shaped light wood floor eat-in kitchen idea in Denver with a farmhouse sink, recessed-panel cabinets, gray cabinets, quartzite countertops, blue backsplash, ceramic backsplash, stainless steel appliances and an island
Eat-in kitchen - large transitional u-shaped light wood floor eat-in kitchen idea in Denver with a farmhouse sink, recessed-panel cabinets, gray cabinets, quartzite countertops, blue backsplash, ceramic backsplash, stainless steel appliances and an island
 Patti Ogden Design

Mid-sized trendy l-shaped light wood floor, beige floor and vaulted ceiling eat-in kitchen photo in San Francisco with an undermount sink, shaker cabinets, medium tone wood cabinets, wood countertops, green backsplash, granite backsplash, stainless steel appliances, an island and brown countertops

Sponsored
Sunbury, OH

J.Holderby - Renovations
Franklin County's Leading General Contractors - 2X Best of Houzz!
 ANGGUN SOFA & INTERIOR
Inspiration for a mid-sized mid-century modern beige two-story wood exterior home remodel in Other with a mixed material roof

 fvk Design
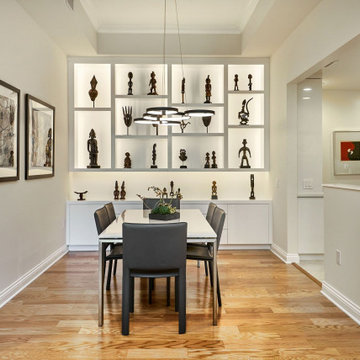
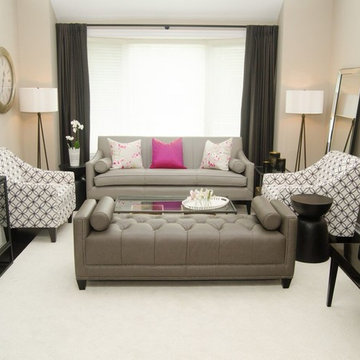
Our client was lost in this large living room. FvK design created a intimate social seating area. The floor plan was left open to accommodate over flow seating for large dinner parties. The buffet accommodates storage of glassware, and children's activities that space would not allow in the dining room
Bean Shoots Photography
42