
Search results for "Coffee beans" in Home Design Ideas
 Drury Design
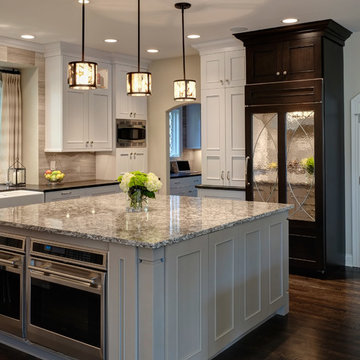
Bevel-cut, square leg turnings compliment the simple bead of the cabinet door. A Sub-Zero refrigerator is disguised by rich cocoa bean stained cabinets with leaded mirror panels. Sub-Zero freezer drawers, also hidden by panels, are located conveniently next to the refrigerator. A pull-out pantry above the freezer drawers completes a quick-access zone for the chef owner.

 Milgard Windows & Doors


The 4,000-square-foot, two-story home includes four bedrooms, a spacious game/bonus room, office/den, butler’s pantry, craft room, and a large laundry/mudroom. The spacious kitchen has loads of storage and a giant island that doubles as a social gathering spot; it also features top-tier appliances from Albert Lee Appliance, including a built-in coffee bar. The house has an open concept dining room and family area. Large Milgard Stacking Moving Glass Wall Systems open to an outdoor entertaining and kitchen area, making the two spaces become one. Using Milgard Ultra Series windows and patio doors in "Black Bean", they were able to put a modern twist on this traditional farmhouse. Because of their versatility, black window and door frames have become a highly popular design trend.
Find the right local pro for your project
 Danielle B. Interiors, Inc.
www.316photos.com
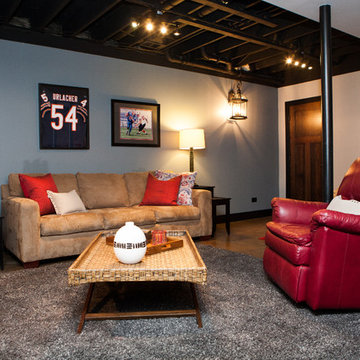
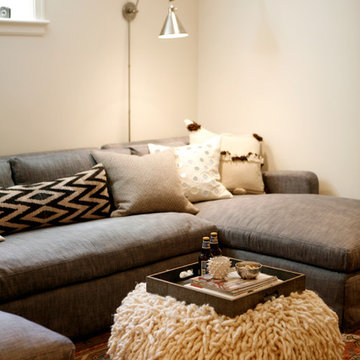
Basement - mid-sized transitional underground concrete floor and brown floor basement idea in Chicago with gray walls
Basement - mid-sized transitional underground concrete floor and brown floor basement idea in Chicago with gray walls
 Emily Harmatz Design Studio

Chic Industrial Boys Teen bedroom. This gray bedroom has amazing textures with the Stik Wood in the sitting area, industrial metal tables and gray wood dresser. Great place to hang out.
Just the Right Piece
Warren, NJ 07059
 Architectural Designs

Exclusive House Plan 73345HS is a 3 bedroom 3.5 bath beauty with the master on main and a 4 season sun room that will be a favorite hangout.
The front porch is 12' deep making it a great spot for use as outdoor living space which adds to the 3,300+ sq. ft. inside.
Ready when you are. Where do YOU want to build?
Plans: http://bit.ly/73345hs
Photo Credit: Garrison Groustra


Sponsored
Delaware, OH

Buckeye Basements, Inc.
Central Ohio's Basement Finishing ExpertsBest Of Houzz '13-'21
 Brightwater


Richly stained beams, a concrete look fireplace and double french doors in a dark hue lend an industrial yet warm style.
Large country open concept light wood floor family room photo in Atlanta with gray walls, a standard fireplace, a plaster fireplace and a wall-mounted tv
Large country open concept light wood floor family room photo in Atlanta with gray walls, a standard fireplace, a plaster fireplace and a wall-mounted tv

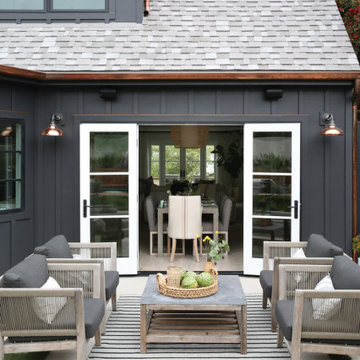 Milgard Windows & Doors
Create a stunning entrance inside and outside your home. Milgard® Ultra™ Series | C650 French patio doors with stark white framed interior creates a unique look for your patio.

 Pine Street Carpenters & The Kitchen Studio
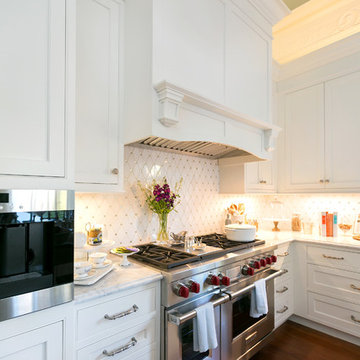
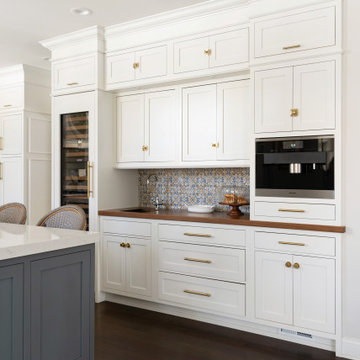
Inspiration for a transitional brown floor kitchen remodel in Philadelphia with a farmhouse sink, white cabinets, paneled appliances, an island and white countertops

 Eve Gianni Art + Design
The natural hide rug layered on top of the jute carpet gives the family room warmth. Custom coffee tables in neutral tones and varied heights allow extra functionality and convenience for the sectional. The large flat screen TV, (not shown), with low, slatted wood modern media console finishes the space. Keep it easy, have a little fun!

Sponsored
Sunbury, OH

J.Holderby - Renovations
Franklin County's Leading General Contractors - 2X Best of Houzz!




 Homestead Doors, Inc.
Door # 18
Custom Craftsman Style 6 lite Entryway Door with Dentil Shelf and Full View Sidelites
Coffee Brown Finish
Large arts and crafts entryway photo in Other with a dark wood front door
Large arts and crafts entryway photo in Other with a dark wood front door
Sponsored
Sunbury, OH
J.Holderby - Renovations
Franklin County's Leading General Contractors - 2X Best of Houzz!
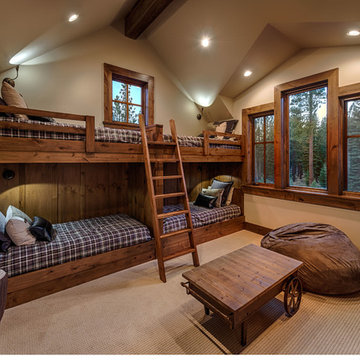

 J. S. Brown Design

Inspiration for a mid-sized rustic master carpeted bedroom remodel in Other with beige walls and no fireplace
 SGDI - Sarah Gallop Design Inc.
A video tour of this beautiful home:
https://www.youtube.com/watch?v=Lbfy9PYTsBQ
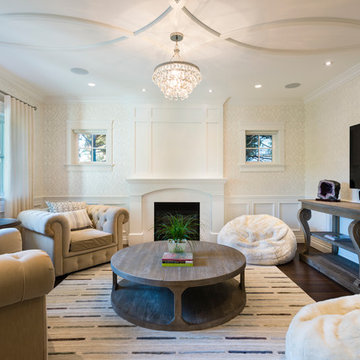
Relaxed and Informal living room
Paul Grdina
35