
Search results for "Coffee free" in Home Design Ideas

 Gateway Supply Company
With a free standing tub, and under mount sinks, this darling bathroom is fit for a princess.
Elegant master freestanding bathtub photo with an undermount sink
Elegant master freestanding bathtub photo with an undermount sink

 Ari Gerakas for Ethan Allen Cranston
Photo taken by myself
A starter home for a young couple which I remodeled. They wanted an open concept that would free flow into a dining arrangement as well as their kitchen. I love the striking pops of color I had selected for these people and something I am a huge fan of... POOFS! Accent ottomans provide dimension into the space as well as some extra seating for guests when entertaining. Clients wanted a low profile sectional with a must have chaise. The clean lines I gave my clients is exactly the right amount of modern edge this couple wanted.

 Mountain + Beach Interiors - Schonewill Int'l
This understated expansive western mountain view kitchen is at the termination of the entry hallway axis. The entire home opens up to the views on three sides. Meant to be a clutter free kitchen, meticulous organization went into planning the storage. Adjacent is a BBQ deck area,. The outdoor dining corner opens completely to the ktichen on the left joining the nook dining and the island bar dining. Material features; quartzite counters, live edge wood floating bar, custom textured wood grain laminate cabinets-horizontal modern drawers, side hallway baking areas, glass overhead lift upper cabinets, high end appliances, Miele coffee in wall, wall ovens, refrigerator drawers, the pantry room is near the back kitchen which also has a sink and a dishwasher similar to the front area. The Wolf gas range is over drawers. The tall pantries create a cooking niche area with lots of counter space. The owners office is tucked behind to be private yet in the middle of the action.
The color scheme pull all elements in-deep chocolate browns, light grays, off whites, stainless steel, raw steel, porcelain concrete large tile. Custom stealth pendant dining lighting to not obstruct any view while still special.
This kitchen has a connecting hall to the mud room and garage for ease of access. It has an additional short connection behind the stairwell to the main bar and formal dining room. Just off the refrigerator you can see the framed hall opening. Spatially it functions as the heart of the home and yet has quick access to many supporting spaces.
Find the right local pro for your project

 Steller Construction
The show piece of the entire renovation was converting the existing dining room into a beautiful and spacious kitchen. A brick wall was opened up to allow more natural light from the sunroom into the kitchen and the original fireplace was kept helping blend the old with the new and keeping the character of this unique home. With the remodeled space, Steller was also able to create a butler’s pantry where most of the appliances are hidden to create the new “messy kitchen” trend. Now that kitchens have become the center of entertainment and more open to the rest of the home, homeowners feel compelled to keep countertops free of clutter. The trend is to hide the ovens, coffee makers, and other large appliances around the corner or in an oversized pantry where they remain ready-to-use, but out of sight.

 Von Tobel
 Valpo designer, Jenni Knight, took a small, boxed-in kitchen and turned it into a light, airy space for family & friends to gather! The Kraftmaid Grandview ½ overlay cabinets are Moonstone on the perimeter and Midnight on the island & at the coffee bar. The quartz countertops are in Oceana by Hanstone, and the Anthology backsplash is Charisma Valencia. Looking to reinvent your kitchen into a bright, fresh space? Request your free design consultation today,





 Hold It Contemporary Home
Pianca Furniture draws upon traditional local craft, channelling over 500 years of carpentry along the banks of the Pianca stream. Building on its strong history, Pianca combines experience and innovation to bring the culture of modern design to the world.
The Limbo sofa system is designed in light, malleable polystyrene, free of all fixed and rigid structures. Dynamic and youthful, it creates unexpected, informal living solutions. It is available in easily-combined units using zips and hooks. The Limbo is modern and playful with playful contrasts between colors and volumes.
The Spazioteca unit goes well beyond the expectations of a bookcase. Whether wall mounted or free standing, its versatility makes it ideal for any environment. It is available with lacquered fronts, see-through sliding doors and can be combined with Spazio modules allowing for endless possibilities. Spazioteca provides storage with style.
The Abaco Coffee Table pairs perfectly with these pieces, offering versatility and function. Its metal structure is available in matte white or black lacquer, as well as a chrome base. The collection comes in 28 colors, including brushed steel. The Abaco comes in three different dimensions for the ultimate versatility.

 Cassoni Furniture & Accessories
- CAADRE MIRROR. Free standing mirror, also available in hanging version, in 1/4'' thick curved glass, made of 4 separate elements (neutral version) also available with engravings (engraved version) or semi reflective glass titanium finishing 1/4'' thick (titanium version). Metal grey-stained frame.
41''3/8W x 5''1/8D x 41''3/8H.
55''1/8W x 5''1/8D x 55''1/8H.
76''3/4W x 5''1/8D x 76''3/4H.
http://ow.ly/3z2BwP
- ATLAS COFFEE TABLE. Coffee table in 5/8'' thick curved glass with hand sculptured legs, composed of 19 single 5/8'' thick glass elements glued one on the other.
58''1/4W x 27''5/8D x 15''3/4H.
http://ow.ly/3yZxgn

 MARK IV Builders, Inc
Load bearing walls were removed from this living area for easier access with a wheelchair. Skylights allow more natural light to filter into the space. The original fireplace in this room was found behind a wall and completely refurbished.

 Home Infatuation
The free-flowing contemporary design of the Sabinas Collection exudes a casual freedom.
The collection includes a chair, sofa and a coffee table.
All pieces are rotationally molded of 100% recyclable polyethylene and resistant to extreme heat, cold and UV.
It is available with a matte or high gloss lacquer finish in several colors.
 Steller Construction
The show piece of the entire renovation was converting the existing dining room into a beautiful and spacious kitchen. A brick wall was opened up to allow more natural light from the sunroom into the kitchen and the original fireplace was kept helping blend the old with the new and keeping the character of this unique home. With the remodeled space, Steller was also able to create a butler’s pantry where most of the appliances are hidden to create the new “messy kitchen” trend. Now that kitchens have become the center of entertainment and more open to the rest of the home, homeowners feel compelled to keep countertops free of clutter. The trend is to hide the ovens, coffee makers, and other large appliances around the corner or in an oversized pantry where they remain ready-to-use, but out of sight.



 Savvy Cabinetry Design Interiors
The traditional styled kitchen with WoodMode beaded inset cabinetry in Vintage Nordic White, Sub-Zero refrigerators, paneled Miele dishwashers, American Range gas stove, and a custom Vent-a-Hood. This kitchen is all about function and storage.
At the closest end of the island is the hands-free trash compactor.

 JL Interiors
 is a LA-based creative/diverse firm that specializes in residential interiors. JL Interiors empowers homeowners to design their dream home that they can be proud of! The design isn’t just about making things beautiful; it’s also about making things work beautifully. Contact us for a free consultation Hello@JLinteriors.design _ 310.390.6849_ www.JLinteriors.design

 Wood-Mode Fine Custom Cabinetry
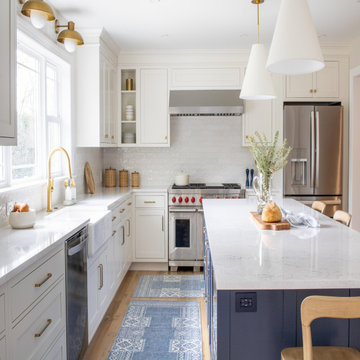
Redesigning the footprint of this galley kitchen meant only two walls could be used for cabinetry. With a clever eye and years of experience, the Wood-Mode designer was able to easily create preparation and cooking areas with both upper and lower hung Rockport Recessed cabinetry finished in Nordic White. A large, oversized island in Hale Blue provides additional working space while adding a pop of color. Along with a table and chairs, it provides ample space to eat and for guests to sit and linger.
Several large windows provide natural light while a high gloss subway tile backsplash helps bounce that light throughout the space. And a bump out pantry space doubles as storage goods and a walk-in coffee bar area and appliance storage, leaving countertops clean and clutter-free.
Designed by Matilde Schower
Pine Street Carpenters
West Chester, PA

Sponsored
Delaware, OH

Buckeye Basements, Inc.
Central Ohio's Basement Finishing ExpertsBest Of Houzz '13-'21
 Wood-Mode Fine Custom Cabinetry
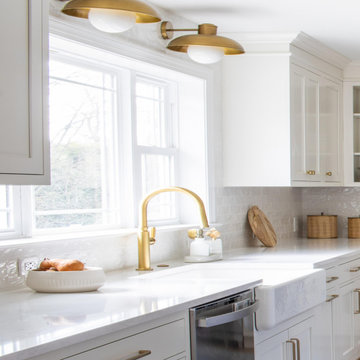
Redesigning the footprint of this galley kitchen meant only two walls could be used for cabinetry. With a clever eye and years of experience, the Wood-Mode designer was able to easily create preparation and cooking areas with both upper and lower hung Rockport Recessed cabinetry finished in Nordic White. A large, oversized island in Hale Blue provides additional working space while adding a pop of color. Along with a table and chairs, it provides ample space to eat and for guests to sit and linger.
Several large windows provide natural light while a high gloss subway tile backsplash helps bounce that light throughout the space. And a bump out pantry space doubles as storage goods and a walk-in coffee bar area and appliance storage, leaving countertops clean and clutter-free.
Designed by Matilde Schower
Pine Street Carpenters
West Chester, PA
 Wood-Mode Fine Custom Cabinetry
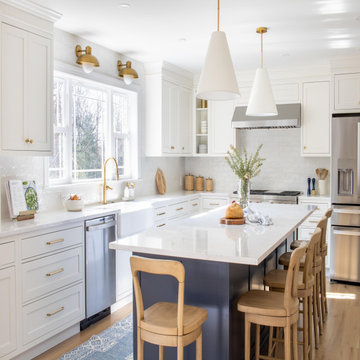
Redesigning the footprint of this galley kitchen meant only two walls could be used for cabinetry. With a clever eye and years of experience, the Wood-Mode designer was able to easily create preparation and cooking areas with both upper and lower hung Rockport Recessed cabinetry finished in Nordic White. A large, oversized island in Hale Blue provides additional working space while adding a pop of color. Along with a table and chairs, it provides ample space to eat and for guests to sit and linger.
Several large windows provide natural light while a high gloss subway tile backsplash helps bounce that light throughout the space. And a bump out pantry space doubles as storage goods and a walk-in coffee bar area and appliance storage, leaving countertops clean and clutter-free.
Designed by Matilde Schower
Pine Street Carpenters
West Chester, PA
 Wood-Mode Fine Custom Cabinetry
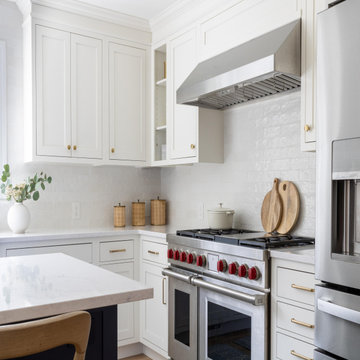
Redesigning the footprint of this galley kitchen meant only two walls could be used for cabinetry. With a clever eye and years of experience, the Wood-Mode designer was able to easily create preparation and cooking areas with both upper and lower hung Rockport Recessed cabinetry finished in Nordic White. A large, oversized island in Hale Blue provides additional working space while adding a pop of color. Along with a table and chairs, it provides ample space to eat and for guests to sit and linger.
Several large windows provide natural light while a high gloss subway tile backsplash helps bounce that light throughout the space. And a bump out pantry space doubles as storage goods and a walk-in coffee bar area and appliance storage, leaving countertops clean and clutter-free.
Designed by Matilde Schower
Pine Street Carpenters
West Chester, PA
107