
Search results for "Coffee free" in Home Design Ideas
 Wood-Mode Fine Custom Cabinetry
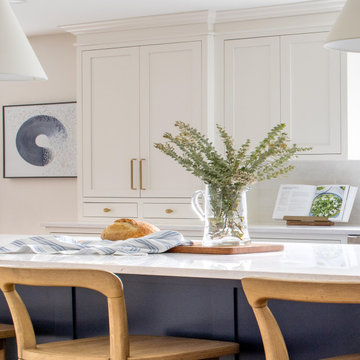
Redesigning the footprint of this galley kitchen meant only two walls could be used for cabinetry. With a clever eye and years of experience, the Wood-Mode designer was able to easily create preparation and cooking areas with both upper and lower hung Rockport Recessed cabinetry finished in Nordic White. A large, oversized island in Hale Blue provides additional working space while adding a pop of color. Along with a table and chairs, it provides ample space to eat and for guests to sit and linger.
Several large windows provide natural light while a high gloss subway tile backsplash helps bounce that light throughout the space. And a bump out pantry space doubles as storage goods and a walk-in coffee bar area and appliance storage, leaving countertops clean and clutter-free.
Designed by Matilde Schower
Pine Street Carpenters
West Chester, PA
 Wood-Mode Fine Custom Cabinetry
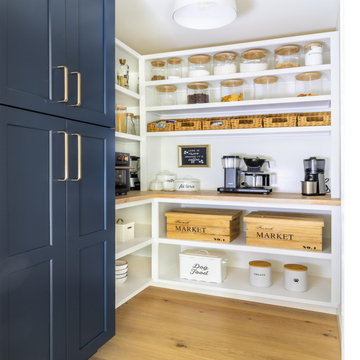
Redesigning the footprint of this galley kitchen meant only two walls could be used for cabinetry. With a clever eye and years of experience, the Wood-Mode designer was able to easily create preparation and cooking areas with both upper and lower hung Rockport Recessed cabinetry finished in Nordic White. A large, oversized island in Hale Blue provides additional working space while adding a pop of color. Along with a table and chairs, it provides ample space to eat and for guests to sit and linger.
Several large windows provide natural light while a high gloss subway tile backsplash helps bounce that light throughout the space. And a bump out pantry space doubles as storage goods and a walk-in coffee bar area and appliance storage, leaving countertops clean and clutter-free.
Designed by Matilde Schower
Pine Street Carpenters
West Chester, PA


Find the right local pro for your project

 Steller Construction
The show piece of the entire renovation was converting the existing dining room into a beautiful and spacious kitchen. A brick wall was opened up to allow more natural light from the sunroom into the kitchen and the original fireplace was kept helping blend the old with the new and keeping the character of this unique home. With the remodeled space, Steller was also able to create a butler’s pantry where most of the appliances are hidden to create the new “messy kitchen” trend. Now that kitchens have become the center of entertainment and more open to the rest of the home, homeowners feel compelled to keep countertops free of clutter. The trend is to hide the ovens, coffee makers, and other large appliances around the corner or in an oversized pantry where they remain ready-to-use, but out of sight.
 Steller Construction
The show piece of the entire renovation was converting the existing dining room into a beautiful and spacious kitchen. A brick wall was opened up to allow more natural light from the sunroom into the kitchen and the original fireplace was kept helping blend the old with the new and keeping the character of this unique home. With the remodeled space, Steller was also able to create a butler’s pantry where most of the appliances are hidden to create the new “messy kitchen” trend. Now that kitchens have become the center of entertainment and more open to the rest of the home, homeowners feel compelled to keep countertops free of clutter. The trend is to hide the ovens, coffee makers, and other large appliances around the corner or in an oversized pantry where they remain ready-to-use, but out of sight.
 Wood-Mode Fine Custom Cabinetry
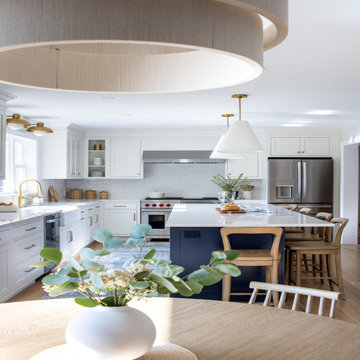
Redesigning the footprint of this galley kitchen meant only two walls could be used for cabinetry. With a clever eye and years of experience, the Wood-Mode designer was able to easily create preparation and cooking areas with both upper and lower hung Rockport Recessed cabinetry finished in Nordic White. A large, oversized island in Hale Blue provides additional working space while adding a pop of color. Along with a table and chairs, it provides ample space to eat and for guests to sit and linger.
Several large windows provide natural light while a high gloss subway tile backsplash helps bounce that light throughout the space. And a bump out pantry space doubles as storage goods and a walk-in coffee bar area and appliance storage, leaving countertops clean and clutter-free.
Designed by Matilde Schower
Pine Street Carpenters
West Chester, PA

 Plumb Level Square
W H Earle Photography / Ali Sheff of Distinctive Kitchens
Example of a transitional u-shaped dark wood floor eat-in kitchen design in Seattle with an undermount sink, shaker cabinets, beige cabinets, marble countertops, white backsplash, marble backsplash, paneled appliances and a peninsula
Example of a transitional u-shaped dark wood floor eat-in kitchen design in Seattle with an undermount sink, shaker cabinets, beige cabinets, marble countertops, white backsplash, marble backsplash, paneled appliances and a peninsula

Sponsored
Columbus, OH

Wannemacher Interiors
Customized Award-Winning Interior Design Solutions in Franklin Cnty OH

 Dura Supreme Cabinetry
This entertainment center has it all! The built-in entertainment center cabinetry by Dura Supreme fills the back wall and surrounds the coordinating fireplace mantle. The entertainment center includes speaker door inserts to conceal and safely store the sound system speakers and other media equipment. It also houses a large, flat-screen TV. Not to mention, wall to wall storage and decorative glass cabinetry to showcase your best decor pieces.
Built-in Media Centers: They have become a fashionable feature in new homes and a popular remodeling project for existing homes. With open floor plans, the media room is often designed adjacent to the kitchen, and it makes good sense to visually tie these rooms together with coordinating cabinetry styling and finishes.
Dura Supreme’s entertainment cabinetry is designed to fit the conventional sizing requirements for media components. With our entertainment accessories, your sound system, speakers, gaming systems, and movie library can be kept organized and accessible.
Designed by Mingle Team - Plymouth, MN
Request a FREE Dura Supreme Brochure Packet:
http://www.durasupreme.com/request-brochure
Find a Dura Supreme Showroom near you today:
http://www.durasupreme.com/dealer-locator
 Wood-Mode Fine Custom Cabinetry
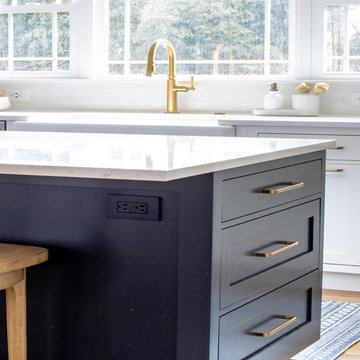
Redesigning the footprint of this galley kitchen meant only two walls could be used for cabinetry. With a clever eye and years of experience, the Wood-Mode designer was able to easily create preparation and cooking areas with both upper and lower hung Rockport Recessed cabinetry finished in Nordic White. A large, oversized island in Hale Blue provides additional working space while adding a pop of color. Along with a table and chairs, it provides ample space to eat and for guests to sit and linger.
Several large windows provide natural light while a high gloss subway tile backsplash helps bounce that light throughout the space. And a bump out pantry space doubles as storage goods and a walk-in coffee bar area and appliance storage, leaving countertops clean and clutter-free.
Designed by Matilde Schower
Pine Street Carpenters
West Chester, PA
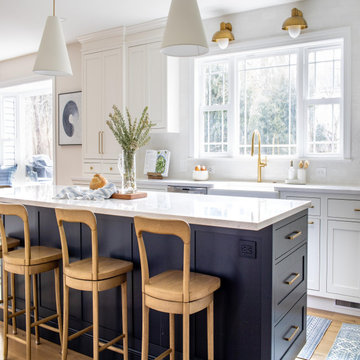 Wood-Mode Fine Custom Cabinetry
Redesigning the footprint of this galley kitchen meant only two walls could be used for cabinetry. With a clever eye and years of experience, the Wood-Mode designer was able to easily create preparation and cooking areas with both upper and lower hung Rockport Recessed cabinetry finished in Nordic White. A large, oversized island in Hale Blue provides additional working space while adding a pop of color. Along with a table and chairs, it provides ample space to eat and for guests to sit and linger.
Several large windows provide natural light while a high gloss subway tile backsplash helps bounce that light throughout the space. And a bump out pantry space doubles as storage goods and a walk-in coffee bar area and appliance storage, leaving countertops clean and clutter-free.
Designed by Matilde Schower
Pine Street Carpenters
West Chester, PA

 London Bay Homes
The fully furnished, maintenance-free Carina embraces inspired villa living in the lakefront Portofino neighborhood at Miromar Lakes Beach & Golf Club.
Luxury features and modern-classic interior design by Romanza Interior Design create a dazzling one-of-a-kind home emphasizing indoor-outdoor living overlooking a picturesque lake. The three-bedroom Carina’s family room, master suite and living room open to a mesmerizing outdoor living area that features a sparkling pool with sun shelf and bubbler, and spa with stair-stepped spillway.
Motorized retractable screens, and an outdoor kitchen and fireplace provide a variety of options to enjoy the splendor of the outdoors.
Image ©Advanced Photography Specialists
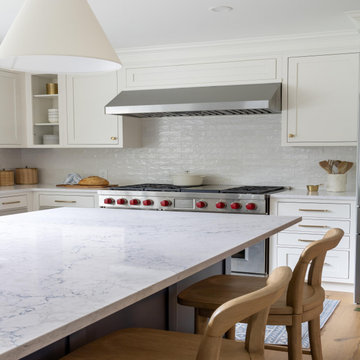 Wood-Mode Fine Custom Cabinetry
Redesigning the footprint of this galley kitchen meant only two walls could be used for cabinetry. With a clever eye and years of experience, the Wood-Mode designer was able to easily create preparation and cooking areas with both upper and lower hung Rockport Recessed cabinetry finished in Nordic White. A large, oversized island in Hale Blue provides additional working space while adding a pop of color. Along with a table and chairs, it provides ample space to eat and for guests to sit and linger.
Several large windows provide natural light while a high gloss subway tile backsplash helps bounce that light throughout the space. And a bump out pantry space doubles as storage goods and a walk-in coffee bar area and appliance storage, leaving countertops clean and clutter-free.
Designed by Matilde Schower
Pine Street Carpenters
West Chester, PA
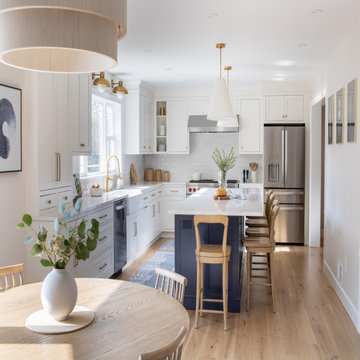 Wood-Mode Fine Custom Cabinetry
Redesigning the footprint of this galley kitchen meant only two walls could be used for cabinetry. With a clever eye and years of experience, the Wood-Mode designer was able to easily create preparation and cooking areas with both upper and lower hung Rockport Recessed cabinetry finished in Nordic White. A large, oversized island in Hale Blue provides additional working space while adding a pop of color. Along with a table and chairs, it provides ample space to eat and for guests to sit and linger.
Several large windows provide natural light while a high gloss subway tile backsplash helps bounce that light throughout the space. And a bump out pantry space doubles as storage goods and a walk-in coffee bar area and appliance storage, leaving countertops clean and clutter-free.
Designed by Matilde Schower
Pine Street Carpenters
West Chester, PA


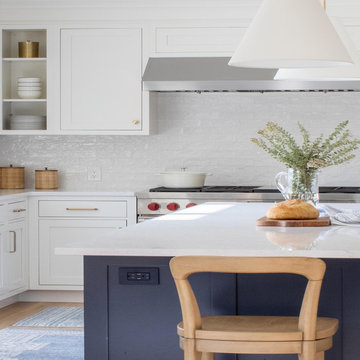 Wood-Mode Fine Custom Cabinetry
Redesigning the footprint of this galley kitchen meant only two walls could be used for cabinetry. With a clever eye and years of experience, the Wood-Mode designer was able to easily create preparation and cooking areas with both upper and lower hung Rockport Recessed cabinetry finished in Nordic White. A large, oversized island in Hale Blue provides additional working space while adding a pop of color. Along with a table and chairs, it provides ample space to eat and for guests to sit and linger.
Several large windows provide natural light while a high gloss subway tile backsplash helps bounce that light throughout the space. And a bump out pantry space doubles as storage goods and a walk-in coffee bar area and appliance storage, leaving countertops clean and clutter-free.
Designed by Matilde Schower
Pine Street Carpenters
West Chester, PA

 Solid Rock Custom Homes
A 1,500 square foot Master suite remodel that was updated to its current owners tastes now has an expansive bathroom, with a large walk in closet and own laundry area. The clients also added a Breakfast Bar so they could have their cup of coffee in the morning without leaving their suite. The contemporary look of this suite features glass mosaic tile, a free standing stub with pebble tile flooring, a custom etched glass shower enclosure, and lots of storage.

 Home Infatuation
The free-flowing contemporary design of the Sabinas Collection exudes a casual freedom.
The collection includes a chair, sofa and a coffee table.
All pieces are rotationally molded of 100% recyclable polyethylene and resistant to extreme heat, cold and UV.
It is available with a matte or high gloss lacquer finish in several colors.
The cushions are made of woven polyester with a vinyl finish. Resistant to UV and all weather conditions.

 Griffin Designs LLC
Once a cramped laundry room, this newly configured butler's pantry now exudes aromas of morning espressos and toast.
Photo Credit: Whitney Kidder
Enclosed kitchen - mid-sized traditional l-shaped dark wood floor and brown floor enclosed kitchen idea in New York with a farmhouse sink, shaker cabinets, quartz countertops, white backsplash, ceramic backsplash, stainless steel appliances, an island, white countertops and blue cabinets
Enclosed kitchen - mid-sized traditional l-shaped dark wood floor and brown floor enclosed kitchen idea in New York with a farmhouse sink, shaker cabinets, quartz countertops, white backsplash, ceramic backsplash, stainless steel appliances, an island, white countertops and blue cabinets

Sponsored
Delaware, OH

Buckeye Basements, Inc.
Central Ohio's Basement Finishing ExpertsBest Of Houzz '13-'21
 Steller Construction
The show piece of the entire renovation was converting the existing dining room into a beautiful and spacious kitchen. A brick wall was opened up to allow more natural light from the sunroom into the kitchen and the original fireplace was kept helping blend the old with the new and keeping the character of this unique home. With the remodeled space, Steller was also able to create a butler’s pantry where most of the appliances are hidden to create the new “messy kitchen” trend. Now that kitchens have become the center of entertainment and more open to the rest of the home, homeowners feel compelled to keep countertops free of clutter. The trend is to hide the ovens, coffee makers, and other large appliances around the corner or in an oversized pantry where they remain ready-to-use, but out of sight.
 Steller Construction
The show piece of the entire renovation was converting the existing dining room into a beautiful and spacious kitchen. A brick wall was opened up to allow more natural light from the sunroom into the kitchen and the original fireplace was kept helping blend the old with the new and keeping the character of this unique home. With the remodeled space, Steller was also able to create a butler’s pantry where most of the appliances are hidden to create the new “messy kitchen” trend. Now that kitchens have become the center of entertainment and more open to the rest of the home, homeowners feel compelled to keep countertops free of clutter. The trend is to hide the ovens, coffee makers, and other large appliances around the corner or in an oversized pantry where they remain ready-to-use, but out of sight.

108