
Search results for "Coffee free" in Home Design Ideas


Find the right local pro for your project

 Mae Reedy Build + Design
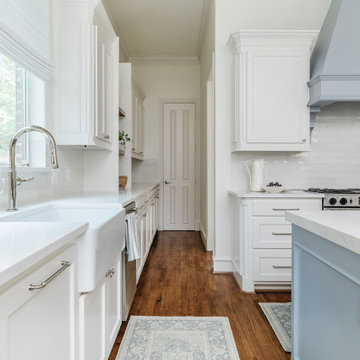
The expanded island serves as the heart of this home — free of a sink and designed purely for prep, dining, and connection. A subtle waterfall-style mitered edge brings refinement, while hidden storage keeps the surface uncluttered.

 Brandt & Brandt Contractors, Inc
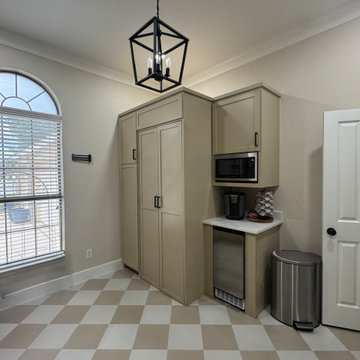
In a strategic reformation of the home’s layout, the washer and dryer were relocated from a confined utility room off the garage into a concealed cabinet within the butler’s pantry. The clients upgraded to a sleek, stackable unit, allowing for a more efficient footprint while freeing up space to create a generously sized utility closet.
With the addition of new electrical and plumbing, the design was further elevated to include a fully integrated coffee bar and built-in ice maker—transforming the pantry into a multifunctional hub tailored for both everyday convenience and entertaining.
Thoughtfully designed and expertly executed, this space seamlessly blends utility with luxury, offering a discreet yet highly functional solution for modern living while enhancing the home’s overall entertaining experience.

Sponsored
Columbus, OH

Wannemacher Interiors
Customized Award-Winning Interior Design Solutions in Franklin Cnty OH
 Home Infatuation
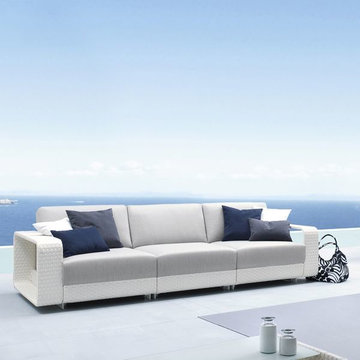
The Hamptons Collection of sofa and lounge chair from Roberti of Italy offers generously sized seating with deep cushions and meticulous craftsmanship.
Matching lounge chairs and an ottoman complete the seating options. A low profile coffee table is partially covered with a tempered glass top leaving the bottom area free for reading materials and accessories.
The distinctive wide bands of Sunweave wicker are woven over epoxy coated aluminum frames producing a clean, elegant contemporary look. 7'' wide armrests also serve as mini end tables.
Furniture cushions have water repellent outdoor foam and are covered with Sunbrella® outdoor acrylic fabric. Sunbrella is extremely resistant to moisture and color fading by sunlight.
The wicker is available in white or musk colors and the cushions in several fabric choices.

 DiMare Design
”Miami modern"
New York and New Jersey Interior Designers
Cruelty free interior design
Vegan interior design
animal friendly interior design
humane interior design
Autism
Sensory interior design
“Contemporary Interior Designers”
“Modern Interior Designers”
“Coco Plum Interior Designers”
“Sunny Isles Interior Designers”
“Pinecrest Interior Designers”
"South Florida designers"
“Best Miami Designers”
"Miami interiors"
"Miami decor"
“Miami Beach Designers”
“Best Miami Interior Designers”
“Miami Beach Interiors”
“Luxurious Design in Miami”
"Top designers"
"Deco Miami"
"Luxury interiors"
“Miami Beach Luxury Interiors”
“Miami Interior Design”
“Miami Interior Design Firms”
"Beach front"
“Top Interior Designers”
"top decor"
“Top Miami Decorators”
"Miami luxury condos"
"modern interiors"
"Modern”
"Pent house design"
"white interiors"
“Top Miami Interior Decorators”
“Top Miami Interior Designers”
“Modern Designers in Miami”
DiMare Design
Deborah Rosenberg
786-629-9581


 R K Remodeling & Maintenance LLC.
Before and after of Plano kitchen relocating refrigerator, removing original pantry and built in oven, granite counters, new cabinetry, tile backsplash, living room fireplace wall treatment, custom vent hood with power liner, free standing range, movable island and butlers pantry.



 Dura Supreme Cabinetry
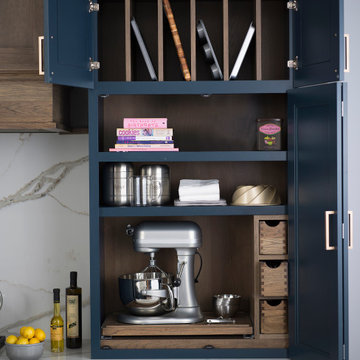
This modern farmhouse kitchen features a beautiful combination of Navy Blue painted and gray stained Hickory cabinets that’s sure to be an eye-catcher. The elegant “Morel” stain blends and harmonizes the natural Hickory wood grain while emphasizing the grain with a subtle gray tone that beautifully coordinated with the cool, deep blue paint.
The “Gale Force” SW 7605 blue paint from Sherwin-Williams is a stunning deep blue paint color that is sophisticated, fun, and creative. It’s a stunning statement-making color that’s sure to be a classic for years to come and represents the latest in color trends. It’s no surprise this beautiful navy blue has been a part of Dura Supreme’s Curated Color Collection for several years, making the top 6 colors for 2017 through 2020.
Beyond the beautiful exterior, there is so much well-thought-out storage and function behind each and every cabinet door. The two beautiful blue countertop towers that frame the modern wood hood and cooktop are two intricately designed larder cabinets built to meet the homeowner’s exact needs.
The larder cabinet on the left is designed as a beverage center with apothecary drawers designed for housing beverage stir sticks, sugar packets, creamers, and other misc. coffee and home bar supplies. A wine glass rack and shelves provides optimal storage for a full collection of glassware while a power supply in the back helps power coffee & espresso (machines, blenders, grinders and other small appliances that could be used for daily beverage creations. The roll-out shelf makes it easier to fill clean and operate each appliance while also making it easy to put away. Pocket doors tuck out of the way and into the cabinet so you can easily leave open for your household or guests to access, but easily shut the cabinet doors and conceal when you’re ready to tidy up.
Beneath the beverage center larder is a drawer designed with 2 layers of multi-tasking storage for utensils and additional beverage supplies storage with space for tea packets, and a full drawer of K-Cup storage. The cabinet below uses powered roll-out shelves to create the perfect breakfast center with power for a toaster and divided storage to organize all the daily fixings and pantry items the household needs for their morning routine.
On the right, the second larder is the ultimate hub and center for the homeowner’s baking tasks. A wide roll-out shelf helps store heavy small appliances like a KitchenAid Mixer while making them easy to use, clean, and put away. Shelves and a set of apothecary drawers help house an assortment of baking tools, ingredients, mixing bowls and cookbooks. Beneath the counter a drawer and a set of roll-out shelves in various heights provides more easy access storage for pantry items, misc. baking accessories, rolling pins, mixing bowls, and more.
The kitchen island provides a large worktop, seating for 3-4 guests, and even more storage! The back of the island includes an appliance lift cabinet used for a sewing machine for the homeowner’s beloved hobby, a deep drawer built for organizing a full collection of dishware, a waste recycling bin, and more!
All and all this kitchen is as functional as it is beautiful!
Request a FREE Dura Supreme Brochure Packet:
http://www.durasupreme.com/request-brochure
Find a Dura Supreme Showroom near you at:
https://www.durasupreme.com/find-a-showroom/

Sponsored
Delaware, OH

Buckeye Basements, Inc.
Central Ohio's Basement Finishing ExpertsBest Of Houzz '13-'21

 Max Hugo Interior Design
This Great Room was divided into seating areas. Shown in this photo are the white sofas upholstered in Sunbrella canvas fabric and softened with embroidered pillows. A fluffy frise rug was laid in this room. Pleated, traversing sheer draperies allow the sunlight to be tamed and add drama to this room. The wall above the fireplace was highlighted with plum paint and porcelain Magnolias were arranged in a free form pattern.

 kitchen & bath CRATE
bathCRATE Grand Canyon Lane | Vanity Top: LG Viatera Quartz in Minuet | Sink: Kohler Caxton Undermount Sink in White | Faucet: Price Pfister Bronson Faucet in Brushed Nickel | Shower Fixture: Delta Dryden Shower Trim in Stainless | Shower Tile: Bedrosians Glorious White Marble | Niche + Shower Floor Tile: Emser Tile Marble Calacata Oro Hexagon Mosaic | Tub: Wyndham Soho 60” Free Standing Tub with a Wyndham Taron Tub Filler | Floor Tile: Bedrosians Titus in Noce | Cabinet Paint: Kelly-Moore Swiss Coffee in Satin Enamel | Wall Paint: Kelly-Moore Rotunda White in Eggshell | For More Visit: https://kbcrate.com/bathcrate-grand-canyon-lane-in-san-ramon-ca-is-complete/

109