
Search results for "Coffee increases" in Home Design Ideas
 Camelot Homes
Mark Boisclair
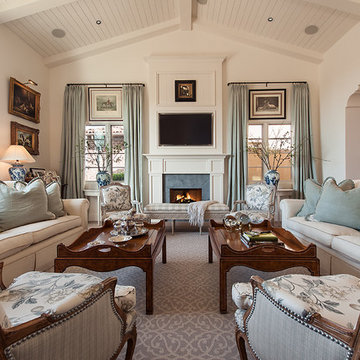
Elegant formal and open concept carpeted living room photo in Phoenix with white walls, a standard fireplace and a wall-mounted tv
Elegant formal and open concept carpeted living room photo in Phoenix with white walls, a standard fireplace and a wall-mounted tv
 Studio 1200
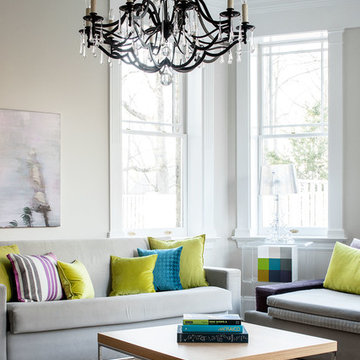
Studio 1200 was hired to renovate this beautiful Victorian in Summit, New Jersey.
Inspiration for a contemporary formal living room remodel in New York with beige walls
Inspiration for a contemporary formal living room remodel in New York with beige walls

Find the right local pro for your project
 Widell + Boschetti
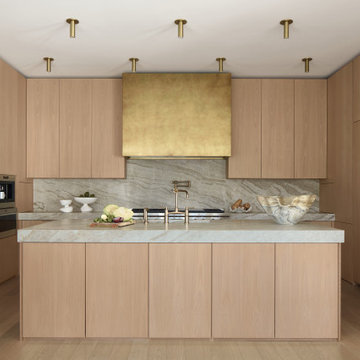
Trendy u-shaped light wood floor and beige floor kitchen photo in Philadelphia with an undermount sink, flat-panel cabinets, light wood cabinets, stainless steel appliances, an island and gray countertops
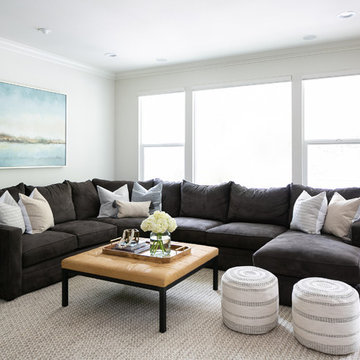
 Allison Merritt Design, LLC
Living room - coastal dark wood floor and brown floor living room idea in Orange County with white walls
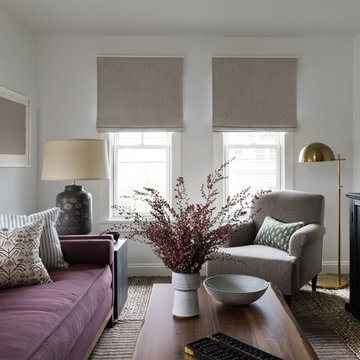
 Heidi Caillier Design
Haris Kenjar
Family room - transitional beige floor family room idea in Seattle with white walls and a wall-mounted tv
Family room - transitional beige floor family room idea in Seattle with white walls and a wall-mounted tv
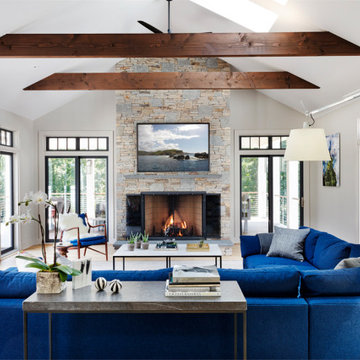
 Sellars Lathrop Architects, llc
Inspiration for a large transitional open concept medium tone wood floor and brown floor living room remodel in New York with gray walls, a standard fireplace, a stone fireplace and a wall-mounted tv

Sponsored
Sunbury, OH

J.Holderby - Renovations
Franklin County's Leading General Contractors - 2X Best of Houzz!
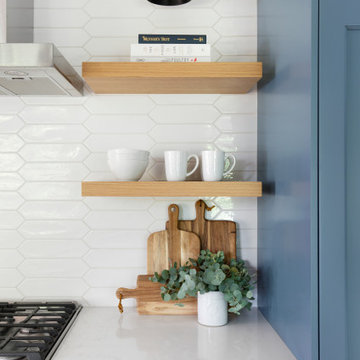
 Amy Pearson Design
Relocating to Portland, Oregon from California, this young family immediately hired Amy to redesign their newly purchased home to better fit their needs. The project included updating the kitchen, hall bath, and adding an en suite to their master bedroom. Removing a wall between the kitchen and dining allowed for additional counter space and storage along with improved traffic flow and increased natural light to the heart of the home. This galley style kitchen is focused on efficiency and functionality through custom cabinets with a pantry boasting drawer storage topped with quartz slab for durability, pull-out storage accessories throughout, deep drawers, and a quartz topped coffee bar/ buffet facing the dining area. The master bath and hall bath were born out of a single bath and a closet. While modest in size, the bathrooms are filled with functionality and colorful design elements. Durable hex shaped porcelain tiles compliment the blue vanities topped with white quartz countertops. The shower and tub are both tiled in handmade ceramic tiles, bringing much needed texture and movement of light to the space. The hall bath is outfitted with a toe-kick pull-out step for the family’s youngest member!

 IDF Studio
Photo by Christopher Stark.
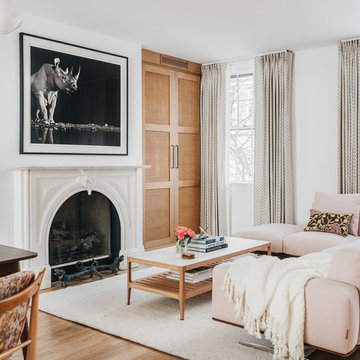
Example of a transitional light wood floor and beige floor living room design in San Francisco with white walls and a standard fireplace
Example of a transitional light wood floor and beige floor living room design in San Francisco with white walls and a standard fireplace
 User
User http://mollywinnphotography.com
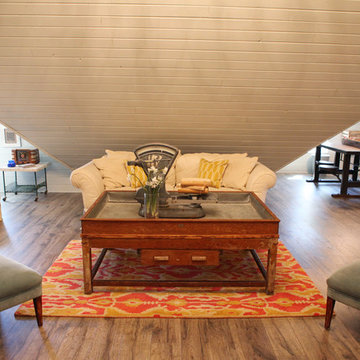
Example of a mid-sized cottage medium tone wood floor family room design in Austin with white walls
Example of a mid-sized cottage medium tone wood floor family room design in Austin with white walls
 Pagliaro Bartels Sajda Architects

Inspiration for a mid-sized coastal l-shaped medium tone wood floor eat-in kitchen remodel in New York with a farmhouse sink, glass-front cabinets, white cabinets, white backsplash, stainless steel appliances, marble countertops and marble backsplash
 Forward Design Build Remodel
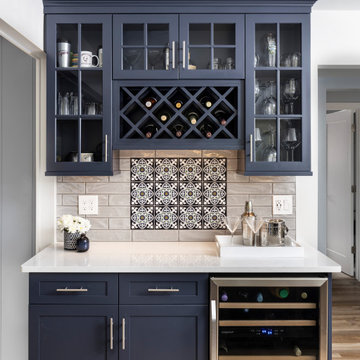
We planned on a full kitchen remodel for this project. Our goal was to increase countertop space, widen the working triangle, improve the lighting plan, and expand the circulation between rooms.
To achieve a wider visual and functional connection from the kitchen to the dining room, we opened up the wall between the dining room and kitchen.


 Sopher Sparn Architects LLC
Michael de Leon

Example of a mid-sized trendy courtyard patio design in Denver with decking, a roof extension and a bbq area
Example of a mid-sized trendy courtyard patio design in Denver with decking, a roof extension and a bbq area
 User
UserMichelle Peek Photography

Inspiration for a large coastal open concept light wood floor and brown floor family room remodel in Miami with white walls, a media wall and no fireplace
Inspiration for a large coastal open concept light wood floor and brown floor family room remodel in Miami with white walls, a media wall and no fireplace
 Amy Pearson Design
Relocating to Portland, Oregon from California, this young family immediately hired Amy to redesign their newly purchased home to better fit their needs. The project included updating the kitchen, hall bath, and adding an en suite to their master bedroom. Removing a wall between the kitchen and dining allowed for additional counter space and storage along with improved traffic flow and increased natural light to the heart of the home. This galley style kitchen is focused on efficiency and functionality through custom cabinets with a pantry boasting drawer storage topped with quartz slab for durability, pull-out storage accessories throughout, deep drawers, and a quartz topped coffee bar/ buffet facing the dining area. The master bath and hall bath were born out of a single bath and a closet. While modest in size, the bathrooms are filled with functionality and colorful design elements. Durable hex shaped porcelain tiles compliment the blue vanities topped with white quartz countertops. The shower and tub are both tiled in handmade ceramic tiles, bringing much needed texture and movement of light to the space. The hall bath is outfitted with a toe-kick pull-out step for the family’s youngest member!

 Intrinsik Architecture
Inspiration for a mid-sized contemporary open concept concrete floor and gray floor living room remodel in Other with white walls, a standard fireplace, a metal fireplace and a tv stand

Sponsored
Columbus, OH

Wannemacher Interiors
Customized Award-Winning Interior Design Solutions in Franklin Cnty OH
 JSE Interior Design
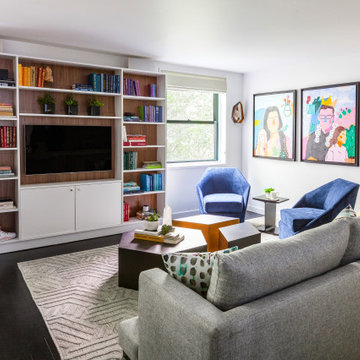
Inspiration for a contemporary dark wood floor and black floor living room remodel in New York with white walls and a media wall
 User

UserThis living room takes classic elements and is styled together in a fresh way. The incorporation of antiques give it character, and the modern blue, white and red color scheme adds brightness throughout. The accessories in blue and white pull it together for a unifying look.
 Beth Simmons Interior Design
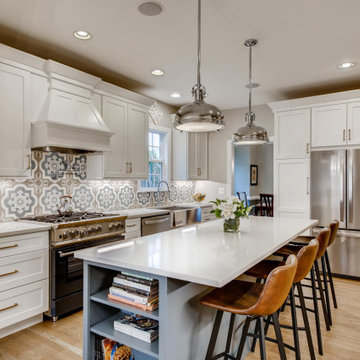
Shaker style kitchen with white and blue cabinetry and accents. Removed peninsula and increased size of island. Walk-in pantry removed to create coffee and beverage bar. Refrigerator flanked by tall pantry cabinets with roll-out trays. Under cabinet lighting with electrical outlets give uninterrupted focus to encaustic style tile back splash. 36 inch Blue Star gas range with custom selected color tops off the chef's cooking experience.
6