
Search results for "Coherence" in Home Design Ideas
 McCabe By Design LLC
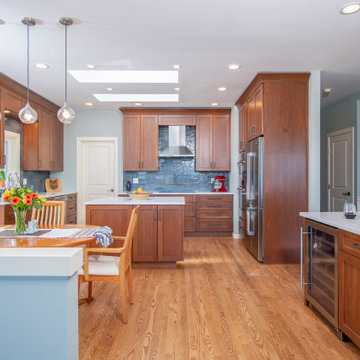
The original island size was reduced to create wider walkways. The smaller more streamlined island enables the owners to have ample room to cook together, and without the bulk of the larger island, the entire Kitchen is more spacious, visually and functionally.
 komandor
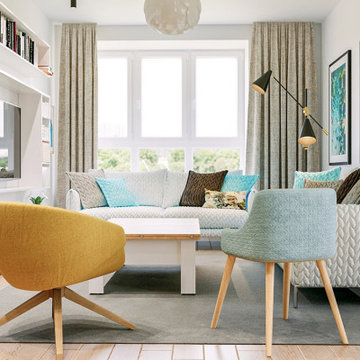
Custom Media Cabinet by Komandor. It’s the small details that count in this media cabinet…the turquoise panel peppered in a couple of cubbies and the natural wood color fronts are the perfect touches to bring the color scheme in this room together. As the room opens up before us…we see how paying attention to these fine points can bring coherence and elevate this room to the next level.
 Renovision Road

We transformed this dated, cluttered Lakeview primary bathroom into a clean, inspiring space that makes you just want to either attack the workday or just lounge about on a lazy weekend morning. We fully gutted the space and relaid out portions of it to make it a more usable and inviting space. We removed an old unused jacuzzi that was acting as a laundry basket. We turned the shower alcove that was dark and small into an open storage area with floating shelves. We built a wide open spacious shower to take advantage of the bright, natural light from the skylight above. And we installed a single sink vanity with lots of counter space and an LED mirror above it for beautiful even lighting. With the new floating vanity, it gives the illusion of an even larger area due to more visible larger tiles underneath. Overall, it flows better and makes for a more coherent and bright space.
Find the right local pro for your project
 Renovision Road

We transformed this dated, cluttered Lakeview primary bathroom into a clean, inspiring space that makes you just want to either attack the workday or just lounge about on a lazy weekend morning. We fully gutted the space and relaid out portions of it to make it a more usable and inviting space. We removed an old unused jacuzzi that was acting as a laundry basket. We turned the shower alcove that was dark and small into an open storage area with floating shelves. We built a wide open spacious shower to take advantage of the bright, natural light from the skylight above. And we installed a single sink vanity with lots of counter space and an LED mirror above it for beautiful even lighting. With the new floating vanity, it gives the illusion of an even larger area due to more visible larger tiles underneath. Overall, it flows better and makes for a more coherent and bright space.

 ADR Builders, Ltd.
Here is a detail of the glass tile inset into the wainscoting. There is also an inset marble backsplash behind the sink - ADR Builders
Example of a small trendy multicolored tile and glass tile ceramic tile alcove bathtub design in Baltimore with an undermount sink, flat-panel cabinets, beige cabinets, marble countertops, a two-piece toilet and beige walls
Example of a small trendy multicolored tile and glass tile ceramic tile alcove bathtub design in Baltimore with an undermount sink, flat-panel cabinets, beige cabinets, marble countertops, a two-piece toilet and beige walls
 Renovision Road

We transformed this dated, cluttered Lakeview primary bathroom into a clean, inspiring space that makes you just want to either attack the workday or just lounge about on a lazy weekend morning. We fully gutted the space and relaid out portions of it to make it a more usable and inviting space. We removed an old unused jacuzzi that was acting as a laundry basket. We turned the shower alcove that was dark and small into an open storage area with floating shelves. We built a wide open spacious shower to take advantage of the bright, natural light from the skylight above. And we installed a single sink vanity with lots of counter space and an LED mirror above it for beautiful even lighting. With the new floating vanity, it gives the illusion of an even larger area due to more visible larger tiles underneath. Overall, it flows better and makes for a more coherent and bright space.

 Wiedemann Architects LLC
This home on the Eastern Shore of Maryland began as a modest 1927 home with a central hall plan. Renovations included reversing the kitchen and dining room layout , adding a large central island and hood to anchor the center of the kitchen. The island has a walnut counter encircling the working island and accommodates additional seating. The main sink looks out to the north with beautiful water views. The southwest bay window affords a seating area with built-in bookshelves adjoining the breakfast room while the one in the kitchen provides for the secondary sink and clean-up area. By capturing the additional depth in the bay window, a large TV is concealed below the countertop and can emerge with a press of a button or retract out of sight to enjoy views of the water.
A separate butler's pantry and wine bar were designed adjoining the breakfast room. The original fireplace was retained and became the center of the large Breakfast Room. Wood paneling lines the Breakfast Room which helps to integrate the new kitchen and the adjoining spaces into a coherent whole, all accessible from the informal entry.
This was a highly collaborative project with Jennifer Gilmer Kitchen and Bath LTD of Chevy Chase, MD.
Bob Narod, Photographer, LLC
 Renovision Road

We transformed this dated, cluttered Lakeview primary bathroom into a clean, inspiring space that makes you just want to either attack the workday or just lounge about on a lazy weekend morning. We fully gutted the space and relaid out portions of it to make it a more usable and inviting space. We removed an old unused jacuzzi that was acting as a laundry basket. We turned the shower alcove that was dark and small into an open storage area with floating shelves. We built a wide open spacious shower to take advantage of the bright, natural light from the skylight above. And we installed a single sink vanity with lots of counter space and an LED mirror above it for beautiful even lighting. With the new floating vanity, it gives the illusion of an even larger area due to more visible larger tiles underneath. Overall, it flows better and makes for a more coherent and bright space.

 Flat Rock Productions
DESIGN: Eric Richmond, Flat Rock Productions;
BUILDER: The Roth Company;
PHOTO: Stadler Studio
Example of a trendy two-story mixed siding exterior home design in Seattle
Example of a trendy two-story mixed siding exterior home design in Seattle

 Atwood Custom Homes
Inspiration for a large contemporary white two-story stucco exterior home remodel in Dallas
 Wiedemann Architects LLC
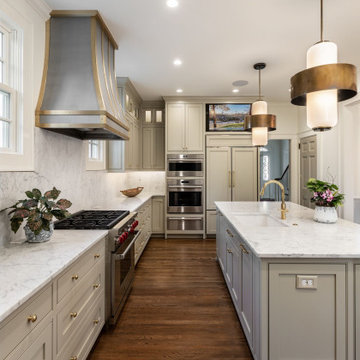
This home on the Eastern Shore of Maryland began as a modest 1927 home with a central hall plan. Renovations included reversing the kitchen and dining room layout , adding a large central island and hood to anchor the center of the kitchen. The island has a walnut counter encircling the working island and accommodates additional seating. The main sink looks out to the north with beautiful water views. The southwest bay window affords a seating area with built-in bookshelves adjoining the breakfast room while the one in the kitchen provides for the secondary sink and clean-up area. By capturing the additional depth in the bay window, a large TV is concealed below the countertop and can emerge with a press of a button or retract out of sight to enjoy views of the water.
A separate butler's pantry and wine bar were designed adjoining the breakfast room. The original fireplace was retained and became the center of the large Breakfast Room. Wood paneling lines the Breakfast Room which helps to integrate the new kitchen and the adjoining spaces into a coherent whole, all accessible from the informal entry.
This was a highly collaborative project with Jennifer Gilmer Kitchen and Bath LTD of Chevy Chase, MD.
Bob Narod, Photographer, LLC
 Tindall Architecture Workshop
Mid-sized trendy l-shaped medium tone wood floor and brown floor enclosed kitchen photo with an undermount sink, flat-panel cabinets, gray cabinets, quartz countertops, white backsplash, quartz backsplash, paneled appliances, an island and white countertops
 Phoenix Home Remodeling
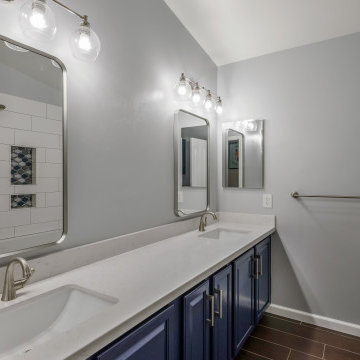
The guest bathroom was lacking modernity and coherence in design. Danielle wanted to beautifully echo the aesthetic of the master bathroom, creating a harmonious look throughout the home.
The cabinets were refinished in the same tone, bringing in a consistent, elegant theme. This deep, sophisticated color is complemented by the Carrara Bianco Quartz countertops too, adding luxury and unity.
The Kohler mirrors and Delta Kayra faucets, along with the Remington vanity lights, were also replicated. These elements not only tie the two bathrooms together in design but also elevate the guest bathroom's overall elegance.
The most significant change in the guest bathroom was in the shower area. While retaining the shower/tub combo, a new Kohler Underscore acrylic soaking bathtub was installed, offering a sleek and modern look.
The shower walls and wall niche were adorned with the same porcelain tile used in the master shower. This choice not only enhances the aesthetic appeal but also ensures durability and ease of maintenance.

 WPL Interior Design
A modern inspired, contemporary town house in Philadelphia's most historic neighborhood. This custom built luxurious home provides state of the art urban living on six levels with all the conveniences of suburban homes. Vertical staking allows for each floor to have its own function, feel, style and purpose, yet they all blend to create a rarely seen home. A six-level elevator makes movement easy throughout. With over 5,000 square feet of usable indoor space and over 1,200 square feet of usable exterior space, this is urban living at its best. Breathtaking 360 degree views from the roof deck with outdoor kitchen and plunge pool makes this home a 365 day a year oasis in the city. Photography by Jay Greene.

 LMK INTERIOR DESIGN
Scott Zimmerman, Rustic contemporary home in Park City Utah. Master bathroom.
Large trendy master multicolored tile and stone tile marble floor corner shower photo in Salt Lake City with an undermount sink, flat-panel cabinets, medium tone wood cabinets, granite countertops, an undermount tub, a one-piece toilet and beige walls
Large trendy master multicolored tile and stone tile marble floor corner shower photo in Salt Lake City with an undermount sink, flat-panel cabinets, medium tone wood cabinets, granite countertops, an undermount tub, a one-piece toilet and beige walls

 Designer Group USA Inc
Dream Bedroom Collection comes finished in Walnut and includes bed, 2 nightstands, dresser and mirror.
From www.thefurnituretoday.com
Queen Size Bed: 81.9" x 84.2" x 49.1"
King Size: 100.6" x 84.2" x 49.1"
Nightstand: 26.9" x 16" x 22.2"
Dresser: 67.5" x 18.7" x 32.8"
Mirror: 42.5" x 1.6" x 42.5"

 Susan Lund - Spacial Design, CID, CKBD, CGBP
Authorized Dura Supreme Cabinetry Dealer. Mitchell Shenker Photography.
Kitchen - traditional kitchen idea in San Francisco
Kitchen - traditional kitchen idea in San Francisco
 Wiedemann Architects LLC
This home on the Eastern Shore of Maryland began as a modest 1927 home with a central hall plan. Renovations included reversing the kitchen and dining room layout , adding a large central island and hood to anchor the center of the kitchen. The island has a walnut counter encircling the working island and accommodates additional seating. The main sink looks out to the north with beautiful water views. The southwest bay window affords a seating area with built-in bookshelves adjoining the breakfast room while the one in the kitchen provides for the secondary sink and clean-up area. By capturing the additional depth in the bay window, a large TV is concealed below the countertop and can emerge with a press of a button or retract out of sight to enjoy views of the water.
A separate butler's pantry and wine bar were designed adjoining the breakfast room. The original fireplace was retained and became the center of the large Breakfast Room. Wood paneling lines the Breakfast Room which helps to integrate the new kitchen and the adjoining spaces into a coherent whole, all accessible from the informal entry.
This was a highly collaborative project with Jennifer Gilmer Kitchen and Bath LTD of Chevy Chase, MD.
Bob Narod, Photographer, LLC
 Phoenix Home Remodeling
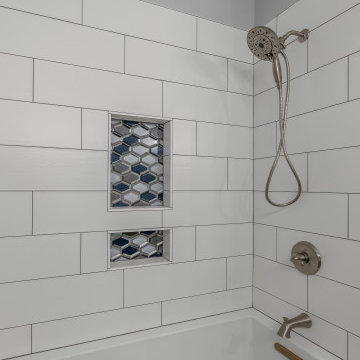
The guest bathroom was lacking modernity and coherence in design. Danielle wanted to beautifully echo the aesthetic of the master bathroom, creating a harmonious look throughout the home.
The cabinets were refinished in the same tone, bringing in a consistent, elegant theme. This deep, sophisticated color is complemented by the Carrara Bianco Quartz countertops too, adding luxury and unity.
The Kohler mirrors and Delta Kayra faucets, along with the Remington vanity lights, were also replicated. These elements not only tie the two bathrooms together in design but also elevate the guest bathroom's overall elegance.
The most significant change in the guest bathroom was in the shower area. While retaining the shower/tub combo, a new Kohler Underscore acrylic soaking bathtub was installed, offering a sleek and modern look.
The shower walls and wall niche were adorned with the same porcelain tile used in the master shower. This choice not only enhances the aesthetic appeal but also ensures durability and ease of maintenance.
 Preferred Kitchen & Bath
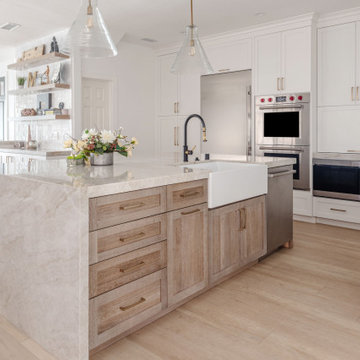
This beach home had a challenging long and narrow footprint. A pony wall and a dated niche blocked the kitchen area off from the family room. In removing both walls and the sink peninsula, the vista was greatly opened up and a gorgeous island was installed in place of the peninsula. A beautiful waterfall edge gives a clean and polished look to the island which contains a good assortment of storage – both drawers and doors. The sink, rotated to face into the family room, coheres the entire area, making it a more inclusive family space. New cabinetry and floating shelves where the old niche used to be contributes to the flow and beauty of the area. An angled wall, previously occupied by a tall cabinet, now houses a bar with a beverage fridge and floating shelves. A Wolf cooktop and double ovens, along with a Sub Zero refrigerator with freezer and vegetable drawers complete the appliance package for this small but highly functional kitchen.
19