
Search results for "Collaboration" in Home Design Ideas




Find the right local pro for your project

 Innovative Collaborations, Inc.
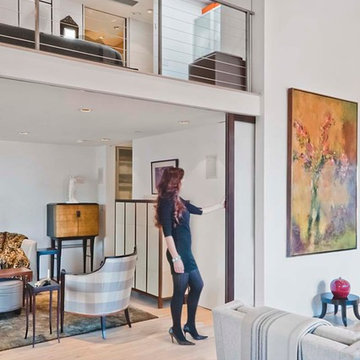
This creates a dynamic, interactive dwelling that can be laid out in multiple configurations. There are a variety of options for privacy and the possibilities range from a completely open floor plan to three separate enclosed bedrooms. For example, the first floor study can become a private master suite with a bathroom, and the sitting room on the second floor could be transformed into an additional bedroom.
 A Collaborative Design Group
Trevor Carter, D' Angelo Photography
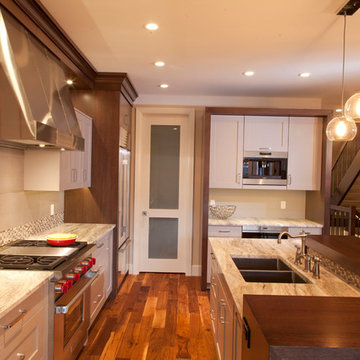
Example of a mid-sized transitional l-shaped dark wood floor eat-in kitchen design in Calgary with beige cabinets, stainless steel appliances and an island
Example of a mid-sized transitional l-shaped dark wood floor eat-in kitchen design in Calgary with beige cabinets, stainless steel appliances and an island

 Turn Collaborative
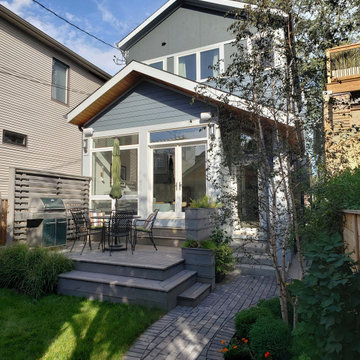
View to the new back door entry leading to a new mudroom. Steps on the left lead to a new deck with planters accessing the family room's French doors
Example of a deck design in Chicago
Example of a deck design in Chicago




 Newport Collaborative Architects

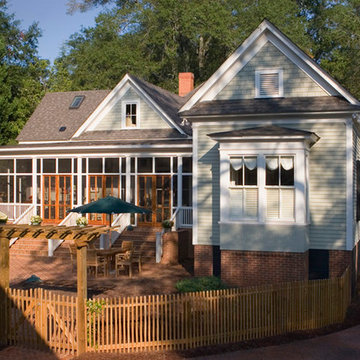
Richard Morris Hunt, the Dean of American Architecture, designed Le Chalet on Bellevue Avenue in Newport in 1870. Hunt chose the Stick Style for the 9,700 square-foot summer cottage after garnering significant attention for his Stick Style design of the Griswold House, now the NewportArt Museum. Hunt’s original plans for Le Chalet called for an ornate Stick Style edifice, extensive porches, cast iron roof cresting, and a large two-story carriage house. However, these plans, especially the interiors, were believed to be scaled back at the time of construction. Le Chalet had a succession of owners, each of whom made minor alterations to the home. When the clients purchased the property the house had lost significant detail on its east elevation, was in a neglected state and warranted a full renovation.


 The Preservation Collaborative, Inc.

Another view of the bathroom vanity and cabinets. Undercounter lighting was provided for evening illumination.
Example of a mid-sized trendy master white tile and marble tile ceramic tile, gray floor, double-sink and vaulted ceiling bathroom design in Boston with raised-panel cabinets, medium tone wood cabinets, a bidet, blue walls, an undermount sink, quartz countertops, a hinged shower door, white countertops and a built-in vanity
Example of a mid-sized trendy master white tile and marble tile ceramic tile, gray floor, double-sink and vaulted ceiling bathroom design in Boston with raised-panel cabinets, medium tone wood cabinets, a bidet, blue walls, an undermount sink, quartz countertops, a hinged shower door, white countertops and a built-in vanity

 Collaborative Design Group-Architects & Interiors
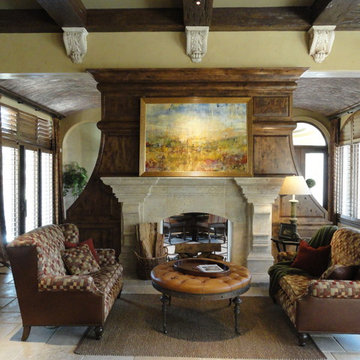
Inspiration for a mediterranean living room remodel in Houston

 Princeton Design Collaborative
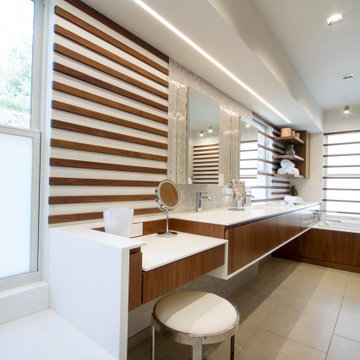
Master bath floating vanity with shower bench and make-up area in for ground , integral double sink vanity and jested spa tub in background .
Inspiration for a mid-sized modern master multicolored tile and marble tile porcelain tile, beige floor, double-sink and wood wall bathroom remodel in New York with flat-panel cabinets, brown cabinets, a bidet, white walls, an integrated sink, solid surface countertops, white countertops and a built-in vanity
Inspiration for a mid-sized modern master multicolored tile and marble tile porcelain tile, beige floor, double-sink and wood wall bathroom remodel in New York with flat-panel cabinets, brown cabinets, a bidet, white walls, an integrated sink, solid surface countertops, white countertops and a built-in vanity
 McWalters Collaborative
GLP Inc. dba Gary Lee Partners
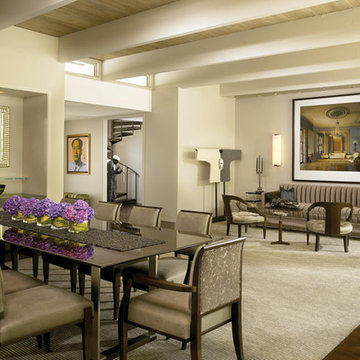
Large trendy dark wood floor and brown floor great room photo in San Francisco with beige walls and no fireplace
Large trendy dark wood floor and brown floor great room photo in San Francisco with beige walls and no fireplace
129