
Search results for "Collaboration" in Home Design Ideas
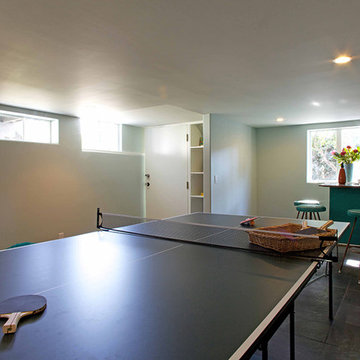
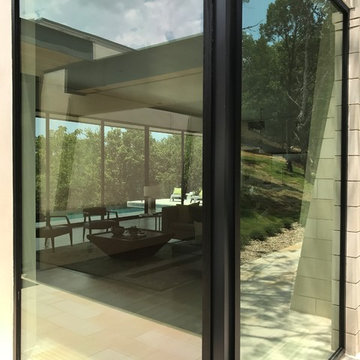
 Collaborated Works
Example of a mid-sized trendy beige one-story mixed siding exterior home design in Austin with a metal roof
 Ulrich Landscape Collaborative, LLC
Matthew Ulrich
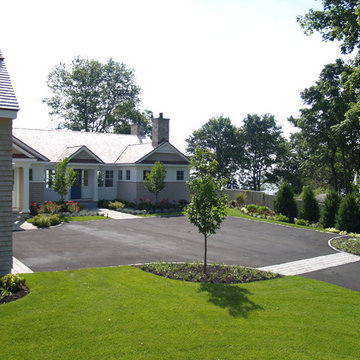
Mid-sized transitional beige one-story wood exterior home photo in Boston with a hip roof
Mid-sized transitional beige one-story wood exterior home photo in Boston with a hip roof
Find the right local pro for your project

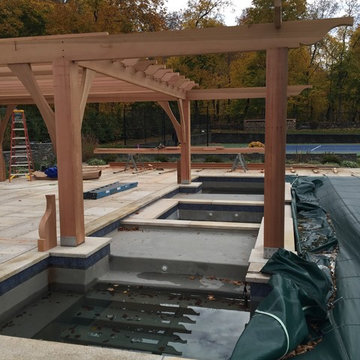
 Michael Boice Collaborations
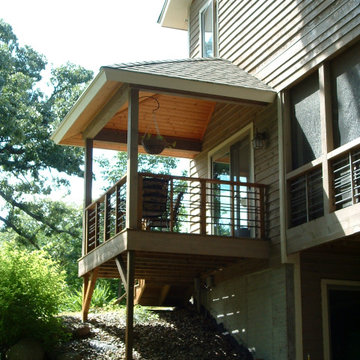
The pergola under construction
Inspiration for a mediterranean home design remodel in New York
Inspiration for a mediterranean home design remodel in New York
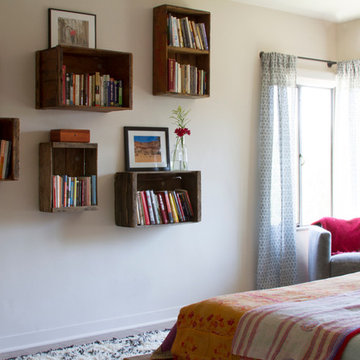
 Vidal Design Collaborative
Marcia Prentice
Inspiration for a contemporary bedroom remodel in Los Angeles
Inspiration for a contemporary bedroom remodel in Los Angeles
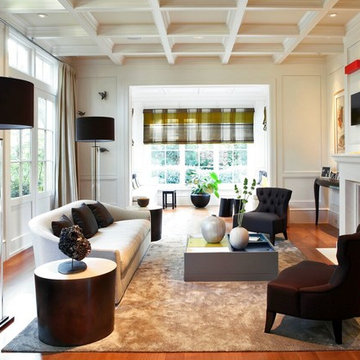
 The Turett Collaborative
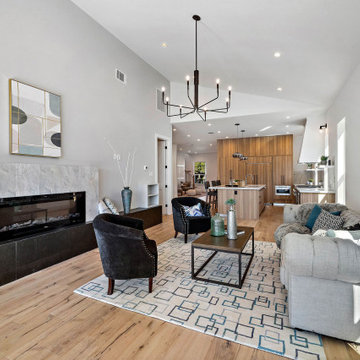
Inspiration for a large contemporary open concept medium tone wood floor and brown floor living room remodel in San Francisco with white walls, a standard fireplace, a stone fireplace and no tv
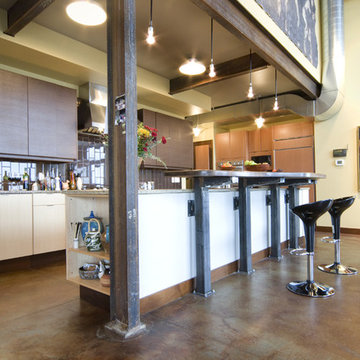

 til collaborative
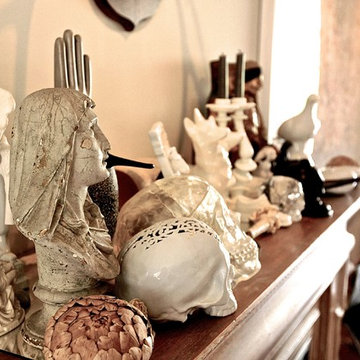
mantle arrangement
Example of an eclectic living room design in Los Angeles with white walls, a standard fireplace and a wood fireplace surround
Example of an eclectic living room design in Los Angeles with white walls, a standard fireplace and a wood fireplace surround
 Architectural Collaborative
Joseph Smith
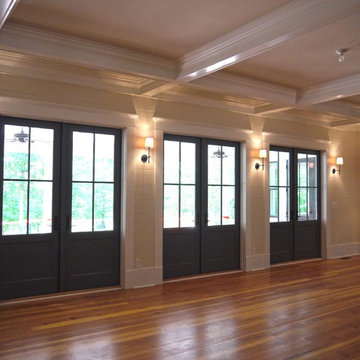
Elegant open concept medium tone wood floor living room photo in Atlanta with beige walls, a standard fireplace and no tv
Elegant open concept medium tone wood floor living room photo in Atlanta with beige walls, a standard fireplace and no tv
 Kendle Design Collaborative
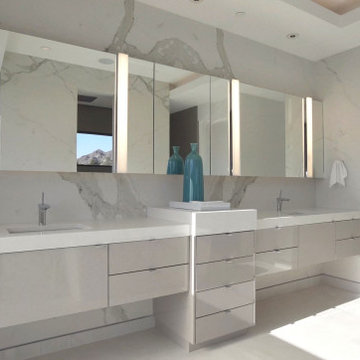
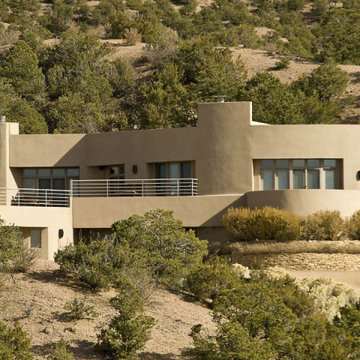
Freestanding bathtub - large southwestern master white tile and stone slab freestanding bathtub idea in Phoenix with flat-panel cabinets, white cabinets, quartz countertops and white countertops



 McGuire + Co. Kitchen & Bath

Kitchen remodel in late 1880's Melrose Victorian Home, in collaboration with J. Bradley Architects, and Suburban Construction. Slate blue lower cabinets, stained Cherry wood cabinetry on wall cabinetry, reeded glass and wood mullion details, quartz countertops, polished nickel faucet and hardware, Wolf range and ventilation hood, tin ceiling, and crown molding.
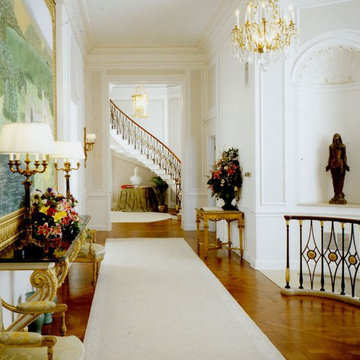
 Newport Collaborative Architects
The 45,000 square foot Gilded Age mansion was divided into six residential condominiums. NCA was retained to transform four of the units into a single residence. One living area features restored formal rooms, while the other features comfortable open spaces. The central portion of the house includes the main drawing room, loggia, dining room and stair hall. The west wing was completely renovated using contemporary detailing and an open floor plan.



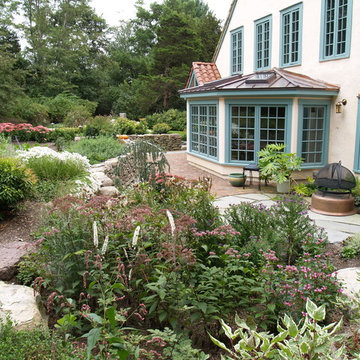 Ulrich Landscape Collaborative, LLC
Design ideas for a large traditional partial sun backyard brick landscaping in Boston.
166