
Search results for "Collaboration" in Home Design Ideas
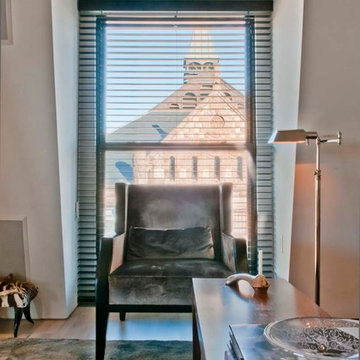

 Collaborative Design Group-Architects & Interiors
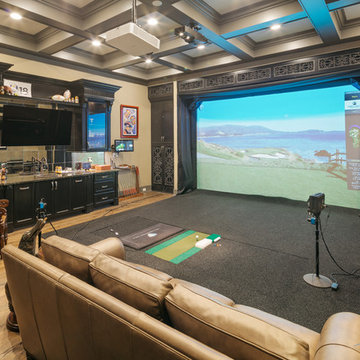
A game room with a golf simulator, home bar, and comfortable seating.
Home bar - home bar idea in Houston
Home bar - home bar idea in Houston
 Freyer Collaborative Architects
David Sundberg @esto
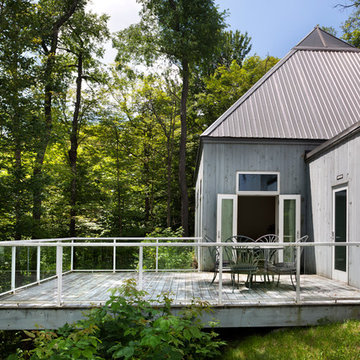
Inspiration for a contemporary deck remodel in New York
Inspiration for a contemporary deck remodel in New York
Find the right local pro for your project
 The Turett Collaborative
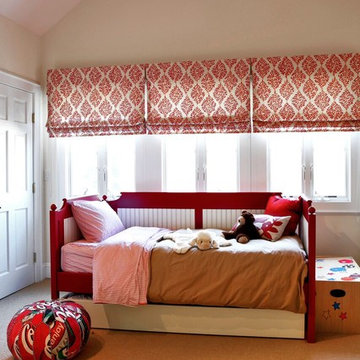
Inspiration for a large timeless gender-neutral carpeted and beige floor kids' room remodel in New York with beige walls


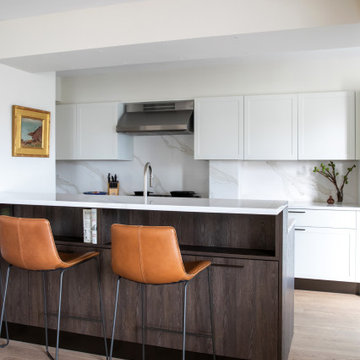
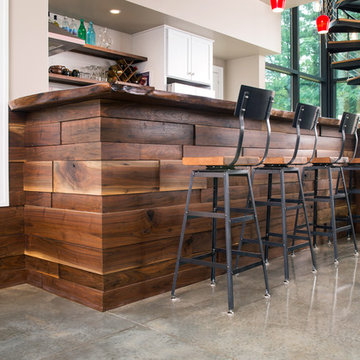
 Architectural Collaborative
Photography by Justin Evans
Seated home bar - large contemporary galley seated home bar idea in Atlanta with shaker cabinets and white cabinets
Seated home bar - large contemporary galley seated home bar idea in Atlanta with shaker cabinets and white cabinets
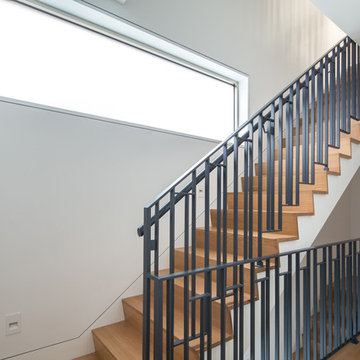 The Turett Collaborative
Horizontal bands windows at the 4th, 5th, and Penthouse floors help to bring natural light into the stair hallways making what would otherwise be a tight space appear open and airy. The stair culminates in a penthouse which is pulled away from the front and rear facades to provide landscaped terraces with panoramic views of the midtown skyline to the north as well as Highline and Hudson River views to the west.
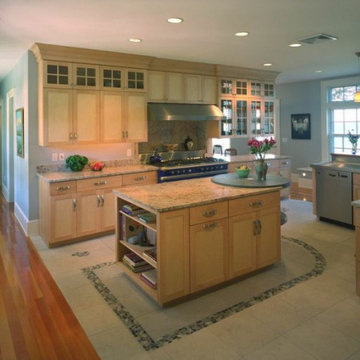
 Newport Collaborative Architects
Treetops is a Shingle Style house built in the 1900’s on a 37-acre site overlooking Aponnnagansett Harbor. NCA doubled the residential project’s size and retained a period look. Additional living spaces include four bedrooms, three bathrooms, kitchen, breakfast room, sunroom, and study. A massing design solution balances the house off the main existing octagonal entry bay with a new octagonal tower.
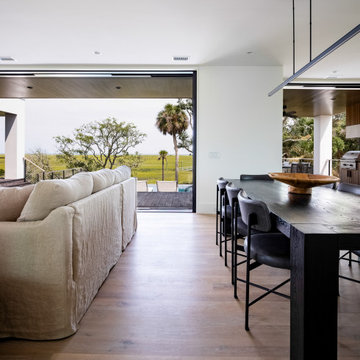
 Collaborative Interior Design
Mid-sized beach style light wood floor great room photo in Charleston with white walls
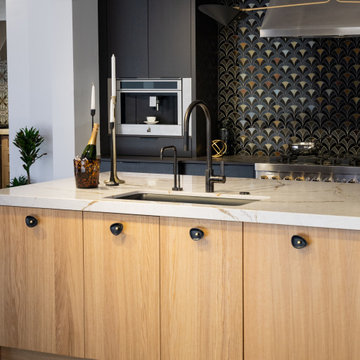

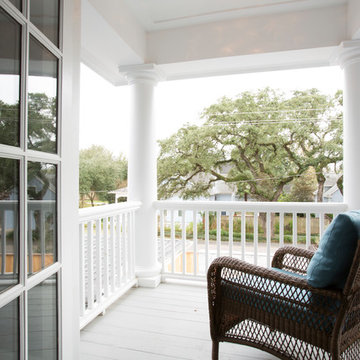
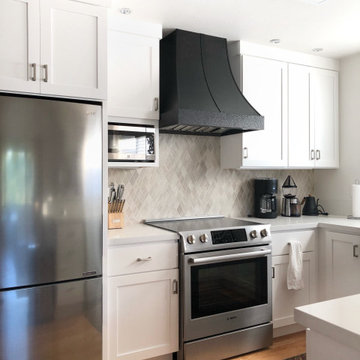
 Whitney Design Studios
Kitchen Project team member in collaboration with Interior Lighting & Design
Example of a small transitional u-shaped medium tone wood floor eat-in kitchen design in Other with an undermount sink, shaker cabinets, white cabinets, quartzite countertops, blue backsplash, glass tile backsplash, stainless steel appliances and white countertops
Example of a small transitional u-shaped medium tone wood floor eat-in kitchen design in Other with an undermount sink, shaker cabinets, white cabinets, quartzite countertops, blue backsplash, glass tile backsplash, stainless steel appliances and white countertops




168