
Search results for "Collaboration" in Home Design Ideas

 The Preservation Collaborative, Inc.
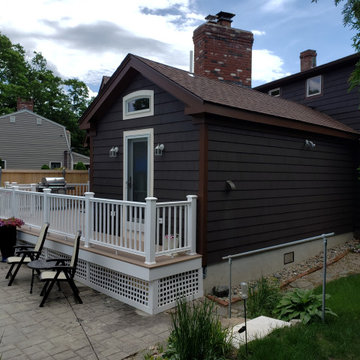
The owners wanted a new master suite on the first floor to be able to remain at the property after retirement. Lot setbacks presented a challenge with the floor plan shape, resulting in a custom bathroom skewed at an angle to accommodate the addition against an existing rear ell. Work included the bathroom and new rear deck and the reconstruction of a side porch.

Find the right local pro for your project



 Ulrich Landscape Collaborative, LLC
Example of a huge trendy beige two-story wood exterior home design in Boston with a hip roof
 Kendle Design Collaborative
photography by Miguel Coelho
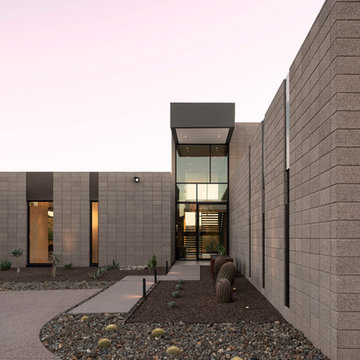
Inspiration for a mid-sized modern concrete floor and gray floor entryway remodel in Phoenix with black walls and a glass front door
Inspiration for a mid-sized modern concrete floor and gray floor entryway remodel in Phoenix with black walls and a glass front door
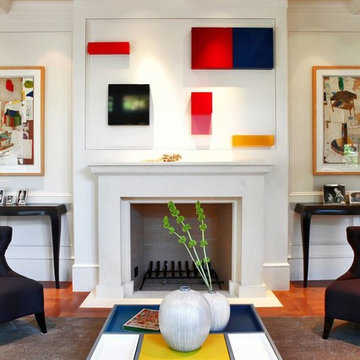
 The Turett Collaborative
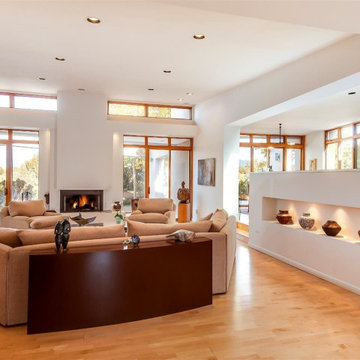
Inspiration for a large contemporary open concept medium tone wood floor and brown floor living room remodel in San Francisco with white walls, a standard fireplace, a stone fireplace and no tv

 Bluetime Collaborative
Example of a mid-sized danish one-story house exterior design in Boston with a metal roof
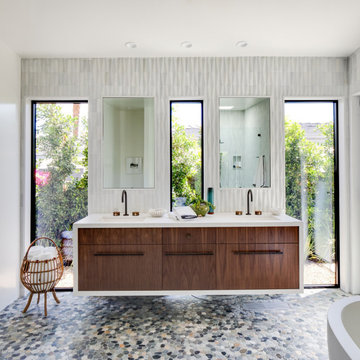

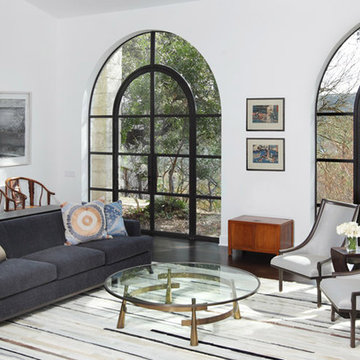
 McWalters Collaborative
Inspiration for a large contemporary open concept and formal dark wood floor and black floor living room remodel in Austin with white walls, a standard fireplace, a concrete fireplace and a media wall
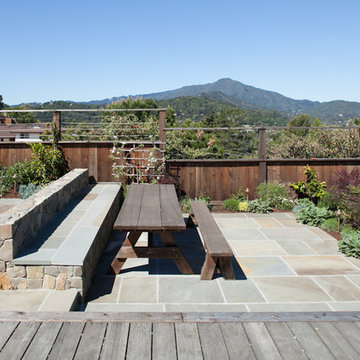
 Bay Area Bluestone
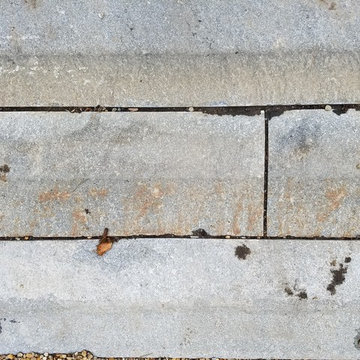
The Land Collaborative, Full Range, Natural cleft bluestone.
Patio photo in San Francisco
Patio photo in San Francisco
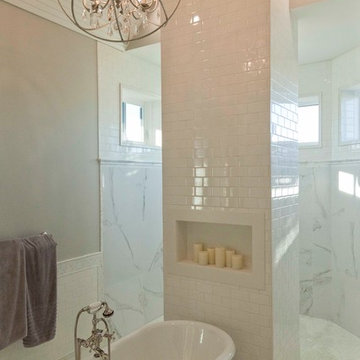

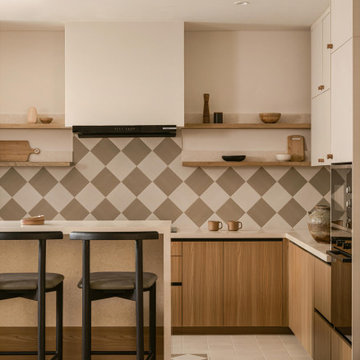


 The Turett Collaborative
Costas Picadas
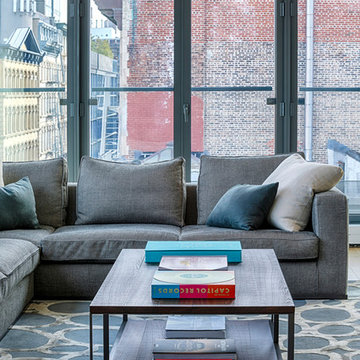
Example of a large trendy formal and open concept light wood floor living room design in New York with white walls and no fireplace
Example of a large trendy formal and open concept light wood floor living room design in New York with white walls and no fireplace
 Collaborations at Gilmore Home Center
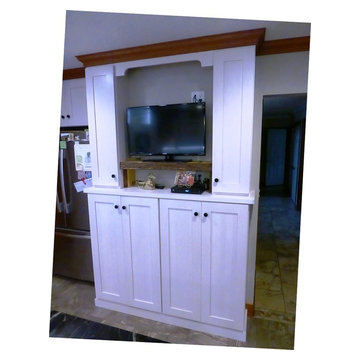
Entertainment cabinet with rustic wood accent to tie together with the other end of the room.
Kitchen - mid-sized transitional l-shaped ceramic tile kitchen idea in Burlington with an undermount sink, flat-panel cabinets, light wood cabinets, soapstone countertops, stainless steel appliances and an island
Kitchen - mid-sized transitional l-shaped ceramic tile kitchen idea in Burlington with an undermount sink, flat-panel cabinets, light wood cabinets, soapstone countertops, stainless steel appliances and an island

165