
Search results for "Collaboration" in Home Design Ideas
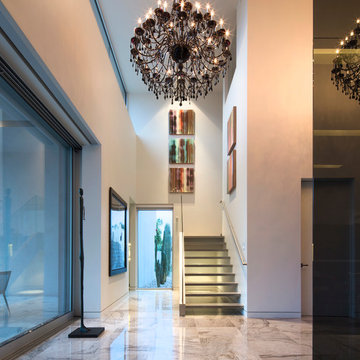

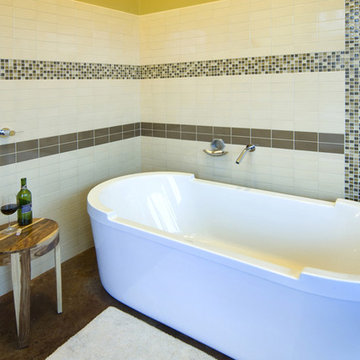

 The Turett Collaborative
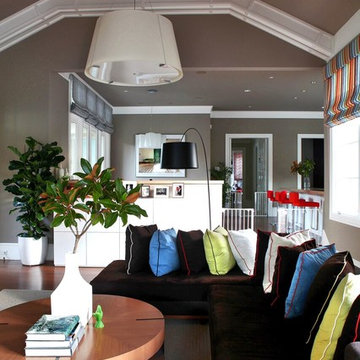
Family room library - large contemporary open concept medium tone wood floor and brown floor family room library idea in San Francisco with gray walls, a standard fireplace, a stone fireplace and a wall-mounted tv
Find the right local pro for your project
 The Turett Collaborative
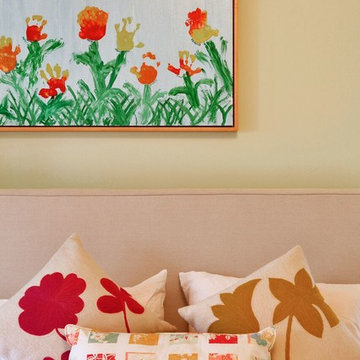
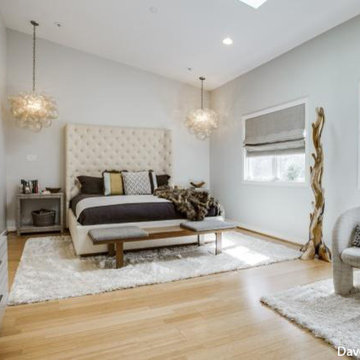
Large elegant master medium tone wood floor and brown floor bedroom photo in New York with beige walls and no fireplace

 Collaborations at Gilmore Home Center
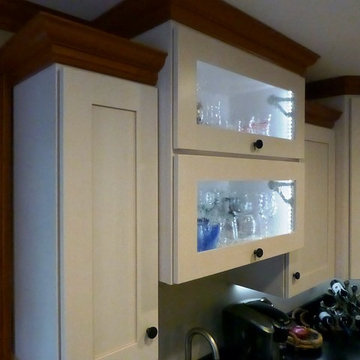
Lighted Accent Cabinet to show off glassware above the prep sink.
Transitional kitchen photo in Burlington
Transitional kitchen photo in Burlington
 Architectural Collaborative
Lori Bork Newcomer
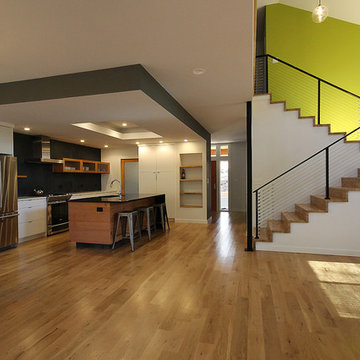
Inspiration for a contemporary wooden u-shaped staircase remodel in Atlanta with wooden risers
Inspiration for a contemporary wooden u-shaped staircase remodel in Atlanta with wooden risers





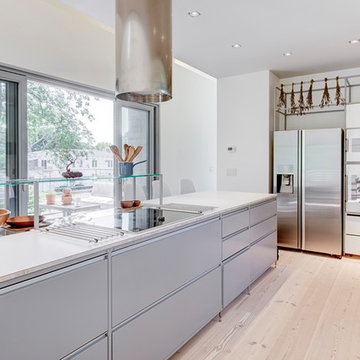 The Turett Collaborative
Greenport Passive House. Photos by Liz Glasgow. Kitchen by Valcuchine.
Open concept kitchen - mid-sized modern l-shaped open concept kitchen idea in New York with flat-panel cabinets, white cabinets and an island
Open concept kitchen - mid-sized modern l-shaped open concept kitchen idea in New York with flat-panel cabinets, white cabinets and an island


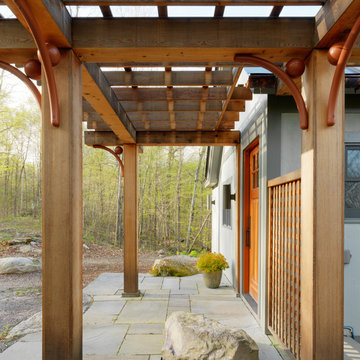

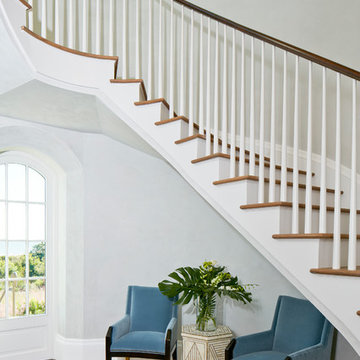
 ONYX DESIGN COLLABORATIVE
Photography: Dana Hoff
Architecture and Interiors: Anderson Studio of Architecture & Design; Scott Anderson, Principal Architect/ Mark Moehring, Project Architect/ Adam Wilson, Associate Architect and Project Manager/ Ryan Smith, Associate Architect/ Michelle Suddeth, Director of Interiors/Emily Cox, Director of Interior Architecture/Anna Bett Moore, Designer & Procurement Expeditor/Gina Iacovelli, Design Assistant
Chairs: Century Furniture
Bone & Brass Inlay Table: 1stDibs
Walls: Plaster
Floors: European White Oak

 Princeton Design Collaborative
photo by Jeffery Edward Tryon
Mid-sized backyard stone patio kitchen photo in Philadelphia with no cover
Mid-sized backyard stone patio kitchen photo in Philadelphia with no cover
 McGuire + Co. Kitchen & Bath

Collaboration with Fresh Start Contracting - Kitchen design and remodeling project in Melrose, MA, with custom green cabinets in Sherwin Williams Ripe Olive, a walnut stained island, marble countertops, glass front upper cabinets, Shaws fireclay sink, Kohler bridge-stye faucet, beadboard and Carrara marble backsplash, Bertazzoni range, herringbone hardwood floors, and a breakfast nook with bench cabinets.
 The Turett Collaborative
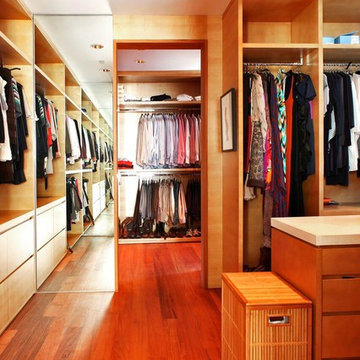
Large trendy gender-neutral medium tone wood floor and brown floor dressing room photo in San Francisco with flat-panel cabinets and medium tone wood cabinets

171