
Search results for "Collaboration" in Home Design Ideas
 TI Concepts, Corp | True Identity Concepts

Contemporary basement with glass and stainless steel rail, custom doors with stainless steel hardware, carpeting and paint consultation.
Huge trendy walk-out carpeted and black floor basement photo in New York with gray walls
Huge trendy walk-out carpeted and black floor basement photo in New York with gray walls

 P31 Collaborative
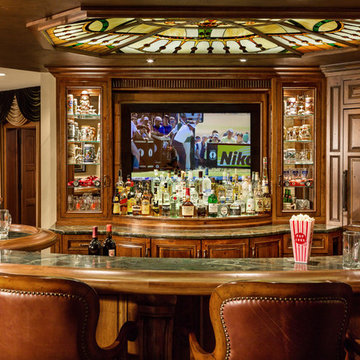
New Build. Project completed as Senior Associate with NB Design Group, Inc.
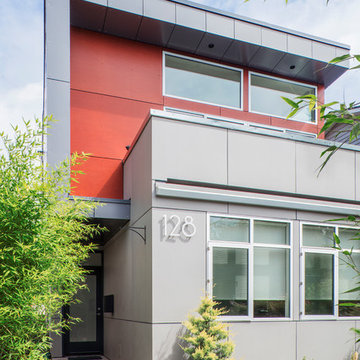
Contemporary exterior home idea in Seattle
Contemporary exterior home idea in Seattle
Find the right local pro for your project

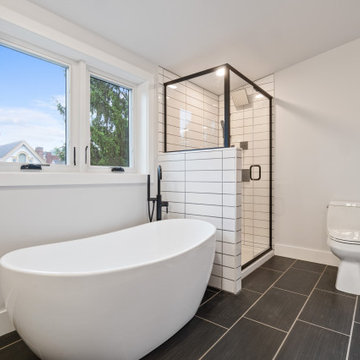
 Brind'Amour Design
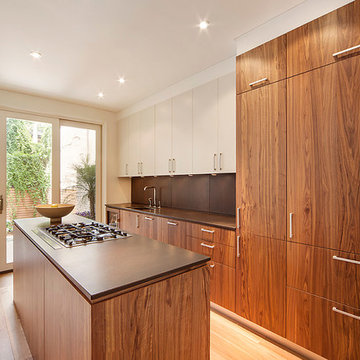

Brind'Amour Design served as Architect of Record on this Modular Home in Pittsburgh PA. This project was a collaboration between Brind'Amour Design, Designer/Developer Module and General Contractor Blockhouse.

 TKS Design Group
Free ebook, Creating the Ideal Kitchen. DOWNLOAD NOW
Collaborations with builders on new construction is a favorite part of my job. I love seeing a house go up from the blueprints to the end of the build. It is always a journey filled with a thousand decisions, some creative on-the-spot thinking and yes, usually a few stressful moments. This Naperville project was a collaboration with a local builder and architect. The Kitchen Studio collaborated by completing the cabinetry design and final layout for the entire home.
Around the corner is the home office that is painted a custom color to match the cabinetry. The wall of cabinetry along the back of the room features a roll out printer cabinet, along with drawers and open shelving for books and display. We are pretty sure a lot of work must get done in here with all these handy features!
If you are building a new home, The Kitchen Studio can offer expert help to make the most of your new construction home. We provide the expertise needed to ensure that you are getting the most of your investment when it comes to cabinetry, design and storage solutions. Give us a call if you would like to find out more!
Designed by: Susan Klimala, CKBD
Builder: Hampton Homes
Photography by: Michael Alan Kaskel
For more information on kitchen and bath design ideas go to: www.kitchenstudio-ge.com
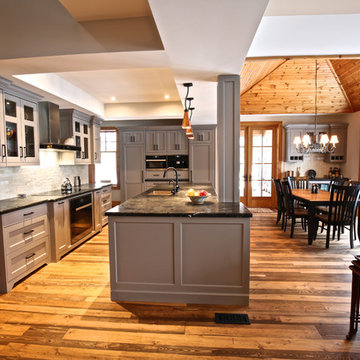
 Logs End, Inc.
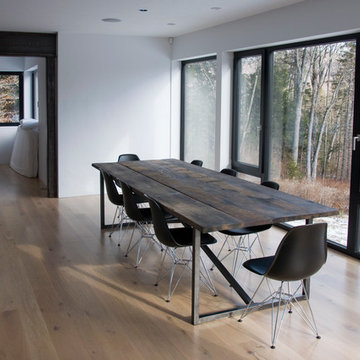
A recent project saw the team from Logs End collaborate with Kawartha Lakes Construction for a flooring project in Harcourt, Ontario. It was an amazing experience with a passionate and committed design/build team.
For this project, Logs End supplied a 3¼”/5”/7” x 5/8” mixed width engineered river reclaimed pine floor. Upon delivery of the wood, Kawartha Lakes completed the on-site installation, sanding, distressing and finishing.

 Ackerman Art & Design
Services provided by Wendy; concept collaboration, original custom design of; furniture, area rugs, mosaic floors, doors, elevator interiors, cabinetry,
finish selection; paint ,flooring,stone, tile, cabinetry, counters, lighting fixtures, plumbing fixtures,and hardware. Selection of upholstery,furniture indoor and outdoor.
Photo credit: Pat Kofahl
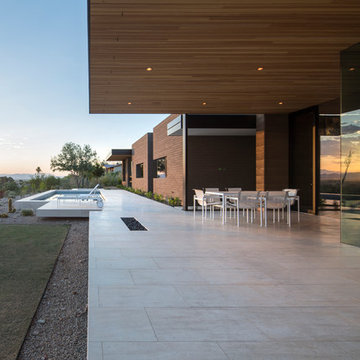
 Kendle Design Collaborative
Winquist Photography
Inspiration for a contemporary patio remodel in Phoenix
Inspiration for a contemporary patio remodel in Phoenix
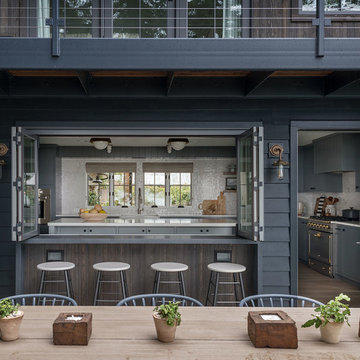
Example of a country kitchen design in Seattle with a farmhouse sink, stainless steel appliances and an island

 Brind'Amour Design
Brind'Amour Design served as Architect of Record on this Modular Home in Pittsburgh PA. This project was a collaboration between Brind'Amour Design, Designer/Developer Module and General Contractor Blockhouse.


 KitchenLab Interiors
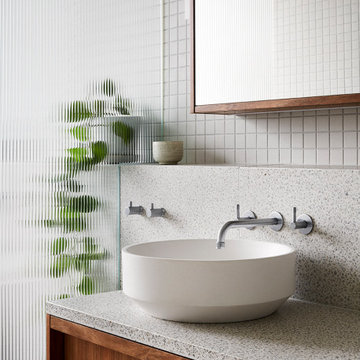
KitchenLab Interiors’ first, entirely new construction project in collaboration with GTH architects who designed the residence. KLI was responsible for all interior finishes, fixtures, furnishings, and design including the stairs, casework, interior doors, moldings and millwork. KLI also worked with the client on selecting the roof, exterior stucco and paint colors, stone, windows, and doors. The homeowners had purchased the existing home on a lakefront lot of the Valley Lo community in Glenview, thinking that it would be a gut renovation, but when they discovered a host of issues including mold, they decided to tear it down and start from scratch. The minute you look out the living room windows, you feel as though you're on a lakeside vacation in Wisconsin or Michigan. We wanted to help the homeowners achieve this feeling throughout the house - merging the causal vibe of a vacation home with the elegance desired for a primary residence. This project is unique and personal in many ways - Rebekah and the homeowner, Lorie, had grown up together in a small suburb of Columbus, Ohio. Lorie had been Rebekah's babysitter and was like an older sister growing up. They were both heavily influenced by the style of the late 70's and early 80's boho/hippy meets disco and 80's glam, and both credit their moms for an early interest in anything related to art, design, and style. One of the biggest challenges of doing a new construction project is that it takes so much longer to plan and execute and by the time tile and lighting is installed, you might be bored by the selections of feel like you've seen them everywhere already. “I really tried to pull myself, our team and the client away from the echo-chamber of Pinterest and Instagram. We fell in love with counter stools 3 years ago that I couldn't bring myself to pull the trigger on, thank god, because then they started showing up literally everywhere", Rebekah recalls. Lots of one of a kind vintage rugs and furnishings make the home feel less brand-spanking new. The best projects come from a team slightly outside their comfort zone. One of the funniest things Lorie says to Rebekah, "I gave you everything you wanted", which is pretty hilarious coming from a client to a designer.
 Collaborative Interior Design

Outdoor dining and living rooms are accessed from the central sundeck. Retractable screens on the living room walls were installed on both of the openings so the space can be fully connected to the sundeck when they are opened.

 Collaborative Design Group-Architects & Interiors
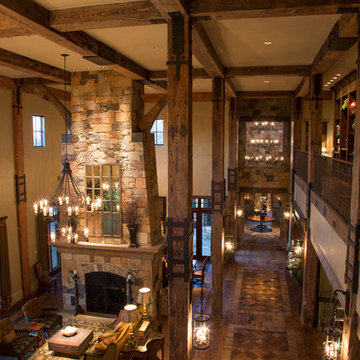
A two story great room featuring beams, inlayed flooring with brick and ant. wood.
Inspiration for a rustic hallway remodel in Houston
Inspiration for a rustic hallway remodel in Houston

24