
Search results for "Collaboration" in Home Design Ideas

 Vidal Design Collaborative
Marcia Prentice
Inspiration for an eclectic living room remodel in Los Angeles
Inspiration for an eclectic living room remodel in Los Angeles

 collaborative interiors
Photographer: Cora Brown Rock / Remodeler: Homeworks by Kelly
Mid-sized elegant white tile and subway tile porcelain tile bathroom photo in Seattle with an undermount sink, shaker cabinets, gray cabinets and blue walls
Mid-sized elegant white tile and subway tile porcelain tile bathroom photo in Seattle with an undermount sink, shaker cabinets, gray cabinets and blue walls

 Ella Scott Design, llc
Inspiration for a contemporary light wood floor and beige floor living room remodel in DC Metro with white walls, a ribbon fireplace and a wall-mounted tv
Find the right local pro for your project
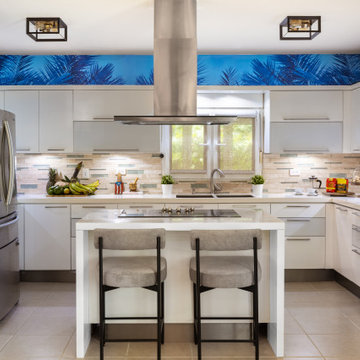


 Anne Ryan Miller Glass Studio
Custom designed, collaborative, self lit, sliding fireplace screen. Featuring iron work by Jack Brubaker and stained glass by Anne Ryan Miller.
Anne Ryan Miller

 Osborne Construction
GC: Osborne Construction
Architect: C2 Architecture
Design: Kole Made.
Custom Woodwork + Cabinetry: Loubier Design.
http://www.kolemade.com/ http://www.c2-architecture.com/ http://kirk-loubier.squarespace.com/
Photo Credit: http://www.samoberter.com/
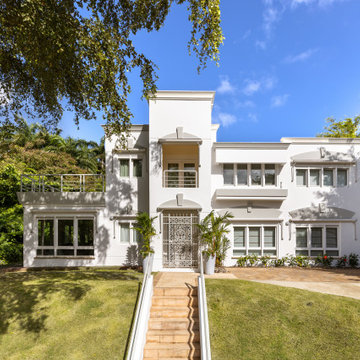

 Tuell and Reynolds
We were so lucky to collaborate with The Wiseman Group on this wonderful gate project. We love the way from further away the gate appears to be a traditional gate - something out of a Gertrude Jekyll garden book, but when you get close there are many surprises in store. The other bonus was that the clients were the nicest and most appreciative people ever!
http://www.wisemangroup.com/
Photo credit:
© Matthew Millman. All rights to use this images are reserved unless specifically stated in writing.
For further information, please contact Matthew Millman at:
415.577.3200 or at matthew@matthewmillman.com
 Tuell and Reynolds
We were so lucky to collaborate with The Wiseman Group on this wonderful gate project. We love the way from further away the gate appears to be a traditional gate - something out of a Gertrude Jekyll garden book, but when you get close there are many surprises in store. The other bonus was that the clients were the nicest and most appreciative people ever!
http://www.wisemangroup.com/
Photo credit:
© Matthew Millman. All rights to use this images are reserved unless specifically stated in writing.
For further information, please contact Matthew Millman at:
415.577.3200 or at matthew@matthewmillman.com

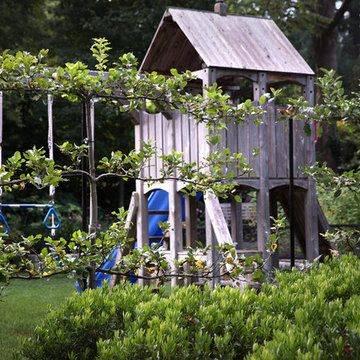

 Tuell and Reynolds
We were so lucky to collaborate with The Wiseman Group on this wonderful gate project. We love the way from further away the gate appears to be a traditional gate - something out of a Gertrude Jekyll garden book, but when you get close there are many surprises in store. The other bonus was that the clients were the nicest and most appreciative people ever!
http://www.wisemangroup.com/
Photo credit:
© Matthew Millman. All rights to use this images are reserved unless specifically stated in writing.
For further information, please contact Matthew Millman at:
415.577.3200 or at matthew@matthewmillman.com

 Lindye Galloway Interiors
Chad Mellon Photographer
Example of a mid-sized transitional u-shaped light wood floor and beige floor open concept kitchen design in Orange County with a farmhouse sink, white cabinets, marble countertops, white backsplash, ceramic backsplash, an island, shaker cabinets and stainless steel appliances
Example of a mid-sized transitional u-shaped light wood floor and beige floor open concept kitchen design in Orange County with a farmhouse sink, white cabinets, marble countertops, white backsplash, ceramic backsplash, an island, shaker cabinets and stainless steel appliances

 Traci Zeller Interiors
Dustin Peck Photography
Bedroom - traditional guest dark wood floor bedroom idea in Charlotte
Bedroom - traditional guest dark wood floor bedroom idea in Charlotte

 Interior Design Collaborative
Open plan for studio floor plan model unit.
Small minimalist dark wood floor bedroom photo in Orange County with orange walls
Small minimalist dark wood floor bedroom photo in Orange County with orange walls
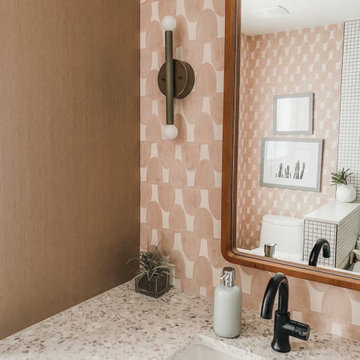

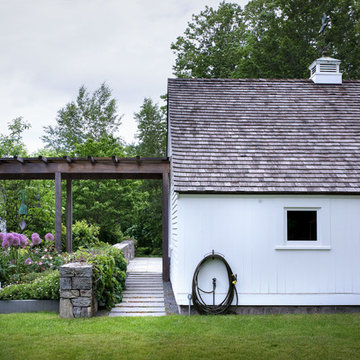


 Tuell and Reynolds
We were so lucky to collaborate with The Wiseman Group on this wonderful gate project. We love the way from further away the gate appears to be a traditional gate - something out of a Gertrude Jekyll garden book, but when you get close there are many surprises in store. The other bonus was that the clients were the nicest and most appreciative people ever!
http://www.wisemangroup.com/
Photo credit:
© Matthew Millman. All rights to use this images are reserved unless specifically stated in writing.
For further information, please contact Matthew Millman at:
415.577.3200 or at matthew@matthewmillman.com

 Collaborative Interior Design
The outdoor sundeck leads off of the indoor living room and is centered between the outdoor dining and outdoor living room. The 3 distinct spaces all serve a unique purpose and flow together and from inside to outside. String lights hung over this sundeck bring a fun and festive air to the back deck.
21