
Search results for "Collaboration" in Home Design Ideas
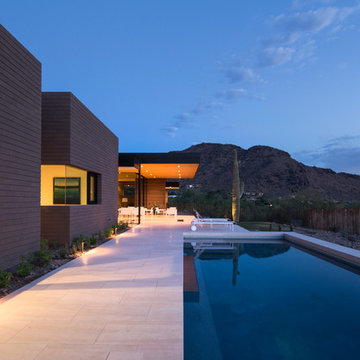

 Logs End, Inc.
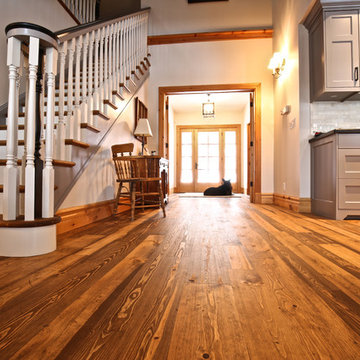
A recent project saw the team from Logs End collaborate with Kawartha Lakes Construction for a flooring project in Harcourt, Ontario. It was an amazing experience with a passionate and committed design/build team.
For this project, Logs End supplied a 3¼”/5”/7” x 5/8” mixed width engineered river reclaimed pine floor. Upon delivery of the wood, Kawartha Lakes completed the on-site installation, sanding, distressing and finishing.
 Lousso Designs & Co Inc

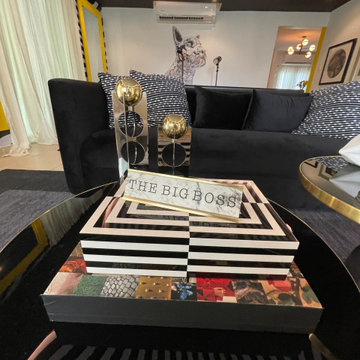
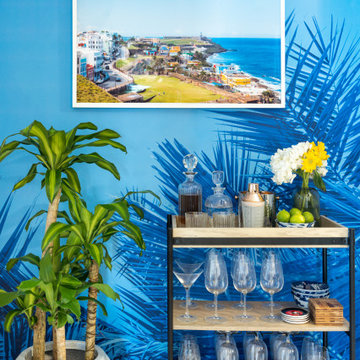
Reminiscing on the joys of summer while cherishing the incredible collaboration we had the privilege to be a part of, alongside the wonderful Abby Yozell and the extraordinary Patricia McDonagh. This Vineyard Haven project was recently showcased in the July/August edition of New England Home Magazine. We are truly grateful for the opportunity to contribute to bringing this beautiful vision to life!
.
Designed by: Abby Yozell, Choix Home, Patricia McDonagh Interior Design
Photography by: Jared Kuzia
Styled By: @francesfinds
Photo via New England Home Magazine
Find the right local pro for your project







 Hsu McCullough
Bathroom with repurposed vintage sewing machine base as vanity. Photo by Clark Dugger
Small urban white tile and ceramic tile porcelain tile and black floor bathroom photo in Los Angeles with white walls, a vessel sink, wood countertops and brown countertops
Small urban white tile and ceramic tile porcelain tile and black floor bathroom photo in Los Angeles with white walls, a vessel sink, wood countertops and brown countertops

 Atlantic Collaborative Construction Company, Inc.
Deck - country deck idea in New York with a pergola, decking and a bbq area

 Brind'Amour Design


Brind'Amour Design served as Architect of Record on this Modular Home in Pittsburgh PA. This project was a collaboration between Brind'Amour Design, Designer/Developer Module and General Contractor Blockhouse.
 Scarlett Fiona Reed
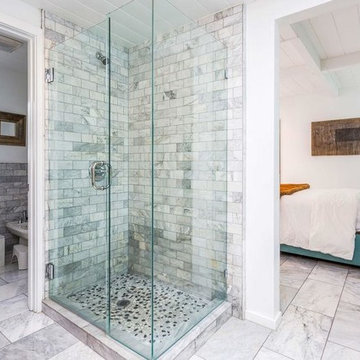
This home was a collaboration with a builder I work with a lot. I chose the paint color - Benjamin Moore super white. Custom upholstered bed with Kravet linen through me. Carrara marble tile.


 Benjamin Hill Photography
Benjamin Hill Photography
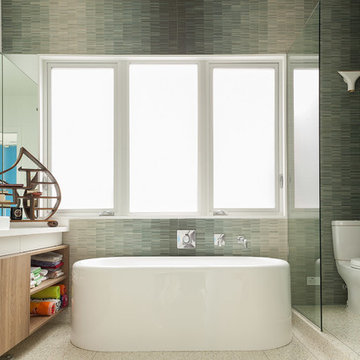
Example of a trendy freestanding bathtub design in Houston
Example of a trendy freestanding bathtub design in Houston

 Nicholas Design Collaborative
Kitchen
Photo: Van Inwegen Digital Arts
Example of a mid-sized trendy l-shaped concrete floor open concept kitchen design in Chicago with an undermount sink, flat-panel cabinets, brown cabinets, recycled glass countertops, gray backsplash, stone slab backsplash, paneled appliances and an island
Example of a mid-sized trendy l-shaped concrete floor open concept kitchen design in Chicago with an undermount sink, flat-panel cabinets, brown cabinets, recycled glass countertops, gray backsplash, stone slab backsplash, paneled appliances and an island
 MM Interior Design Group
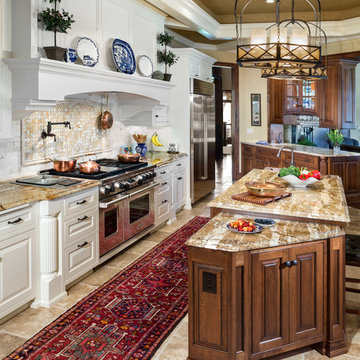

In design collaboration with Gina Arledge at The Kitchen Studio, this gorgeous stone kitchen has become a reality.
Open concept kitchen - huge rustic l-shaped ceramic tile open concept kitchen idea in St Louis with a farmhouse sink, shaker cabinets, distressed cabinets, granite countertops, beige backsplash, stone tile backsplash, stainless steel appliances and two islands
Open concept kitchen - huge rustic l-shaped ceramic tile open concept kitchen idea in St Louis with a farmhouse sink, shaker cabinets, distressed cabinets, granite countertops, beige backsplash, stone tile backsplash, stainless steel appliances and two islands
23