
Search results for "Collaboration" in Home Design Ideas
 Tuell and Reynolds
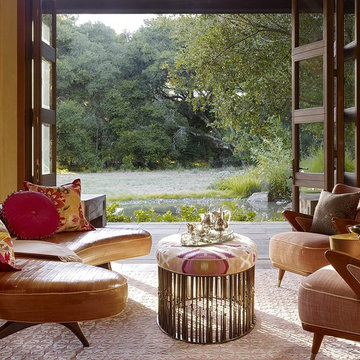
"We have enjoyed a rewarding collaboration with Jay Jeffers Design for many years. Here are a few shots of custom work from one of their fabulous projects on which we worked with Kelly Hola. Please check out Jay's new book "Collected Cool" published by Rizzoli.

 G. Christianson Construction, Inc.
Dark stone, custom cherry cabinetry, misty forest wallpaper, and a luxurious soaker tub mix together to create this spectacular primary bathroom. These returning clients came to us with a vision to transform their builder-grade bathroom into a showpiece, inspired in part by the Japanese garden and forest surrounding their home. Our designer, Anna, incorporated several accessibility-friendly features into the bathroom design; a zero-clearance shower entrance, a tiled shower bench, stylish grab bars, and a wide ledge for transitioning into the soaking tub. Our master cabinet maker and finish carpenters collaborated to create the handmade tapered legs of the cherry cabinets, a custom mirror frame, and new wood trim.
 Kendle Design Collaborative
Winquist Photography
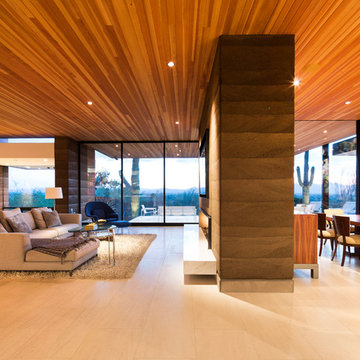
Living room - contemporary living room idea in Phoenix
Living room - contemporary living room idea in Phoenix
Find the right local pro for your project

 Maven Interiors
Photo Credit: Lincoln Barbour Photo.
Interior Design: Kim Hagstette, Maven Interiors.
The dining room table was custom designed by Bo Hagood with Made Inc. The artwork was a commissioned piece by an artist in Palm Springs named Downs. The art for this project was selected as a collaborative process with Heidi McBride.
 Speers Flooring
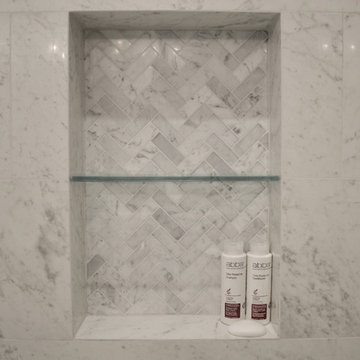
Herringbone Mosaic Tile in Niche
Tile Supplied and Installalled in Collaboration with Oakville Kitchen and Bath Centre
Example of a trendy white tile and porcelain tile porcelain tile bathroom design in Toronto
Example of a trendy white tile and porcelain tile porcelain tile bathroom design in Toronto

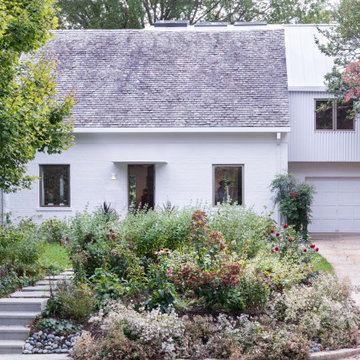
 Molly Scott Exteriors, LLC
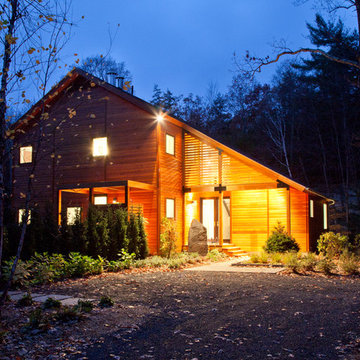
This complete renovation of a cottage style house by HxH Architects needed a colorful and wild garden setting to contrast with the crisp architectural lines. The garden focuses on constant color and a variety of largely native plantings.
All photos by HxH Architects and used with permission

 Brind'Amour Design
Brind'Amour Design served as Architect of Record on this Modular Home in Pittsburgh PA. This project was a collaboration between Brind'Amour Design, Designer/Developer Module and General Contractor Blockhouse.

 Renaissance Design & Renovation
Elegant l-shaped dark wood floor and brown floor kitchen photo in Milwaukee with a farmhouse sink, shaker cabinets, white cabinets, gray backsplash, subway tile backsplash, stainless steel appliances, an island and white countertops

 ONYX DESIGN COLLABORATIVE
Photography: Dana Hoff
Architecture and Interiors: Anderson Studio of Architecture & Design; Scott Anderson, Principal Architect/ Mark Moehring, Project Architect/ Adam Wilson, Associate Architect and Project Manager/ Ryan Smith, Associate Architect/ Michelle Suddeth, Director of Interiors/Emily Cox, Director of Interior Architecture/Anna Bett Moore, Designer & Procurement Expeditor/Gina Iacovelli, Design Assistant
Copper Lanterns: Ferguson Enterprises
Outdoor Rug: Moattar
Outdoor Furniture: Janus et cie
Floor: French Limestone
Fireplace Surround: Cast stone, soapstone
Walls: Stucco
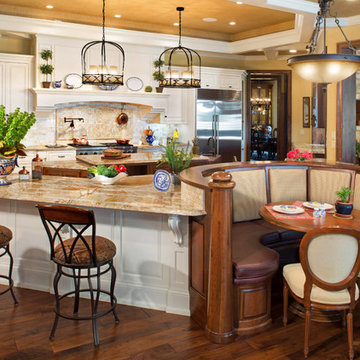
 Collaborative Design
This luxurious country estate is the perfect setting for gatherings with family and friends. Custom designed woodwork detail by Interior Designer William Koehnlein was handcrafted by Wisconsin Craftsmen. The home was built by Ascent Builders - who offer meticulous attention to building details.
This country retreat offers a home theater, bowling alley, arcade, lap pool, outdoor pool located in the Southern Wisconsin countryside.
The interior decorating was Collaborated between William Koehnlein and Anne Francois.
 Brind'Amour Design
Brind'Amour Design served as Architect of Record on this Modular Home in Pittsburgh PA. This project was a collaboration between Brind'Amour Design, Designer/Developer Module and General Contractor Blockhouse.
 Kendle Design Collaborative
Winquist Photography
Inspiration for a large contemporary open concept living room remodel in Phoenix
Inspiration for a large contemporary open concept living room remodel in Phoenix
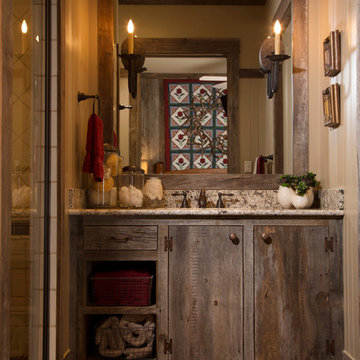
 Collaborative Design Group-Architects & Interiors
barn inspired bath room featuring barn wood detailing and cabinets.
Bathroom - rustic bathroom idea in Houston
Bathroom - rustic bathroom idea in Houston
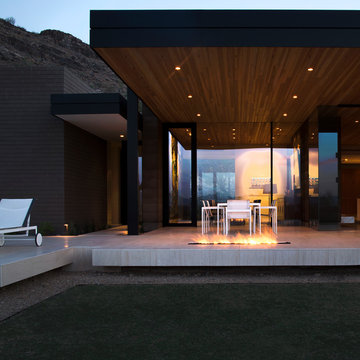 Kendle Design Collaborative
Winquist Photography
Inspiration for a contemporary patio remodel in Phoenix
Inspiration for a contemporary patio remodel in Phoenix
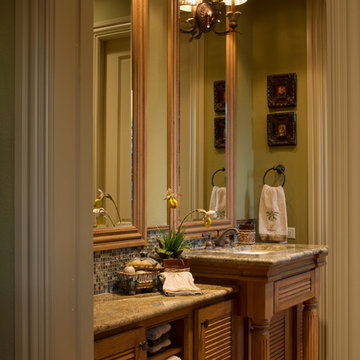 Collaborative Design Group-Architects & Interiors
Tropical inspired bathroom with louvered cabinets, fresh green walls and a vanity that steps out from the counter.
Inspiration for a rustic multicolored tile and mosaic tile bathroom remodel in Houston with an undermount sink, louvered cabinets and medium tone wood cabinets
Inspiration for a rustic multicolored tile and mosaic tile bathroom remodel in Houston with an undermount sink, louvered cabinets and medium tone wood cabinets
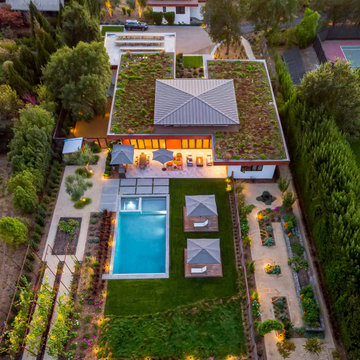


 Jess Cooney Interiors
The master bathroom was expanded into a bright modern space complete with a custom double vanity. Concrete-like quartz continues up the backsplash and complements the brass finishes.
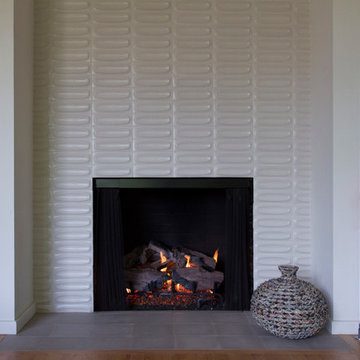
 Vidal Design Collaborative
Photos by Marcia Prentice
Inspiration for a 1960s living room remodel in Los Angeles
Inspiration for a 1960s living room remodel in Los Angeles
 Kendle Design Collaborative
Photography by Illya
Example of a mid-sized trendy open concept and formal dark wood floor and brown floor living room design in Phoenix with beige walls, a ribbon fireplace, a plaster fireplace and a media wall
Example of a mid-sized trendy open concept and formal dark wood floor and brown floor living room design in Phoenix with beige walls, a ribbon fireplace, a plaster fireplace and a media wall
20