Search results for "Collaboration" in Home Design Ideas
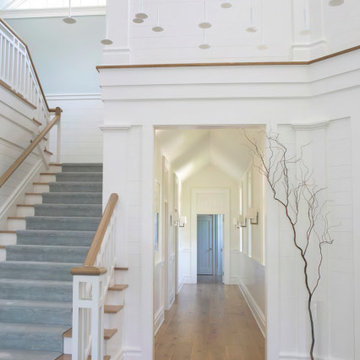
Entryway and Stair in the Greenport Passive House. Photos by Liz Glasgow.
Entryway - mid-sized modern entryway idea in New York

Master bath suite by Duravit. Greenport Passive House. Photos by Liz Glasgow.
Bathroom - large modern master bathroom idea in New York with flat-panel cabinets

Kitchen pantry - small 1950s galley cork floor and multicolored floor kitchen pantry idea in Philadelphia with an undermount sink, flat-panel cabinets, white cabinets, wood countertops, white backsplash, porcelain backsplash, stainless steel appliances, no island and brown countertops
Find the right local pro for your project
TLC
This is an example of a mid-sized traditional full sun backyard landscaping in San Francisco.

Martin Vecchio
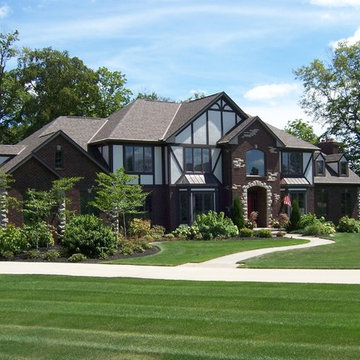
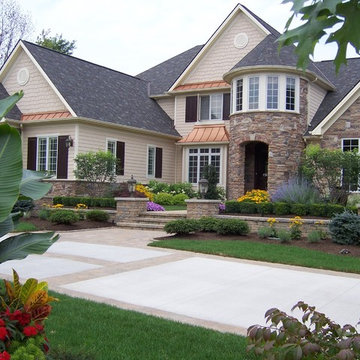
Inspiration for a large transitional two-story stucco house exterior remodel in Detroit

The indoor kitchen and dining room lead directly out to the outdoor grill and dining room. The screens on the outdoor space allow for the sliding door to remain open.

architect for DKDA
Inspiration for a large transitional master carpeted and beige floor bedroom remodel in Austin with beige walls

Ikea Pax units with interior lighting as Master Bedroom closet.
Pax units sit atop Ikea Marsta drawers for additional storage
Mid-sized transitional gender-neutral reach-in closet photo in Toronto with white cabinets

Keepin' it real, cool and crisp at the #CrispModernFarmhouse. Hangin'out with Audrey and her fam bam on the daily is a real treat! Audrey takes the traditional style coined "farmhouse" to a whole-nother level... Inside the #CrispCasa, her signature style-statement vibes can be found in every room; mixing in modern elements with a kiss of minimalist-chic, we're just glad we made the final cut, in every space! Shutter style: Polywood® Bright white. Louver size & finish: 3.5 in/smooth. Tilt Option: Hidden/Split Tilt. Photo & Style creds: Audrey @AudreyCrispInteriors
https://www.instagram.com/audreycrispinteriors/

Architecture by : Princeton Design Collaborative 360pdc.com
photo by Jeffery Edward Tryon
Mid-sized mid-century modern brown one-story metal and board and batten exterior home photo in Philadelphia with a metal roof and a gray roof

Jeffrey Tryon - Photographer / PDC
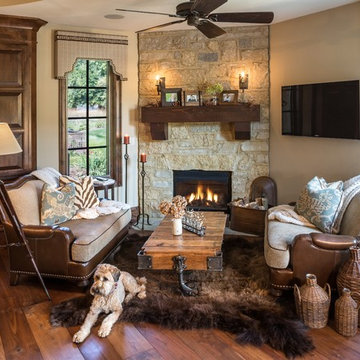
Revitalized wood burning fireplace with plenty of storage for wood behind wall where cello is.
Example of a mid-sized minimalist open concept light wood floor and brown floor living room design in New York with a music area, white walls, a standard fireplace, a tile fireplace and no tv

Photo - Jessica Glynn Photography
Mid-sized eclectic girl light wood floor and beige floor nursery photo in New York with gray walls

Phil Bell
Mid-sized arts and crafts u-shaped medium tone wood floor eat-in kitchen photo in Other with an undermount sink, shaker cabinets, medium tone wood cabinets, solid surface countertops, stone slab backsplash, stainless steel appliances, an island and metallic backsplash

photo cred: Susan Teare
Small trendy loft-style living room photo in Burlington with green walls and no fireplace

The outdoor sundeck leads off of the indoor living room and is centered between the outdoor dining and outdoor living room. The 3 distinct spaces all serve a unique purpose and flow together and from inside to outside. String lights hung over this sundeck bring a fun and festive air to the back deck.

Photography: Dana Hoff
Architecture and Interiors: Anderson Studio of Architecture & Design; Scott Anderson, Principal Architect/ Mark Moehring, Project Architect/ Adam Wilson, Associate Architect and Project Manager/ Ryan Smith, Associate Architect/ Michelle Suddeth, Director of Interiors/Emily Cox, Director of Interior Architecture/Anna Bett Moore, Designer & Procurement Expeditor/Gina Iacovelli, Design Assistant
Hardwoods: European White Oak
Wall: Plaster
Lights: Ferguson Enterprise

Lori Bork Newcomer
Inspiration for a small contemporary entryway remodel in Atlanta with an orange front door

Design Group Collaborative
Small trendy screened-in front porch photo in Portland Maine with decking and a roof extension
37