Search results for "Collaboration" in Home Design Ideas
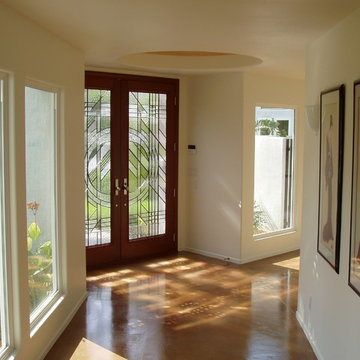
front gate, entry
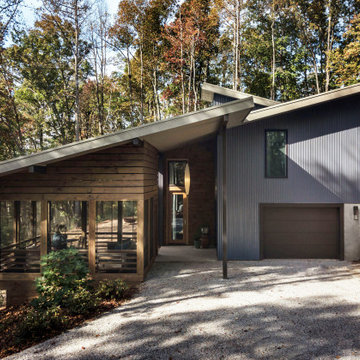
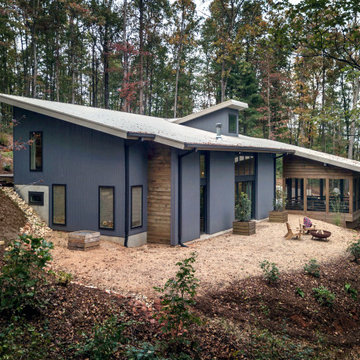
Inspiration for a mid-sized 1960s gray one-story wood exterior home remodel in Los Angeles

Lori Newcomer
Inspiration for a small modern white two-story mixed siding exterior home remodel in Atlanta

photo cred: Susan Teare
Example of a trendy loft-style bedroom design in Burlington with white walls
Find the right local pro for your project
J. Gantz Photography
Example of an arts and crafts deck design in Burlington

Large trendy master beige tile and ceramic tile porcelain tile and beige floor bathroom photo in Austin with flat-panel cabinets, dark wood cabinets, white walls, a vessel sink and wood countertops

New Kitchen with quartz counter at sink & stove with butcher block counter at Island. All Jen air appliances by Mrs G Appliances and cabinets by Tucker Distinctive Kitchens.

Keepin' it real, cool and crisp at the #CrispModernFarmhouse. Hangin'out with Audrey and her fam bam on the daily is a real treat! Audrey takes the traditional style coined "farmhouse" to a whole-nother level... Inside the #CrispCasa, her signature style-statement vibes can be found in every room; mixing in modern elements with a kiss of minimalist-chic, we're just glad we made the final cut, in every space! Shutter style: Polywood® Bright white. Louver size & finish: 3.5 in/smooth. Tilt Option: Hidden/Split Tilt. Photo & Style creds: Audrey @AudreyCrispInteriors
https://www.instagram.com/audreycrispinteriors/

 
Free ebook, Creating the Ideal Kitchen. DOWNLOAD NOW
 
Collaborations with builders on new construction is a favorite part of my job. I love seeing a house go up from the blueprints to the end of the build. It is always a journey filled with a thousand decisions, some creative on-the-spot thinking and yes, usually a few stressful moments. This Naperville project was a collaboration with a local builder and architect. The Kitchen Studio collaborated by completing the cabinetry design and final layout for the entire home.
The kitchen is spacious and opens into the neighboring family room. A 48” Thermador range is centered between two windows, and the sink has a view through a window into the mudroom which is a unique feature. A large island with seating and waterfall countertops creates a beautiful focal point for the room. A bank of refrigeration, including a full-size wine refrigerator completes the picture.
The area between the kitchen and dining room houses a second sink and a large walk in pantry. The kitchen features many unique storage elements important to the new homeowners including in-drawer charging stations, a cutlery divider, knife block, microwave drawer, pull out trash, multiple appliance garages, spice pull outs and tray dividers. There’s not much you can’t store in this room! Cabinetry is white shaker inset styling with a gray stain on the island. The back of the island features lap style siding that coordinates with the fireplace in the neighboring family room. Mid-century inspired lighting gives the room a modern vibe.
Designed by: Susan Klimala, CKBD
Builder: Hampton Homes
Photography by: Michael Alan Kaskel
For more information on kitchen and bath design ideas go to: www.kitchenstudio-ge.com

craft room, office and sewing.
Home office - rustic home office idea in Houston

Phil Bell
Example of a mid-sized arts and crafts open concept medium tone wood floor family room library design in Other with beige walls and a concealed tv

Photographer: Northlight Photography / Remodeler: Lakeland Builders
Inspiration for a white tile and subway tile bathroom remodel in Seattle with an undermount sink, shaker cabinets, white cabinets, marble countertops, a one-piece toilet and gray walls

Bork Design, Inc.
Example of a small minimalist master beige tile and ceramic tile ceramic tile bathroom design in Atlanta with flat-panel cabinets, dark wood cabinets, quartz countertops and blue walls

photo cred: Susan Teare
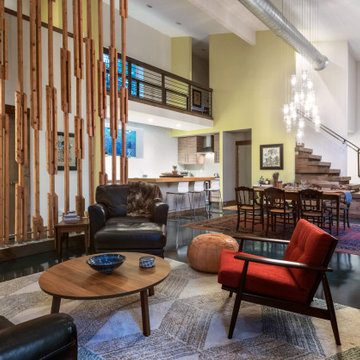
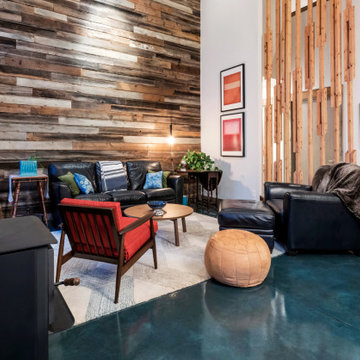
Trendy loft-style living room photo in Burlington with green walls and no fireplace

photo by Doug Edmunds
Example of a small eclectic loft-style family room design in Milwaukee with beige walls and a standard fireplace

Lori Newcomer
Small modern white two-story mixed siding exterior home idea in Atlanta

This is a basement renovation transforms the space into a Library for a client's personal book collection . Space includes all LED lighting , cork floorings , Reading area (pictured) and fireplace nook .

 
Free ebook, Creating the Ideal Kitchen. DOWNLOAD NOW
 
Collaborations with builders on new construction is a favorite part of my job. I love seeing a house go up from the blueprints to the end of the build. It is always a journey filled with a thousand decisions, some creative on-the-spot thinking and yes, usually a few stressful moments. This Naperville project was a collaboration with a local builder and architect. The Kitchen Studio collaborated by completing the cabinetry design and final layout for the entire home.
In the basement, we carried the warm gray tones into a custom bar, featuring a 90” wide beverage center from True Appliances. The glass shelving in the open cabinets and the antique mirror give the area a modern twist on a classic pub style bar.
If you are building a new home, The Kitchen Studio can offer expert help to make the most of your new construction home. We provide the expertise needed to ensure that you are getting the most of your investment when it comes to cabinetry, design and storage solutions. Give us a call if you would like to find out more!
Designed by: Susan Klimala, CKBD
Builder: Hampton Homes
Photography by: Michael Alan Kaskel
For more information on kitchen and bath design ideas go to: www.kitchenstudio-ge.com
38