
Search results for "Collaboration" in Home Design Ideas
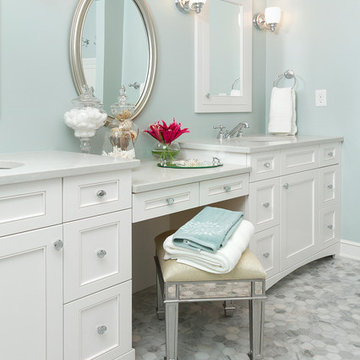
 Fluidesign Studio
Building Design, Plans (in collaboration with Orfield Drafting), and Interior Finishes by: Fluidesign Studio I Builder & Creative Collaborator : Anchor Builders I Photographer: sethbennphoto.com



Find the right local pro for your project
 Olson Kundig
Photos by Tim Bies Photography

Wood deck panels flip up to enclose the Writers Cabin when not in use or secured for the night. Simple open plan with small kitchen, bathroom and murphy bed. Roof collects rainwater.
 Snake River Interiors

We love to collaborate, whenever and wherever the opportunity arises. For this mountainside retreat, we entered at a unique point in the process—to collaborate on the interior architecture—lending our expertise in fine finishes and fixtures to complete the spaces, thereby creating the perfect backdrop for the family of furniture makers to fill in each vignette. Catering to a design-industry client meant we sourced with singularity and sophistication in mind, from matchless slabs of marble for the kitchen and master bath to timeless basin sinks that feel right at home on the frontier and custom lighting with both industrial and artistic influences. We let each detail speak for itself in situ.
 Architectural Collaborative
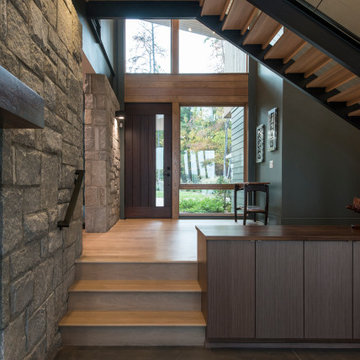
We designed this 3,162 square foot home for empty-nesters who love lake life. Functionally, the home accommodates multiple generations. Elderly in-laws stay for prolonged periods, and the homeowners are thinking ahead to their own aging in place. This required two master suites on the first floor. Accommodations were made for visiting children upstairs. Aside from the functional needs of the occupants, our clients desired a home which maximizes indoor connection to the lake, provides covered outdoor living, and is conducive to entertaining. Our concept celebrates the natural surroundings through materials, views, daylighting, and building massing.
We placed all main public living areas along the rear of the house to capitalize on the lake views while efficiently stacking the bedrooms and bathrooms in a two-story side wing. Secondary support spaces are integrated across the front of the house with the dramatic foyer. The front elevation, with painted green and natural wood siding and soffits, blends harmoniously with wooded surroundings. The lines and contrasting colors of the light granite wall and silver roofline draws attention toward the entry and through the house to the real focus: the water. The one-story roof over the garage and support spaces takes flight at the entry, wraps the two-story wing, turns, and soars again toward the lake as it approaches the rear patio. The granite wall extending from the entry through the interior living space is mirrored along the opposite end of the rear covered patio. These granite bookends direct focus to the lake.
 Princeton Design Collaborative
photo by Jeffery Edward Tryon

Mid-sized multicolored one-story wood and board and batten exterior home photo in Newark with a metal roof and a brown roof
Mid-sized multicolored one-story wood and board and batten exterior home photo in Newark with a metal roof and a brown roof
 New Leaf Collaborative Architecture & Design
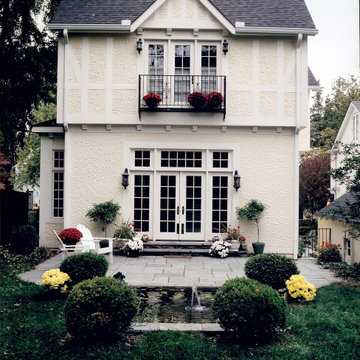
Inspiration for a mid-sized french country beige two-story stucco exterior home remodel in DC Metro with a shingle roof
 Simply Baths & Kitchens
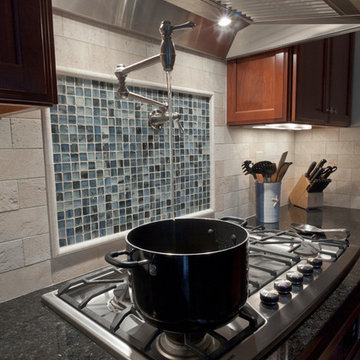
This long narrow kitchen needed sleek new style to better compliment its young new homeowners. However, each spouse came to the design process with very different opinions of what to do with the space. He wanted warm cherry cabinetry with rich gold granite and traditional detailing while she wanted calmer, cooler tones with modern edges and accents. Meeting somewhere in the middle, the new kitchen boasts the cherry cabinetry he loves with a cool toned ivory backsplash for her. The surprising element of this room is how husband and wife came together to select Volga Blue countertops: a striking dark granite with blue iridescent flecks. The stone is enough of a statement piece for him while still being modern and edgy for her. The final product of this beautiful collaboration is a beautiful, transitional kitchen they'll both love for many years to come.
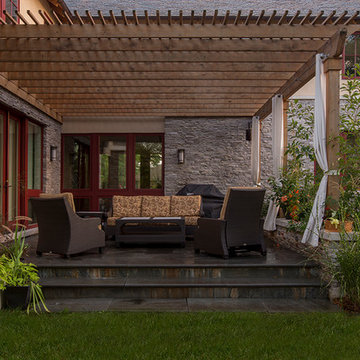
 Nicholas Design Collaborative
Photography: Andreas Nicholas
Patio - large transitional backyard stone patio idea in Chicago with a pergola
Patio - large transitional backyard stone patio idea in Chicago with a pergola


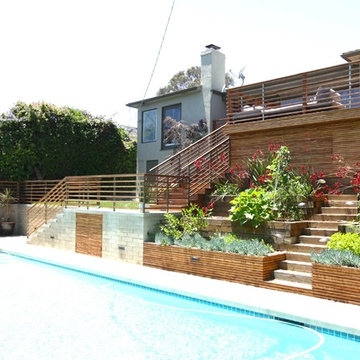
 til collaborative
view of rear of house, with garden
Pool - large 1950s backyard rectangular lap pool idea in Los Angeles with decking
Pool - large 1950s backyard rectangular lap pool idea in Los Angeles with decking
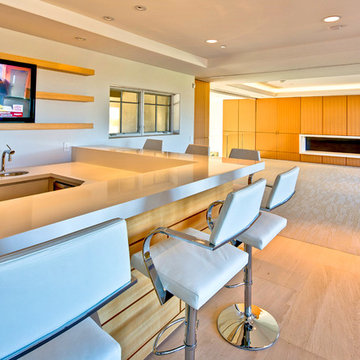
 Kendle Design Collaborative
Photography by Illya
Example of a mid-sized trendy open concept carpeted and gray floor family room design in Phoenix with a bar, white walls, a ribbon fireplace, a tile fireplace and a wall-mounted tv
Example of a mid-sized trendy open concept carpeted and gray floor family room design in Phoenix with a bar, white walls, a ribbon fireplace, a tile fireplace and a wall-mounted tv
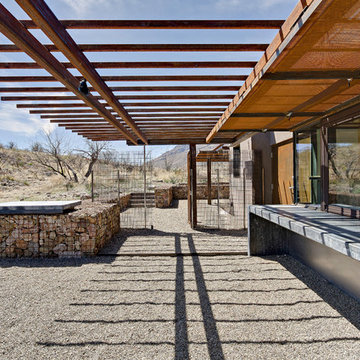
 Paul Weiner
Food, friends and landscape
photograph by Liam Frederick
Contemporary brown one-story concrete exterior home idea in Phoenix
Contemporary brown one-story concrete exterior home idea in Phoenix
 Kendle Design Collaborative
Winquist Photagraphy
Example of a large trendy master green tile and subway tile porcelain tile and beige floor bathroom design in Phoenix with flat-panel cabinets, dark wood cabinets, a one-piece toilet, beige walls, a vessel sink, quartz countertops and white countertops
Example of a large trendy master green tile and subway tile porcelain tile and beige floor bathroom design in Phoenix with flat-panel cabinets, dark wood cabinets, a one-piece toilet, beige walls, a vessel sink, quartz countertops and white countertops

 McWalters Collaborative
Inspiration for a small contemporary light wood floor and beige floor powder room remodel in Austin with flat-panel cabinets, dark wood cabinets, a two-piece toilet, black walls, an undermount sink, marble countertops and white countertops
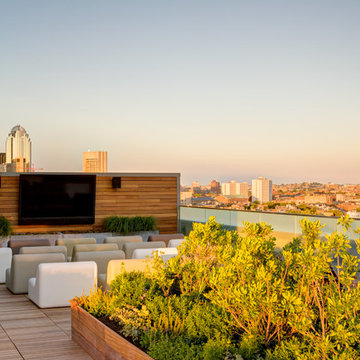
 Landscape Collaborative
Design by: Bruner/Cott & Associates
Photo by: Rosemary Fletcher Photography
Inspiration for a large contemporary rooftop deck container garden remodel in Boston with no cover
Inspiration for a large contemporary rooftop deck container garden remodel in Boston with no cover
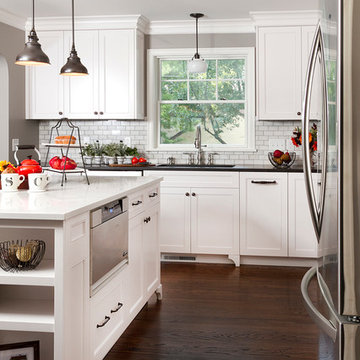 Fluidesign Studio
Building Design, Plans (in collaboration with Orfield Drafting), and Interior Finishes by: Fluidesign Studio I Builder & Creative Collaborator : Anchor Builders I Photographer: sethbennphoto.com

 Hoi Ning Wong
Photo: Hoi Ning Wong © 2014 Houzz
Architect: square three design studios
Interior designer: GoGo Creations
Builder: Clarum Homes
Inspiration for a contemporary exterior home remodel in San Francisco
Inspiration for a contemporary exterior home remodel in San Francisco
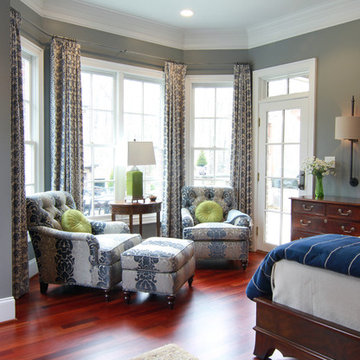
 MM Interior Design Group
Bedroom - large traditional master dark wood floor bedroom idea in Other with gray walls, a standard fireplace and a stone fireplace
74