
Search results for "Collaborative approach" in Home Design Ideas

 MATHISON | MATHISON ARCHITECTS
Acton, MA
2008
sq ft varies
Visioning, programming, concept design, schematic design, construction documentation and construction administration
The HingeHouse project was the result of a unique partnership between an independent architect and a pre-fabricated home manufacturer – a partnership among the first of its kind in the country. Today, many pre-fab companies have adopted this collaborative approach recognizing that homeowners are looking for unique, custom homes while taking advantage of reliable and predictable construction methods and costs.
In 2008, the partnership was created to rethink pre-engineered post-and-beam and panelized systems to connect clients to a more modern and integrated set of design values. By integrating systems, factory design approach, manufacturing methodologies and construction sequences with design criteria grounded in sustainable planning and rigorous implementation, HingeHouse was developed.
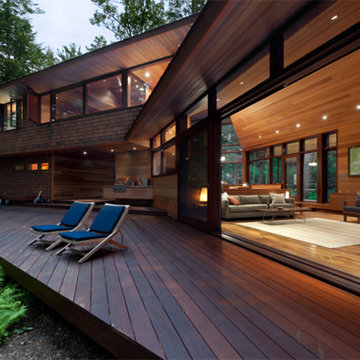
HingeHouse is a fully-customizable pre-fab home which can be configured to meet the needs of any site, and any family. It is flexible and expandable using Deck House engineered building components. Starting with basic floor plans that are optimized spatially to Deck’s standard components, the living spaces are rotated around a "hinge” point. This design solution addresses the limitations and challenges of a particular site, while highlighting the best aspects of it. HingeHouse considers passive solar orientation depending on where the home is placed on the site and how it is “hinged”. It provides for maximum cross-ventilation from prevailing winds, preserves existing site formations and trees, and works on sloping grades. It addresses specific desired views while mitigating unwanted adjacencies, and provides great flexibility for entry sequences.
HingeHouse uses Deck’s standard sloped roof post-and-beam component system to create a lyrical, light-filled home. The western red cedar exterior is sculptural and dynamic. Interior spaces are lofty, with great view potential using Deck’s own custom-made mahogany windows. The “hinge” of the home, where the two building forms come together, has the added benefit of creating a desirable outdoor living room, complete with an outdoor fireplace. The "hinge” provides both a tool for maximizing customization and spatial orientation and a center of activity at the heart of the home.
Since this partnership in 2008, Maryann Thompson Architects and MATHISON | MATHISON ARCHITECTS have worked with Acorn Deck House Company on numerous full or partial pre-fab projects in the Boston Area, Western Massachusetts, Maryland and Michigan. We have become an advocate for their services and products because it offers advantages on a variety of levels including schedule, cost and quality.
Services provided included visioning, programming, concept design, schematic design, construction documentation and construction administration.
Evan’s Role: Project Designer & Project Manager
 H. Hirschmann LTD
Manufactured in Vermont, USA, Hirschmann provides supremely crafted, architectural wood windows and doors with unparalleled attention to artistry, innovation and personal service. Our collaborative approach, product knowledge, and meticulous craftsmanship in every project have distinguished Hirschmann as a trusted and reliable name in custom wood windows and doors for four generations.
Hirschmann creates custom solutions for the most intriguing and unique architectural challenges — from historic reproduction to ultra-luxury residential — moving beyond conventional, into the realm of extraordinary.

Find the right local pro for your project
 Fine Custom Construction
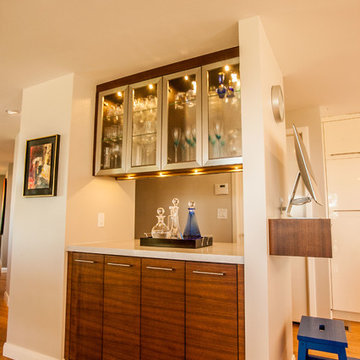
Complete transformation of kitchen, Living room, Master Suite (Bathroom, Walk in closet & bedroom with walk out) Laundry nook, and 2 cozy rooms!
With a collaborative approach we were able to remove the main bearing wall separating the kitchen from the magnificent views afforded by the main living space. Using extremely heavy steel beams we kept the ceiling height at full capacity and without the need for unsightly drops in the smooth ceiling. This modern kitchen is both functional and serves as sculpture in a house filled with fine art.
Such an amazing home!
 Talon Construction Inc.
An outdoor living space that seamlessly blends comfort and nature
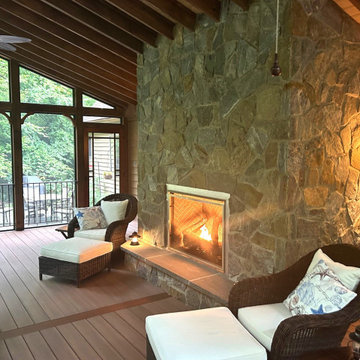
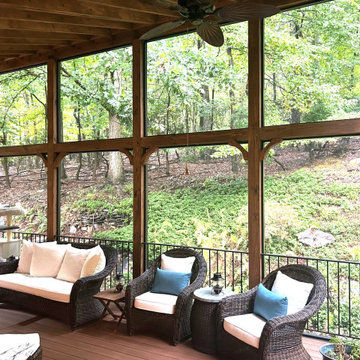
The best screened porch addition by Talon Construction in Frederick, Maryland, seamlessly blends comfort and nature. This stunning space features a large stone fireplace that serves as a striking focal point, providing warmth and ambiance for cozy gatherings year-round. The use of natural materials enhances the rustic charm, while the expansive screens allow for uninterrupted views of the lush, wooded backyard.
Best Screened porch addition by Talon Construction is the perfect retreat for indoor comfort with the beauty of the outdoors
The design incorporates large screen panels that invite natural light and showcase the beautiful scenery, making the porch feel like an extension of the outdoors. Whether it’s enjoying a quiet morning coffee or hosting friends around the fireplace in the evening, this screened porch is a perfect retreat that harmonizes indoor comfort with the beauty of nature.
This project exemplifies the effectiveness of our unique design-build process
From the outset, our collaborative approach ensured that the design reflected the homeowner’s vision while integrating seamlessly with the surrounding landscape. The expansive screens offer unobstructed views of the natural woods in the backyard, creating a serene atmosphere that feels like an extension of the outdoors.
High-quality materials were selected to enhance both durability and aesthetics, including natural stone and rich wood finishes that complement the rustic charm of the setting. Thoughtful layout and design elements, such as space for patio furniture seating, and ambient lighting, enhance functionality and comfort.
Throughout the project, our team worked closely with the homeowners to make adjustments and ensure every detail met their expectations. The result is a breathtaking screened porch that not only provides a cozy retreat but also invites the beauty of nature inside, making it the perfect space for relaxation or entertaining.
 Talon Construction Inc.
An outdoor living space that seamlessly blends comfort and nature
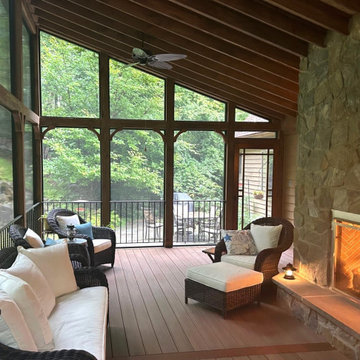
The best screened porch addition by Talon Construction in Frederick, Maryland, seamlessly blends comfort and nature. This stunning space features a large stone fireplace that serves as a striking focal point, providing warmth and ambiance for cozy gatherings year-round. The use of natural materials enhances the rustic charm, while the expansive screens allow for uninterrupted views of the lush, wooded backyard.
Best Screened porch addition by Talon Construction is the perfect retreat for indoor comfort with the beauty of the outdoors
The design incorporates large screen panels that invite natural light and showcase the beautiful scenery, making the porch feel like an extension of the outdoors. Whether it’s enjoying a quiet morning coffee or hosting friends around the fireplace in the evening, this screened porch is a perfect retreat that harmonizes indoor comfort with the beauty of nature.
This project exemplifies the effectiveness of our unique design-build process
From the outset, our collaborative approach ensured that the design reflected the homeowner’s vision while integrating seamlessly with the surrounding landscape. The expansive screens offer unobstructed views of the natural woods in the backyard, creating a serene atmosphere that feels like an extension of the outdoors.
High-quality materials were selected to enhance both durability and aesthetics, including natural stone and rich wood finishes that complement the rustic charm of the setting. Thoughtful layout and design elements, such as space for patio furniture seating, and ambient lighting, enhance functionality and comfort.
Throughout the project, our team worked closely with the homeowners to make adjustments and ensure every detail met their expectations. The result is a breathtaking screened porch that not only provides a cozy retreat but also invites the beauty of nature inside, making it the perfect space for relaxation or entertaining.
 Talon Construction Inc.
An outdoor living space that seamlessly blends comfort and nature
The best screened porch addition by Talon Construction in Frederick, Maryland, seamlessly blends comfort and nature. This stunning space features a large stone fireplace that serves as a striking focal point, providing warmth and ambiance for cozy gatherings year-round. The use of natural materials enhances the rustic charm, while the expansive screens allow for uninterrupted views of the lush, wooded backyard.
Best Screened porch addition by Talon Construction is the perfect retreat for indoor comfort with the beauty of the outdoors
The design incorporates large screen panels that invite natural light and showcase the beautiful scenery, making the porch feel like an extension of the outdoors. Whether it’s enjoying a quiet morning coffee or hosting friends around the fireplace in the evening, this screened porch is a perfect retreat that harmonizes indoor comfort with the beauty of nature.
This project exemplifies the effectiveness of our unique design-build process
From the outset, our collaborative approach ensured that the design reflected the homeowner’s vision while integrating seamlessly with the surrounding landscape. The expansive screens offer unobstructed views of the natural woods in the backyard, creating a serene atmosphere that feels like an extension of the outdoors.
High-quality materials were selected to enhance both durability and aesthetics, including natural stone and rich wood finishes that complement the rustic charm of the setting. Thoughtful layout and design elements, such as space for patio furniture seating, and ambient lighting, enhance functionality and comfort.
Throughout the project, our team worked closely with the homeowners to make adjustments and ensure every detail met their expectations. The result is a breathtaking screened porch that not only provides a cozy retreat but also invites the beauty of nature inside, making it the perfect space for relaxation or entertaining.
 Fine Custom Construction
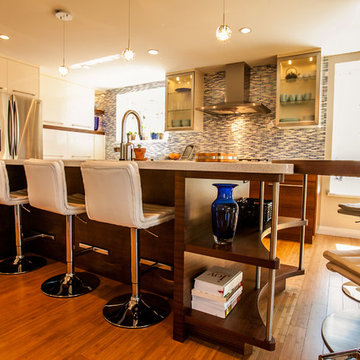
Complete transformation of kitchen, Living room, Master Suite (Bathroom, Walk in closet & bedroom with walk out) Laundry nook, and 2 cozy rooms!
With a collaborative approach we were able to remove the main bearing wall separating the kitchen from the magnificent views afforded by the main living space. Using extremely heavy steel beams we kept the ceiling height at full capacity and without the need for unsightly drops in the smooth ceiling. This modern kitchen is both functional and serves as sculpture in a house filled with fine art.
Such an amazing home!
 Talon Construction Inc.
An outdoor living space that seamlessly blends comfort and nature
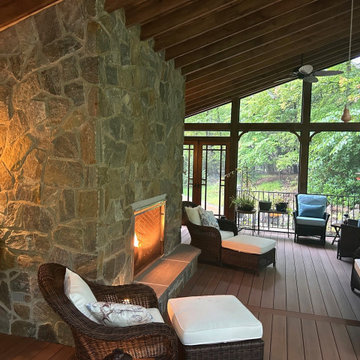
The best screened porch addition by Talon Construction in Frederick, Maryland, seamlessly blends comfort and nature. This stunning space features a large stone fireplace that serves as a striking focal point, providing warmth and ambiance for cozy gatherings year-round. The use of natural materials enhances the rustic charm, while the expansive screens allow for uninterrupted views of the lush, wooded backyard.
Best Screened porch addition by Talon Construction is the perfect retreat for indoor comfort with the beauty of the outdoors
The design incorporates large screen panels that invite natural light and showcase the beautiful scenery, making the porch feel like an extension of the outdoors. Whether it’s enjoying a quiet morning coffee or hosting friends around the fireplace in the evening, this screened porch is a perfect retreat that harmonizes indoor comfort with the beauty of nature.
This project exemplifies the effectiveness of our unique design-build process
From the outset, our collaborative approach ensured that the design reflected the homeowner’s vision while integrating seamlessly with the surrounding landscape. The expansive screens offer unobstructed views of the natural woods in the backyard, creating a serene atmosphere that feels like an extension of the outdoors.
High-quality materials were selected to enhance both durability and aesthetics, including natural stone and rich wood finishes that complement the rustic charm of the setting. Thoughtful layout and design elements, such as space for patio furniture seating, and ambient lighting, enhance functionality and comfort.
Throughout the project, our team worked closely with the homeowners to make adjustments and ensure every detail met their expectations. The result is a breathtaking screened porch that not only provides a cozy retreat but also invites the beauty of nature inside, making it the perfect space for relaxation or entertaining.

 MATHISON | MATHISON ARCHITECTS
Acton, MA
2008
sq ft varies
Visioning, programming, concept design, schematic design, construction documentation and construction administration
The HingeHouse project was the result of a unique partnership between an independent architect and a pre-fabricated home manufacturer – a partnership among the first of its kind in the country. Today, many pre-fab companies have adopted this collaborative approach recognizing that homeowners are looking for unique, custom homes while taking advantage of reliable and predictable construction methods and costs.
In 2008, the partnership was created to rethink pre-engineered post-and-beam and panelized systems to connect clients to a more modern and integrated set of design values. By integrating systems, factory design approach, manufacturing methodologies and construction sequences with design criteria grounded in sustainable planning and rigorous implementation, HingeHouse was developed.
HingeHouse is a fully-customizable pre-fab home which can be configured to meet the needs of any site, and any family. It is flexible and expandable using Deck House engineered building components. Starting with basic floor plans that are optimized spatially to Deck’s standard components, the living spaces are rotated around a "hinge” point. This design solution addresses the limitations and challenges of a particular site, while highlighting the best aspects of it. HingeHouse considers passive solar orientation depending on where the home is placed on the site and how it is “hinged”. It provides for maximum cross-ventilation from prevailing winds, preserves existing site formations and trees, and works on sloping grades. It addresses specific desired views while mitigating unwanted adjacencies, and provides great flexibility for entry sequences.
HingeHouse uses Deck’s standard sloped roof post-and-beam component system to create a lyrical, light-filled home. The western red cedar exterior is sculptural and dynamic. Interior spaces are lofty, with great view potential using Deck’s own custom-made mahogany windows. The “hinge” of the home, where the two building forms come together, has the added benefit of creating a desirable outdoor living room, complete with an outdoor fireplace. The "hinge” provides both a tool for maximizing customization and spatial orientation and a center of activity at the heart of the home.
Since this partnership in 2008, Maryann Thompson Architects and MATHISON | MATHISON ARCHITECTS have worked with Acorn Deck House Company on numerous full or partial pre-fab projects in the Boston Area, Western Massachusetts, Maryland and Michigan. We have become an advocate for their services and products because it offers advantages on a variety of levels including schedule, cost and quality.
Services provided included visioning, programming, concept design, schematic design, construction documentation and construction administration.
Evan’s Role: Project Designer & Project Manager
 Fine Custom Construction
Complete transformation of kitchen, Living room, Master Suite (Bathroom, Walk in closet & bedroom with walk out) Laundry nook, and 2 cozy rooms!
With a collaborative approach we were able to remove the main bearing wall separating the kitchen from the magnificent views afforded by the main living space. Using extremely heavy steel beams we kept the ceiling height at full capacity and without the need for unsightly drops in the smooth ceiling. This modern kitchen is both functional and serves as sculpture in a house filled with fine art.
Such an amazing home!

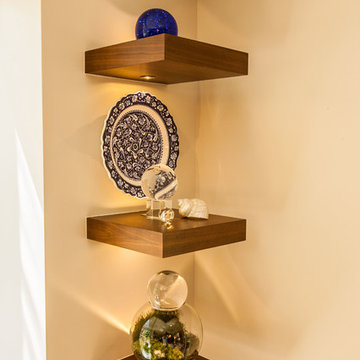 Fine Custom Construction
Complete transformation of kitchen, Living room, Master Suite (Bathroom, Walk in closet & bedroom with walk out) Laundry nook, and 2 cozy rooms!
With a collaborative approach we were able to remove the main bearing wall separating the kitchen from the magnificent views afforded by the main living space. Using extremely heavy steel beams we kept the ceiling height at full capacity and without the need for unsightly drops in the smooth ceiling. This modern kitchen is both functional and serves as sculpture in a house filled with fine art.
Such an amazing home!
 MATHISON | MATHISON ARCHITECTS
Acton, MA
2008
sq ft varies
Visioning, programming, concept design, schematic design, construction documentation and construction administration
The HingeHouse project was the result of a unique partnership between an independent architect and a pre-fabricated home manufacturer – a partnership among the first of its kind in the country. Today, many pre-fab companies have adopted this collaborative approach recognizing that homeowners are looking for unique, custom homes while taking advantage of reliable and predictable construction methods and costs.
In 2008, the partnership was created to rethink pre-engineered post-and-beam and panelized systems to connect clients to a more modern and integrated set of design values. By integrating systems, factory design approach, manufacturing methodologies and construction sequences with design criteria grounded in sustainable planning and rigorous implementation, HingeHouse was developed.
HingeHouse is a fully-customizable pre-fab home which can be configured to meet the needs of any site, and any family. It is flexible and expandable using Deck House engineered building components. Starting with basic floor plans that are optimized spatially to Deck’s standard components, the living spaces are rotated around a "hinge” point. This design solution addresses the limitations and challenges of a particular site, while highlighting the best aspects of it. HingeHouse considers passive solar orientation depending on where the home is placed on the site and how it is “hinged”. It provides for maximum cross-ventilation from prevailing winds, preserves existing site formations and trees, and works on sloping grades. It addresses specific desired views while mitigating unwanted adjacencies, and provides great flexibility for entry sequences.
HingeHouse uses Deck’s standard sloped roof post-and-beam component system to create a lyrical, light-filled home. The western red cedar exterior is sculptural and dynamic. Interior spaces are lofty, with great view potential using Deck’s own custom-made mahogany windows. The “hinge” of the home, where the two building forms come together, has the added benefit of creating a desirable outdoor living room, complete with an outdoor fireplace. The "hinge” provides both a tool for maximizing customization and spatial orientation and a center of activity at the heart of the home.
Since this partnership in 2008, Maryann Thompson Architects and MATHISON | MATHISON ARCHITECTS have worked with Acorn Deck House Company on numerous full or partial pre-fab projects in the Boston Area, Western Massachusetts, Maryland and Michigan. We have become an advocate for their services and products because it offers advantages on a variety of levels including schedule, cost and quality.
Services provided included visioning, programming, concept design, schematic design, construction documentation and construction administration.
Evan’s Role: Project Designer & Project Manager
 Home Dr Pros LLC
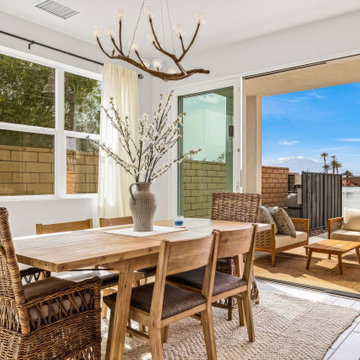
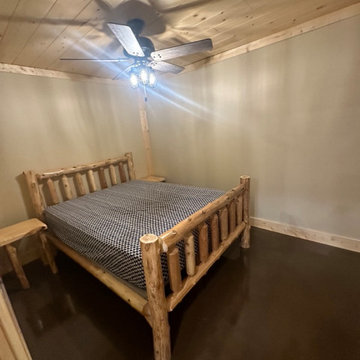
We're excited to showcase our latest work in home remodeling and renovation! Our team collaborates closely with homeowners to create stunning new room additions, enhancing both space and functionality. Our kitchen remodeling services transform outdated spaces into modern, efficient, and stylish areas that become the heart of the home. Bathroom remodeling is another specialty, where we focus on integrating high-end fixtures, stylish vanities, and spacious walk-in showers. From the initial consultation to the final touches, our collaborative approach ensures every detail aligns with the homeowner's vision. Our general contractor services also include various upgrades, such as new flooring, updated lighting, and improved insulation. We take pride in making homes more beautiful and comfortable. Contact us to start your home improvement journey today!
Home Dr Pros LLC is a general contractor providing room additions, kitchen remodeling, and bathroom conversions in Knoxville, Maryville, Farragut, and the greater Knoxville area.
 MATHISON | MATHISON ARCHITECTS
Acton, MA
2008
sq ft varies
Visioning, programming, concept design, schematic design, construction documentation and construction administration
The HingeHouse project was the result of a unique partnership between an independent architect and a pre-fabricated home manufacturer – a partnership among the first of its kind in the country. Today, many pre-fab companies have adopted this collaborative approach recognizing that homeowners are looking for unique, custom homes while taking advantage of reliable and predictable construction methods and costs.
In 2008, the partnership was created to rethink pre-engineered post-and-beam and panelized systems to connect clients to a more modern and integrated set of design values. By integrating systems, factory design approach, manufacturing methodologies and construction sequences with design criteria grounded in sustainable planning and rigorous implementation, HingeHouse was developed.
HingeHouse is a fully-customizable pre-fab home which can be configured to meet the needs of any site, and any family. It is flexible and expandable using Deck House engineered building components. Starting with basic floor plans that are optimized spatially to Deck’s standard components, the living spaces are rotated around a "hinge” point. This design solution addresses the limitations and challenges of a particular site, while highlighting the best aspects of it. HingeHouse considers passive solar orientation depending on where the home is placed on the site and how it is “hinged”. It provides for maximum cross-ventilation from prevailing winds, preserves existing site formations and trees, and works on sloping grades. It addresses specific desired views while mitigating unwanted adjacencies, and provides great flexibility for entry sequences.
HingeHouse uses Deck’s standard sloped roof post-and-beam component system to create a lyrical, light-filled home. The western red cedar exterior is sculptural and dynamic. Interior spaces are lofty, with great view potential using Deck’s own custom-made mahogany windows. The “hinge” of the home, where the two building forms come together, has the added benefit of creating a desirable outdoor living room, complete with an outdoor fireplace. The "hinge” provides both a tool for maximizing customization and spatial orientation and a center of activity at the heart of the home.
Since this partnership in 2008, Maryann Thompson Architects and MATHISON | MATHISON ARCHITECTS have worked with Acorn Deck House Company on numerous full or partial pre-fab projects in the Boston Area, Western Massachusetts, Maryland and Michigan. We have become an advocate for their services and products because it offers advantages on a variety of levels including schedule, cost and quality.
Services provided included visioning, programming, concept design, schematic design, construction documentation and construction administration.
Evan’s Role: Project Designer & Project Manager
3