
Search results for "Collaborative care" in Home Design Ideas
 The Cultural Landscape Foundation
Sunday March 22, 10:30am-12:00pm
Register Online: https://tclf.org/event/garden-dialogues-2015
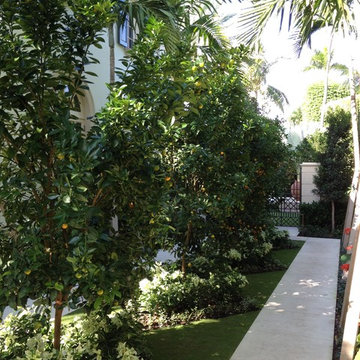
Patsley Residence by Keith Williams of Nievera Williams Design Incorporated
This exquisitely detailed garden created during a complete exterior renovation is the result of a close collaboration between the owners (Texas natives and self-described perfectionists) and their landscape architect. The couple wanted to bring the flavor of their Lone Star State garden and its spatial relationships to lush Palm Beach, and they wanted to spend time outdoors. The resulting carefully articulated garden features a series of “rooms” for dining, lounging and entertaining – day and night – arrayed around a classically elegant pool.
The layered plantings provide a richly textured green backdrop with palm trees offering some shade. Colorful accents come from bright pink blooms of bougainvillea climbing the side of the house and wrapping about the brick columns of an existing pergola that was redesigned and relocated to one end of the pool. Tucked into one corner is a fountain, while a courtyard space features an intricate pattern made from hand set stones and well manicured lawn panels.
Photos courtesy Nievera Williams Design
 Hansen's Renovations
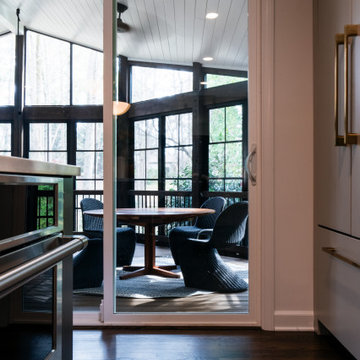
In collaboration with Habitude Interiors, this Fall 2023 renovation transformed the heart of a Sardis Forest home through thoughtful updates to the kitchen, dining room, home bar, and living room. The goal was to create a cohesive, inviting environment that seamlessly blends functionality with timeless design.
The kitchen was reimagined with improved flow, enhanced storage, and refined finishes to support both everyday living and entertaining. Adjacent dining and living spaces were redesigned to create a more open and connected layout, while the custom home bar added a sophisticated focal point for hosting family and friends.
Throughout the project, careful attention was given to material selection, craftsmanship, and architectural details to ensure every space felt warm, welcoming, and tailored to the homeowners' lifestyle. The result is a beautifully updated home that balances comfort, elegance, and practicality.
 Century Stair Company
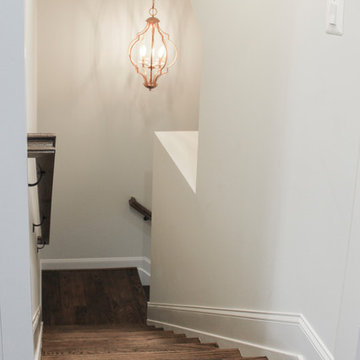
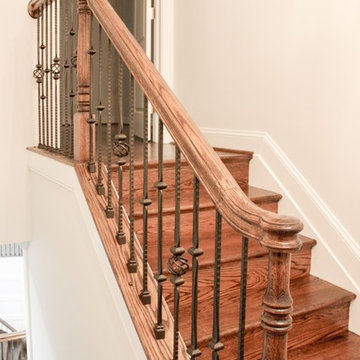
These elegant twin curved staircases transform the foyer into an impressive architectural statement. Rising symmetrically on either side of the entrance, they frame a curved balcony above, creating grandeur from the moment you enter. Both staircases feature rich oak treads and stringers paired with classic black wrought-iron balusters. Custom handrail components ensure smooth, seamless transitions through every curve. Careful collaboration and precise templating during the framing phase guaranteed a perfect fit along the curved walls, proving that exceptional results require both planning and precision.
1976-2026 © Century Stair Company
Find the right local pro for your project
 Veron Builders, LLC
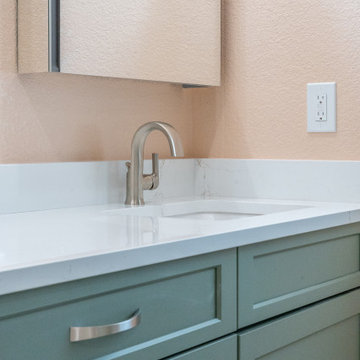
Project Description: Warm Modern Kitchen + Bath Refresh
This kitchen remodel blends warm, rich materials with durable, modern functionality. We elevated the space with custom cherry wood cabinetry, bringing timeless elegance and a sense of craftsmanship to the heart of the home. The countertops and full-height backsplash feature Mystere Gold Quartz from ARC Surfaces—a creamy, ivory-toned quartz with subtle gold veining. This material is not only visually striking but also non-porous, stain-resistant, and low maintenance—ideal for everyday use.
Fixtures include a Kohler Vibrant Stainless kitchen faucet, Kohler undermount single-bowl sink, and flat black cabinet hardware, all sourced through Solutions Bath & Flooring in collaboration with KellyJo. The hardwood flooring throughout was carefully sanded, refinished, and stained using a custom mix from DuraSeal, adding depth and warmth to every step.
For the bathroom, we kept the updates minimal yet impactful: we installed a new vanity top using the same quartz, Moen Doux brushed nickel faucets, and Kohler Caxton undermount sinks—all also sourced through Solutions Bath & Flooring. The continuity in materials ties the spaces together and maintains a clean, cohesive aesthetic.
Design & Build:
Veron Builders LLC + Boulder Design Group
Vendors & Materials:
Cabinetry: Custom Cherry
Countertops/Backsplash: Mystere Gold Quartz – ARC Surfaces
Kitchen Fixtures: Kohler via Solutions Bath & Flooring
Bathroom Fixtures: Moen + Kohler via Solutions Bath & Flooring
Hardwood Floors: Refinished & custom-stained – DuraSeal
This project is a beautiful example of how selective upgrades and premium materials can completely transform the look and feel of a home while maintaining warmth, function, and personal style.
 Century Stair Company
These elegant twin curved staircases transform the foyer into an impressive architectural statement. Rising symmetrically on either side of the entrance, they frame a curved balcony above, creating grandeur from the moment you enter. Both staircases feature rich oak treads and stringers paired with classic black wrought-iron balusters. Custom handrail components ensure smooth, seamless transitions through every curve. Careful collaboration and precise templating during the framing phase guaranteed a perfect fit along the curved walls, proving that exceptional results require both planning and precision.
1976-2026 © Century Stair Company
 Truitt and White Window and Door Showroom
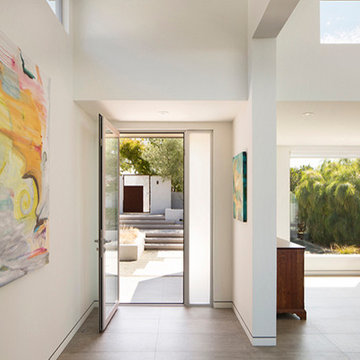
This hillside home in Piedmont, CA was remodeled to change the style from a 1940's rancher with eight foot ceilings and dark interiors, into a modern geometric composition with vast white interiors for casual living and generous daylighting for displaying the artist-owner's works.
In a city known for rigorous and difficult design review, an addition, two variances, and a full stylistic change were unanimously approved on the first round. All sloped roofs and attics were eliminated and replaced by a series of stacked and overlapping flat roofs. This made the house taller on the inside and shorter on the outside, which helped earn design review cooperation in the community. Windows were concentrated toward the rear yard views or moved up high on the side walls for daylight and privacy, benefitting the owners as well as the neighbors.
At the start, the owner husband was so enthusiastic and engaged in transforming his house into something modern that he presented the architect with a scaled foamcore model, rather than the usual magazine clippings and wish list. He participated in the design decisions throughout the process. The owner wife is the artist who did all the artwork in the house. She had been craving a display space with large walls and good natural light. Both of them loved the location and great views.
The project was an opportunity to transform the style of an older traditional home into a modern one, while solving numerous problems. By rebuilding the 1800 ft2 top of the 3-story home it was possible to change the style of the whole building, since the lower floors were a neutral base, and also to change the lifestyle of the owners, who wanted to move their master suite upstairs and live primarily on the top floor as empty nesters.
Going into the project, the architect knew there were multiple encroachments into the setbacks and potential privacy issues with close by neighbors. He approached this as a complex puzzle made up of architectural and political pieces which all had to fit together elegantly. It took many careful moves, small and large, to arrive at a serene and cohesive result that tied old and new together seamlessly.
The design-build contractor worked closely with the owners and handled all of the construction phase documents and design adjustments, adding ideas of their own to make the project really sing.
The project was a collaboration in three acts. The owner had a strong design concept from the start. The architect developed it into a realistic project and garnered the design approvals. Then the contractor executed brilliantly
 Century Stair Company
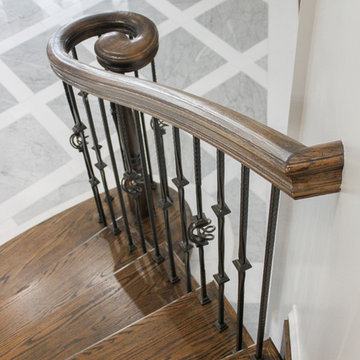
These elegant twin curved staircases transform the foyer into an impressive architectural statement. Rising symmetrically on either side of the entrance, they frame a curved balcony above, creating grandeur from the moment you enter. Both staircases feature rich oak treads and stringers paired with classic black wrought-iron balusters. Custom handrail components ensure smooth, seamless transitions through every curve. Careful collaboration and precise templating during the framing phase guaranteed a perfect fit along the curved walls, proving that exceptional results require both planning and precision.
1976-2026 © Century Stair Company
 Azenco Outdoor
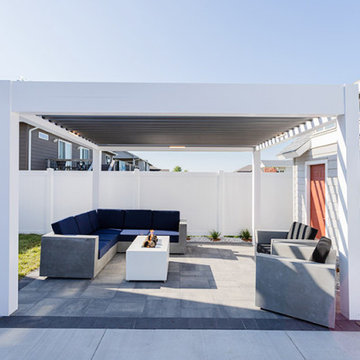
In Sioux Falls, homeowners sought to establish a versatile poolside patio area, capable of maximizing the summer season's enjoyment while offering protection against winter weather and precipitation. Azenco, renowned for its expertise, collaborated with its regional dealer, Concrete Outdoor Living, to conceive a sophisticated patio design. This design incorporates an elegant pergola system equipped with an adjustable roof mechanism. This innovative feature allows for the creation of shade during the warmer months, effective rain shielding, and the capacity to withstand winter snow.
The Concrete Outdoor Living team carefully selected and incorporated robust concrete patio furniture designed to endure for an extended period, enhancing both functionality and aesthetic appeal. Additionally, the inclusion of a gas fire feature not only adds to the evening ambiance but also provides additional warmth in colder weather, making the space enjoyable throughout the year. This well-rounded design approach ensures that the patio serves as a delightful and adaptable outdoor living space.
 Heirloom Wood Studio
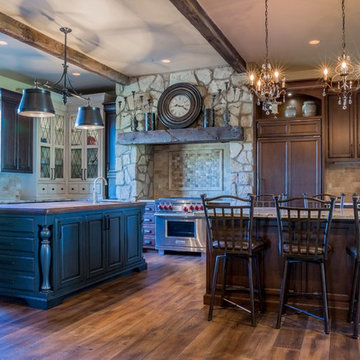
Whether you're preparing a Thanksgiving feast or grabbing breakfast on the go as you whirl out the door to work, having a highly functional kitchen requires an upfront attention to design detail that borders on fanatical. That's why Colorado Fine Woodworks' kitchen cabinet projects include an in-depth discussion about how you actually use your kitchen. Left-handed or right-handed? Doors or drawers? Concealing or revealing? We ask all the questions, listen to your answers, take our own measurements onsite, create 3D drawings, manage installation, and collaborate with you to ensure even the smallest elements are carefully considered. And, of course, we also make it beautiful, whether your tastes tend toward traditional or contemporary, incorporating influences from elegant to rustic to reclaimed.
Our work is:
- exclusively custom, built EXACTLY to the specifications of your kitchen
- designed to optimize every square inch, with no fillers or dead spaces
- crafted to highlight or hide any feature you wish - including your appliances
- thoughtfully and thoroughly plotted, from hinges to hardware
 Spratley & Partners
Once home to antiquarian Horace Walpole, ‘Heckfield Place’ has been judiciously re-crafted into an ‘effortlessly stylish' countryside hotel with beautiful bedrooms, as well as two restaurants, a private cinema, Little Bothy spa, wine cellar, gardens and Home Farm, centred on sustainability and biodynamic farming principles.
Spratley & Partners completed the dramatic transformation of the 430-acre site in Hampshire into the UK’s most eagerly anticipated, luxury hotel in 2018, after a significant programme of restoration works which began in 2009 for private investment company, Morningside Group.
Later, modern additions to the site, which was being used as a conference centre and wedding venue, were largely unsympathetic and not in-keeping with the original form and layout; the house was extended in the 1980s with a block of bedrooms and conference facilities which were small, basic and required substantial upgrading. The rooms in the listed building had also been subdivided, creating cramped spaces and disrupting the historical plan of the house.
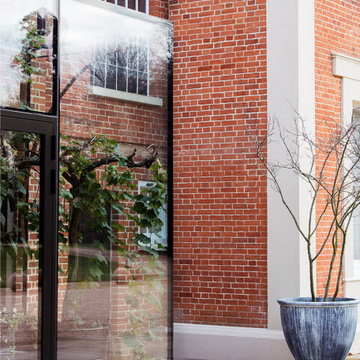
After years of careful restoration and collaboration, this elegant, Grade II listed Georgian house and estate has been brought back to life and sensitively woven into its secluded landscape surroundings.
 Heirloom Wood Studio
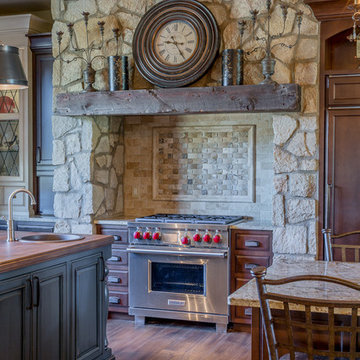
Whether you're preparing a Thanksgiving feast or grabbing breakfast on the go as you whirl out the door to work, having a highly functional kitchen requires an upfront attention to design detail that borders on fanatical. That's why Colorado Fine Woodworks' kitchen cabinet projects include an in-depth discussion about how you actually use your kitchen. Left-handed or right-handed? Doors or drawers? Concealing or revealing? We ask all the questions, listen to your answers, take our own measurements onsite, create 3D drawings, manage installation, and collaborate with you to ensure even the smallest elements are carefully considered. And, of course, we also make it beautiful, whether your tastes tend toward traditional or contemporary, incorporating influences from elegant to rustic to reclaimed.
Our work is:
- exclusively custom, built EXACTLY to the specifications of your kitchen
- designed to optimize every square inch, with no fillers or dead spaces
- crafted to highlight or hide any feature you wish - including your appliances
- thoughtfully and thoroughly plotted, from hinges to hardware
 Hansen's Renovations
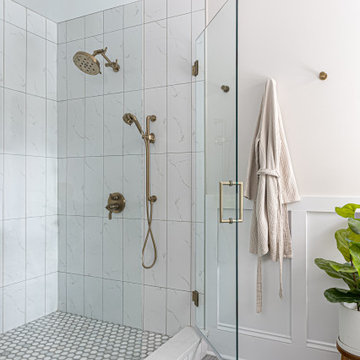
Completed in collaboration with Hobel Designs, this Spring 2022 renovation transformed an Elizabeth home with a beautifully designed primary suite addition and a fully remodeled hall bathroom. The project was created to enhance comfort, functionality, and everyday living while maintaining a seamless connection to the home's existing character.
The new primary suite features a spacious bedroom, a thoughtfully designed walk-in closet, and a luxurious bathroom that provides a private retreat for the homeowners. The hall bathroom was completely updated with modern finishes, improved functionality, and timeless design elements.
Outside, the renovation extended into the backyard with a refreshed patio and improved pathways, creating inviting outdoor spaces for relaxation and entertaining. Every detail was carefully planned to maximize usability, improve flow, and create a cohesive experience both inside and outside the home.
The result is a beautifully updated property that combines elegant design, quality craftsmanship, and practical living solutions.
 DENALI BUILDERS & Design
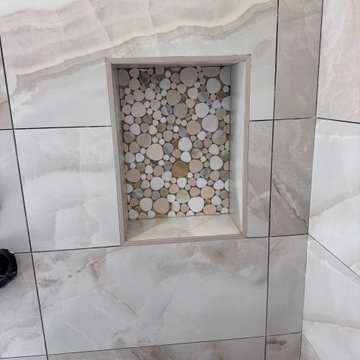
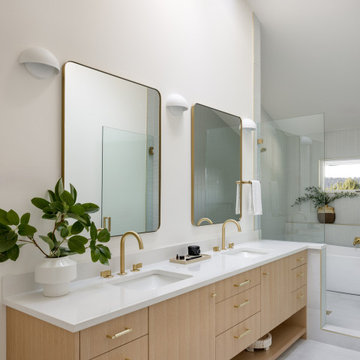
This bathroom was created for homeowners who found us online and reached out after seeing our work, trusting us to bring their vision to life. From the start, we worked together seamlessly, listening closely to what they wanted and guiding them through every step of the process. The result is a calm, spa-like space with a large walk-in shower, warm stone-look tile, a built-in bench, and sleek matte black fixtures that feel modern yet timeless. Soft LED lighting highlights the tile and adds a relaxing glow, while the double vanity with custom cabinetry and backlit mirrors keeps the room bright, functional, and uncluttered. Natural stone floors add warmth and flow throughout the space. This project is a perfect example of how collaboration, clear communication, and attention to detail can turn a homeowner’s vision into a beautiful, well-crafted bathroom they’ll enjoy every day—and the same level of care we bring to every client who finds us and trusts us with their home.
 Story LLC
Nestled against the serene backdrop of Lake Sammamish, this mid-century modern house has undergone a breathtaking architectural renovation that blends warm design with contemporary elegance. The heart of the home is a stunning custom plaster wall, its soft texture and warm hues creating an inviting focal point that beautifully contrasts with the clean lines and expansive windows. The natural light floods the living spaces, highlighting the meticulous craftsmanship that defines the entire renovation. Every angle reveals the tranquil lake, with views that seem to stretch infinitely, inviting the outdoors in and creating a seamless connection with nature.
The kitchen stands as a testament to modern luxury, featuring rift-sawn white oak cabinets that evoke warmth and sophistication. Their intricate grain patterns add depth, while the smooth quartz countertops provide both durability and a sleek aesthetic. The custom cabinetry showcases innovative storage solutions, making it not only a visual delight but also an incredibly functional space for family gatherings. Each detail was thoughtfully considered, with the architect and builder collaborating closely to ensure that the design met the unique needs of the family, resulting in a kitchen that is as joyful to cook in as it is beautiful to behold.
The renovation also shines with elegant ceramic white light fixtures that gracefully offset the stunning views of Lake Sammamish. These fixtures not only illuminate the spaces but also serve as sculptural accents that enhance the home’s mid-century modern aesthetic. Their soft glow complements the natural light, casting a warm ambiance throughout the day and evening. In the heart of the kitchen, a custom breakfast nook beckons, designed with furniture thoughtfully selected by the architect to create an intimate gathering space. Here, the family can savor their morning coffee while soaking in the breathtaking vistas, turning each breakfast into a cherished communion with the tranquil beauty of the lake. This cozy corner not only fosters connection but also encapsulates the spirit of the home, where every meal becomes a celebration of nature and togetherness.
In the primary bathroom, exquisite glass tiles shimmer like jewels, transforming the space into a serene retreat. The careful selection of materials reflects a commitment to quality and style, with each element harmonizing to create a luxurious yet comfortable environment. Throughout the home, the architect’s vision is complemented by the builder’s expertise, ensuring that every feature—from the placement of windows to the flow of rooms—enhances the family’s experience. The result is a haven of happiness, where each room invites creativity, connection, and tranquility, making this residence not just a house, but a cherished home.
 Hansen's Renovations
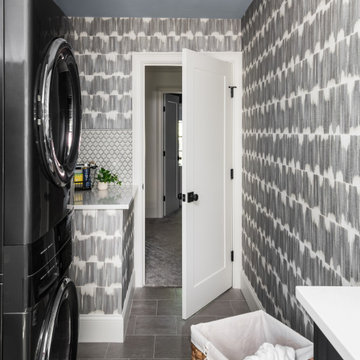
Completed in collaboration with Alison Hall Architect, this Spring 2025 project focused on creating a dedicated laundry space that improves both the functionality and organization of the home. The new laundry addition was carefully designed to maximize efficiency while complementing the home's existing architecture and style.
Custom cabinetry, ample storage, durable surfaces, and a thoughtful layout transformed a routine household task into a more convenient and enjoyable experience. Every detail was selected to enhance usability, from optimized workspace planning to smart storage solutions that help keep the area clean and organized.
The result is a bright, practical, and beautifully finished laundry room that supports the homeowners' daily needs while adding long-term value to the home.
 Modulor
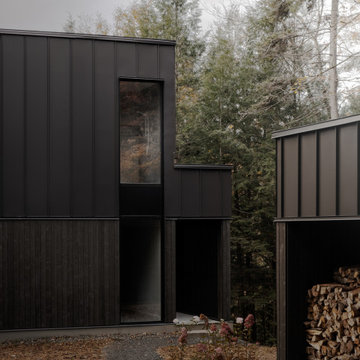
Built on a steep lakeside terrain, the Tsuga residence by Appareil Architecture is an ambitious project that required meticulous planning and flawless execution. Nestled within the rugged landscapes of Brownsburg-Chatham, Tsuga elevates a complex site to offer a seamless immersion in nature. Balancing the site’s constraints with a high level of finish, every phase of the project was designed to reconcile technical challenges with precision. Modulor expertly managed all collaborators, ensuring a level of detail that defines a project of this scale.
On the exterior, the building envelope combines durability with refinement. Carefully selected natural wood cladding interacts with a perforated screen that filters light and adds depth to the façade. The integration of openings was strategically planned to maximize views while maintaining a cohesive architectural expression.
Inside, the materials and finishes reflect the same commitment to quality. Wooden paneling wraps the spaces, creating visual continuity and a warm atmosphere. The stainless steel kitchen, with its clean lines and custom design, introduces a striking contrast between modernity and natural textures. Every junction, every material transition was meticulously crafted to ensure a flawless result, with no compromises on durability or functionality.
Designed for an architectural historian and a musician and opera singer, Tsuga is the result of meticulous craftsmanship. A home built to stand the test of time, with an unwavering attention to detail.
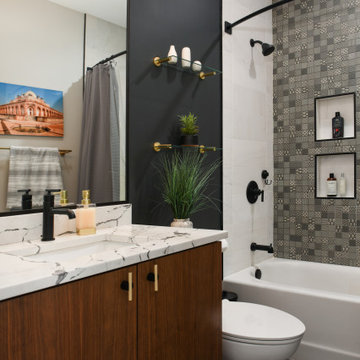
 ADINA HALL DESIGN
Claremont Dream Home
A Single Family New Construction
Chicago, Illinois
Type: New Construction
Location: Ravenswood Neighborhood, Chicago, IL
We had the pleasure of collaborating with a young family to shape their vision of a welcoming, laid-back home in this new construction home. AHD was hired at the early stages of construction to create a cohesive environment from the architectural finishes, lighting design to the furnishings and decor.
This project is a testament to the couple's diverse cultural influences, blending their English heritage with the rich tapestry of their travels through India. Through thoughtful design choices, we've sought to create an environment that not only reflects their personal style but also accommodates their evolving family needs.
Our focus has been on crafting a contemporary interior that prioritizes both comfort and durability, ensuring that every aspect of the space is not only inviting but also functional for their growing family. We selected bespoke furnishings, where craftsmanship takes center stage. Each piece was carefully curated to embody an organic biophilic aesthetic, creating a refreshing haven using earthy colors and genuine materials.
Our ultimate design intent was to create a space that is healthy, practical as well as aesthetically pleasing, tailored to the lifestyle and preferences of our clients.
 Century Stair Company
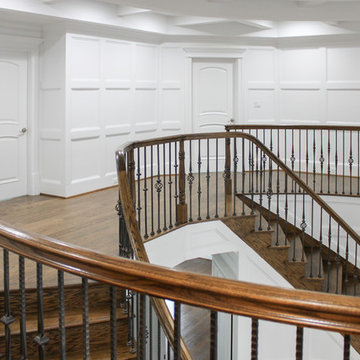
These elegant twin curved staircases transform the foyer into an impressive architectural statement. Rising symmetrically on either side of the entrance, they frame a curved balcony above, creating grandeur from the moment you enter. Both staircases feature rich oak treads and stringers paired with classic black wrought-iron balusters. Custom handrail components ensure smooth, seamless transitions through every curve. Careful collaboration and precise templating during the framing phase guaranteed a perfect fit along the curved walls, proving that exceptional results require both planning and precision.
1976-2026 © Century Stair Company
 Sunspace Design, Inc.
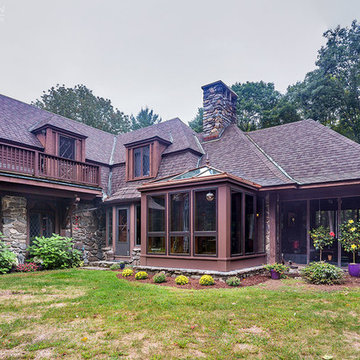
This project’s owner originally contacted Sunspace because they needed to replace an outdated, leaking sunroom on their North Hampton, New Hampshire property. The aging sunroom was set on a fieldstone foundation that was beginning to show signs of wear in the uppermost layer. The client’s vision involved repurposing the ten foot by ten foot area taken up by the original sunroom structure in order to create the perfect space for a new home office. Sunspace Design stepped in to help make that vision a reality.
We began the design process by carefully assessing what the client hoped to achieve. Working together, we soon realized that a glass conservatory would be the perfect replacement. Our custom conservatory design would allow great natural light into the home while providing structure for the desired office space.
Because the client’s beautiful home featured a truly unique style, the principal challenge we faced was ensuring that the new conservatory would seamlessly blend with the surrounding architectural elements on the interior and exterior. We utilized large, Marvin casement windows and a hip design for the glass roof. The interior of the home featured an abundance of wood, so the conservatory design featured a wood interior stained to match.
The end result of this collaborative process was a beautiful conservatory featured at the front of the client’s home. The new space authentically matches the original construction, the leaky sunroom is no longer a problem, and our client was left with a home office space that’s bright and airy. The large casements provide a great view of the exterior landscape and let in incredible levels of natural light. And because the space was outfitted with energy efficient glass, spray foam insulation, and radiant heating, this conservatory is a true four season glass space that our client will be able to enjoy throughout the year.
 User
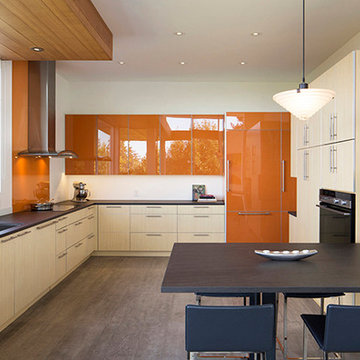
UserThis hillside home in Piedmont, CA was remodeled to change the style from a 1940's rancher with eight foot ceilings and dark interiors, into a modern geometric composition with vast white interiors for casual living and generous daylighting for displaying the artist-owner's works.
In a city known for rigorous and difficult design review, an addition, two variances, and a full stylistic change were unanimously approved on the first round. All sloped roofs and attics were eliminated and replaced by a series of stacked and overlapping flat roofs. This made the house taller on the inside and shorter on the outside, which helped earn design review cooperation in the community. Windows were concentrated toward the rear yard views or moved up high on the side walls for daylight and privacy, benefitting the owners as well as the neighbors.
At the start, the owner husband was so enthusiastic and engaged in transforming his house into something modern that he presented the architect with a scaled foamcore model, rather than the usual magazine clippings and wish list. He participated in the design decisions throughout the process. The owner wife is the artist who did all the artwork in the house. She had been craving a display space with large walls and good natural light. Both of them loved the location and great views.
The project was an opportunity to transform the style of an older traditional home into a modern one, while solving numerous problems. By rebuilding the 1800 ft2 top of the 3-story home it was possible to change the style of the whole building, since the lower floors were a neutral base, and also to change the lifestyle of the owners, who wanted to move their master suite upstairs and live primarily on the top floor as empty nesters.
Going into the project, the architect knew there were multiple encroachments into the setbacks and potential privacy issues with close by neighbors. He approached this as a complex puzzle made up of architectural and political pieces which all had to fit together elegantly. It took many careful moves, small and large, to arrive at a serene and cohesive result that tied old and new together seamlessly.
The design-build contractor worked closely with the owners and handled all of the construction phase documents and design adjustments, adding ideas of their own to make the project really sing.
The project was a collaboration in three acts. The owner had a strong design concept from the start. The architect developed it into a realistic project and garnered the design approvals. Then the contractor executed brilliantly.
61