
Search results for "Collaborator understand" in Home Design Ideas



Find the right local pro for your project


 Revival Design Collective
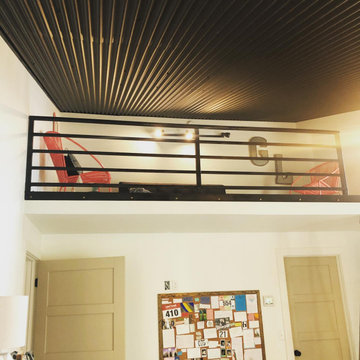
Modern kids loft space
Example of a minimalist kids' room design in Columbus with white walls
Example of a minimalist kids' room design in Columbus with white walls

 Gwaltney Construction
Kitchen with Thermador and Sub Zero appliances. Navy and white Shaker style cabinets with brass colored hardware.
Example of a medium tone wood floor and brown floor kitchen design in Atlanta with a farmhouse sink, shaker cabinets, granite countertops, white backsplash, ceramic backsplash, stainless steel appliances and an island
Example of a medium tone wood floor and brown floor kitchen design in Atlanta with a farmhouse sink, shaker cabinets, granite countertops, white backsplash, ceramic backsplash, stainless steel appliances and an island


 Ruthie Staalsen Interiors
Gray tufted ottoman, cream matlesse, gray branch rug, plaid throw, walnut floors, tufted bed, cream tufted bed
Transitional bedroom photo in Dallas
Transitional bedroom photo in Dallas

 User
sky lights, glass wall, blue accent wall, blue door, gray tile, recessed lights, white walls, natural light, minimal, glass floor
Minimalist hallway photo in DC Metro
Minimalist hallway photo in DC Metro








 Murphy Maude Interiors
Sarah Rossi
Inspiration for a mid-sized transitional open concept concrete floor and beige floor family room remodel with white walls and a tile fireplace
Inspiration for a mid-sized transitional open concept concrete floor and beige floor family room remodel with white walls and a tile fireplace
 Basil + Tate
Welcome to the start of this colorful modern farmhouse reveal. We put our design touch on nearly every square-inch of this new-build home and can’t wait to reveal each space as it’s finished! See how we put a twist on a traditional farmhouse aesthetic in our client’s new mudroom, entryway, and bright, bold laundry room.




 Premier Design-Build-Remodel
Check out this eye-catching kitchen remodel that we finished. Our designer’s keen sense of style and functionality, paired with the client’s love of color and specific working needs, translate beautifully in this whimsical, yet highly functional gem.
Photo Credit: Alicia Villarreal

 Sagiper North America
For this application SAGIREV REF #11 Pine Zebrawood planks, in 6” width profile, were cut down to 2’ lengths and then backed with adhesive to flat lay-in mineral fiber ceiling tiles. The newly formed ceiling panels were then dropped into a t-bar suspension grid system to allow for access to the above electrical and mechanical. The t-bar grid was also painted to match the Pine Zebrawood finish and the finished product is stunning…
92