
Search results for "Collage" in Home Design Ideas
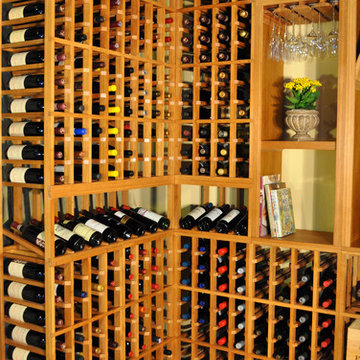
 Sustainable Wine Cellars, LLC
EcoWineracks Modular kits are designed for the contractor, kitchen and bath, closet company and DIY. Stackable wine rack kits are prefabricated units to specific widths and heights sure to complete your project on time, under budget and be a show stopper. All wine rack kits come with stains and clear lacquer finishes.

Find the right local pro for your project


 Living The Dream Interiors
Framed 9 pics in black and white. Clients personal photography of their trip to Africa.

 Rasmussen Construction
David Duncan Livingston
Living room - large country formal and open concept dark wood floor living room idea in San Francisco with white walls, no tv and no fireplace
Living room - large country formal and open concept dark wood floor living room idea in San Francisco with white walls, no tv and no fireplace

 Studio McGee
Shop the Look, See the Photo Tour here: https://www.studio-mcgee.com/studioblog/2016/4/4/modern-mountain-home-tour
Watch the Webisode: https://www.youtube.com/watch?v=JtwvqrNPjhU
Travis J Photography

 Douglas C. Wright Architects
Architect - Douglas Wright
www.dcwarchitects.com
Photography: Bjorn Wallander
Example of a transitional gender-neutral blue floor nursery design in New York with blue walls
Example of a transitional gender-neutral blue floor nursery design in New York with blue walls

 Francesca Owings Interior Design
Kids Room
Example of a large and bedroom classic boy carpeted nursery design in Grand Rapids with gray walls
Example of a large and bedroom classic boy carpeted nursery design in Grand Rapids with gray walls


 Adrienne DeRosa
Photo: Adrienne DeRosa © 2015 Houzz
Save for a few refinements, the layout of the space took shape exactly as Weiss had envisioned it from day one. Knowing that they were looking to design a loft-like environment, the couple kept to an open layout for the majority of the living space.
One of the most fantastic features of the space is a bank of clerestory windows that flood the interior with seemingly endless amounts of daylight. Originally added back when the building served as an artist studio, Weiss and Carpenter agreed that keeping them was a must. "The only original part of the house is the ceiling and the existing skylights and clerestory," Weiss describes. "We basically changed everything else."
The ceiling compliments the contents of the environment, but also continues the story of the homeowners' design philosophy. "We loved the original wood and steel ceiling, including steel beams forged at the Carnegie Steel Works," Carpenter explains. "In coming up with our design approach, we wanted to reflect some of the previous uses of the structure ... Keeping elements from the past not only
interested us aesthetically." he says, "It was important to us to reuse structures and objects in ways that are close to their originally intended use."
 Francesca Owings Interior Design
Point West at Macatawa Park
J. Visser Design
Insignia Homes
Inspiration for a coastal carpeted bedroom remodel in Grand Rapids with white walls and no fireplace
Inspiration for a coastal carpeted bedroom remodel in Grand Rapids with white walls and no fireplace

 Fox Force Five Construction
Nursery - transitional girl light wood floor and white floor nursery idea in New York with beige walls

 Victoria Vlasova Interiors
Living room - coastal formal and open concept light wood floor living room idea with blue walls and a wall-mounted tv

 Julie Manning Interior Design
Angie Silvy Photography
Example of a 1960s living room design with beige walls and a standard fireplace
Example of a 1960s living room design with beige walls and a standard fireplace

 Change of Art®
Six gallery frames that play together nicely. Shown here in Silk White, this grouping is ideal for a child's room. Of course, you'll want to hang them out of reach of curious little hands, but it's nice to know that our heavy duty button hanger is nice & secure.
Change the photos whenever you like – in seconds – and store them all in back! This group of six frames holds up to 80 of your favorite photos (or art prints!), so have fun switching things up as they grow!
You can set up this gallery - start to finish - faster than you can watch an episode of Dora the Explorer. All you'll need's a hammer (we even supply the tape).

 Black Lacquer Design
Kyle Ortiz
Transitional medium tone wood floor and brown floor family room photo in Los Angeles with a music area and white walls
Transitional medium tone wood floor and brown floor family room photo in Los Angeles with a music area and white walls

 Virtual Studio Innovations
Virtual Studio Innovatons
Bedroom - cottage bedroom idea in Atlanta with beige walls
Bedroom - cottage bedroom idea in Atlanta with beige walls

 GMD Design Group
Transitional carpeted family room photo in Atlanta with gray walls and a wall-mounted tv
36