
Search results for "Collapse" in Home Design Ideas
 Stairworks
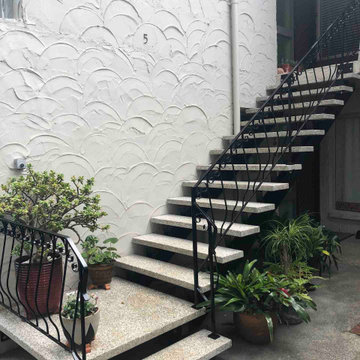
The goal of this renovation was to replace four external staircases of a 50 year old apartment building next to Cheltenham Beach in Devonport, Auckland. We went to have a look at the stairs and soon realised they were on the verge of collapsing due to advanced corrosion in both the steel stringers and the concrete tread reinforcements.
As the stairs were the only access for some of the apartments, we decided to do the work in stages to lessen the impact for the residents. Initially, we removed the balustrade and erected temporary barriers, as well as provided temporary treads to replace the most dangerous and broken ones.
We were asked to make the new stairs as close to the original ones as possible. In order to achieve this, we chose to renovate the existing balustrade, and took samples of the broken treads to a concrete paving specialist for the closest match.
The frame of the stairs, all the concrete treads, and the landings needed to be replaced entirely, so we fabricated four new stairs in more robust material. We also made sure there were no areas for water to pool, which future proofed them for the next 50 years.
Finally, when it came to the installation, we removed the old stairs and installed each new staircase with the refurbished balustrade in a single day to ensure the residents could access their homes when they got home from work.
 A&E Construction and Design Center

Our clients prepare for the future in this whole house renovation with safe, accessible design using eco-friendly, sustainable materials. Master bath includes wider entry door, zero threshold shower with infinity drain, collapsible shower bench, niche and grab bars. Heated towel rack, kohler and grohe hardware throughout. Maple wood vanity in butterscotch and corian countertops with integrated sinks. Energy efficient insulation used throughout saves money and reduces carbon footprint. We relocated sidewalks and driveway to accommodate garage workshop addition. Exterior also include new roof, trim, windows, doors and hardie siding. Kitchen features Starmark maple cabinets in honey, Coretec Iona Stone flooring, white glazed subway tiles. Wide open to dining, Coretec 5" plank in northwood oak flooring, white painted cabinets with natural wood countertop.

Find the right local pro for your project


 Nancy Finneson | DeMane Design

A kitchen remodel started with a big challenge. The homeowner wanted a more open usable space. The kitchen was cramped, dark and didn’t accommodate two people. The result is a beautiful kitchen that took clever space planning. There was a supporting wall in the way of their dreams of an open kitchen. The space was split into two small rooms. For various reasons putting in a supporting beam was not an option. This was a “make it work” challenge. The layout was key to making this kitchen function and also feel open. The wall was removed between the split rooms, but it was necessary to leave a post in place so frankly the ceiling wouldn’t collapse. Many scenarios were considered before the final plan went forward. The supporting post was united into the design. Between the post and the wall, an open cabinet was incorporated. The open shelves are perfect for displaying and quick access for the chef’s cookbooks.

 Design DCA
This laundry room is fitted with beige shaker style cabinetry, full height uppers paired with a run of base cabinets topped in a white quartz counter with a subtle gray vein, finished with an undermount stainless sink.
 A&E Construction and Design Center

Our clients prepare for the future in this whole house renovation with safe, accessible design using eco-friendly, sustainable materials. Energy efficient insulation used throughout saves money and reduces carbon footprint. We relocated sidewalks and driveway to accommodate garage workshop addition. Exterior also include new roof, trim, windows, doors and hardie siding. Kitchen features Starmark maple cabinets in honey, Coretec Iona Stone flooring, white glazed subway tiles. Wide open to dining, Coretec 5" plank in northwood oak flooring, white painted cabinets with natural wood countertop. Master bath includes wider entry door, zero threshold shower with infinity drain, collapsible shower bench, niche and grab bars. Heated towel rack, kohler and grohe hardware throughout. Maple wood vanity in butterscotch and corian countertops with integrated sinks.

 Carey's Custom Woodworking, Inc
Custom modern kitchen cabinetry.
Mid-sized minimalist l-shaped medium tone wood floor and brown floor open concept kitchen photo in Portland with an undermount sink, medium tone wood cabinets, blue backsplash, stone tile backsplash, black appliances, an island and white countertops
Mid-sized minimalist l-shaped medium tone wood floor and brown floor open concept kitchen photo in Portland with an undermount sink, medium tone wood cabinets, blue backsplash, stone tile backsplash, black appliances, an island and white countertops
 A&E Construction and Design Center

Our clients prepare for the future in this whole house renovation with safe, accessible design using eco-friendly, sustainable materials. Kitchen features Starmark maple cabinets in honey, Coretec Iona Stone flooring, white glazed subway tiles. Wide open to dining, Coretec 5" plank in northwood oak flooring, white painted cabinets with natural wood countertop. Energy efficient insulation used throughout saves money and reduces carbon footprint. We relocated sidewalks and driveway to accommodate garage workshop addition. Exterior also include new roof, trim, windows, doors and hardie siding. Master bath includes wider entry door, zero threshold shower with infinity drain, collapsible shower bench, niche and grab bars. Heated towel rack, kohler and grohe hardware throughout. Maple wood vanity in butterscotch and corian countertops with integrated sinks.
 Stairworks

The goal of this renovation was to replace four external staircases of a 50 year old apartment building next to Cheltenham Beach in Devonport, Auckland. We went to have a look at the stairs and soon realised they were on the verge of collapsing due to advanced corrosion in both the steel stringers and the concrete tread reinforcements.
As the stairs were the only access for some of the apartments, we decided to do the work in stages to lessen the impact for the residents. Initially, we removed the balustrade and erected temporary barriers, as well as provided temporary treads to replace the most dangerous and broken ones.
We were asked to make the new stairs as close to the original ones as possible. In order to achieve this, we chose to renovate the existing balustrade, and took samples of the broken treads to a concrete paving specialist for the closest match.
The frame of the stairs, all the concrete treads, and the landings needed to be replaced entirely, so we fabricated four new stairs in more robust material. We also made sure there were no areas for water to pool, which future proofed them for the next 50 years.
Finally, when it came to the installation, we removed the old stairs and installed each new staircase with the refurbished balustrade in a single day to ensure the residents could access their homes when they got home from work.
 Nancy Finneson | DeMane Design

A kitchen remodel started with a big challenge. The homeowner wanted a more open usable space. The kitchen was cramped, dark and didn’t accommodate two people. The result is a beautiful kitchen that took clever space planning. There was a supporting wall in the way of their dreams of an open kitchen. The space was split into two small rooms. For various reasons putting in a supporting beam was not an option. This was a “make it work” challenge. The layout was key to making this kitchen function and also feel open. The wall was removed between the split rooms, but it was necessary to leave a post in place so frankly the ceiling wouldn’t collapse. Many scenarios were considered before the final plan went forward. The supporting post was united into the design. Between the post and the wall, an open cabinet was incorporated. The open shelves are perfect for displaying and quick access for the chef’s cookbooks.

 Sherman Architects
Inspiration for a small modern white floor kitchen/dining room combo remodel in New York with beige walls and no fireplace

 Famaliving San Diego
The Sun modern armchair has a compact design that includes contemporary lines with just the right amount of cushion for all-day comfort. I features a raised back design that not only adds to its eye-catching appeal, but also helps support the back when lounging, making this chair ideal for seniors. The Sun can be designed to fit any decor because it can be upholstered in more than 600 types of colored or patterned fabrics. It’s also custom made in Spain by world-renown manufacturer Famaliving, which means it’s made with top quality materials. The frame is constructed by solid, pine wood and MDF for durability. And like all Fama products, this chair uses a unique webbing system for its suspension and support rather than the old metal spring design that ends up collapsing over time. The legs come in a various options from wood to plastic and in various colors.
We deliver Nationwide!
Visit our showroom at:
Famaliving San Diego
401 University Ave,
San Diego, CA 92103
Questions? Ready to purchase?
Tel. 1-619-900-7674
sandiego@famaliving.com


 Famaliving San Diego
The Tomy modern chair offers more than just contemporary looks in a unique design, it is a very versatile piece of furniture that can be used as an office chair, dining chair, or living room chair. Custom made in Spain by world-renown manufacturer Famaliving, this chair is made with top quality materials. The frame is crafted with solid pine wood and MDF for added durability. It can come upholstered in a wide range of colored or patterned fabrics; in fact, you have more than 600 choices to choose from so that you can ensure the chair will match the decor of your home or office. Besides its versatility, this chair is extremely comfortable due to the cushioned foam in the seat and back cushion. The Tommy also uses a special webbing system for the suspension and support rather than the old spring design that collapses over time. The leg options come in a various colors and materials such as wood, plastic, or castors.
We deliver Nationwide!
Visit our showroom at:
Famaliving San Diego
401 University Ave,
San Diego, CA 92103
Questions? Ready to purchase?
Tel. 1-619-900-7674
sandiego@famaliving.com
 Famaliving San Diego
The Tomy modern chair offers more than just contemporary looks in a unique design, it is a very versatile piece of furniture that can be used as an office chair, dining chair, or living room chair. Custom made in Spain by world-renown manufacturer Famaliving, this chair is made with top quality materials. The frame is crafted with solid pine wood and MDF for added durability. It can come upholstered in a wide range of colored or patterned fabrics; in fact, you have more than 600 choices to choose from so that you can ensure the chair will match the decor of your home or office. Besides its versatility, this chair is extremely comfortable due to the cushioned foam in the seat and back cushion. The Tommy also uses a special webbing system for the suspension and support rather than the old spring design that collapses over time. The leg options come in a various colors and materials such as wood, plastic, or castors.
We deliver Nationwide!
Visit our showroom at:
Famaliving San Diego
401 University Ave,
San Diego, CA 92103
Questions? Ready to purchase?
Tel. 1-619-900-7674
sandiego@famaliving.com
 Famaliving San Diego
The Tomy modern chair offers more than just contemporary looks in a unique design, it is a very versatile piece of furniture that can be used as an office chair, dining chair, or living room chair. Custom made in Spain by world-renown manufacturer Famaliving, this chair is made with top quality materials. The frame is crafted with solid pine wood and MDF for added durability. It can come upholstered in a wide range of colored or patterned fabrics; in fact, you have more than 600 choices to choose from so that you can ensure the chair will match the decor of your home or office. Besides its versatility, this chair is extremely comfortable due to the cushioned foam in the seat and back cushion. The Tommy also uses a special webbing system for the suspension and support rather than the old spring design that collapses over time. The leg options come in a various colors and materials such as wood, plastic, or castors.
We deliver Nationwide!
Visit our showroom at:
Famaliving San Diego
401 University Ave,
San Diego, CA 92103
Questions? Ready to purchase?
Tel. 1-619-900-7674
sandiego@famaliving.com
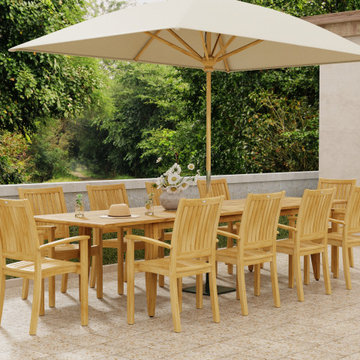
 Westminster Teak
The elegant and classic 11 pc Laguna Sussex Dining Set is designed as a 14 person dining table that could easily convert to 8 or 10 with timeless quality in mind. Including our largest outdoor table, the Grand Laguna Extension Table, and Sussex Dining Chairs, this set will become the center of any family gathering from holiday meals or dinner parties. An optional umbrella, Sunbrella Cushions, Teak Floor Tiles and Lazy Susan are available for this set. The table is also designed with the application of Sikflex, giving the table’s long, clean, and sleek outward profile a nautical feel.
Sikaflex is the caulking of the gaps between the slats, found in yachting application giving it’s nautical appeal while functionally provides a safeguard from the occasional spills of food and drinks through the slats.
The Laguna Sussex 11 piece Dining Set features:
10 x Sussex Stacking Dining chairs
1 x Grand Laguna Extension Table
Grand Laguna table includes a double leaf extension system that extends its seating capacity from 6 to 12 for all occasions. Allows for use of an Umbrella in both collapsed and extended positions.
Seats from 6 up to 12 in fully extended position.
Optional cushions made with Quick Dry Foam® core and 100% solution dyed Sunbrella fabrics. Crafted with SVLK Certified Grade A Teak harvested from sustainable plantations in Indonesia. Every piece is precision manufactured to standard specifications for commercial and residential use.

 Renovisions
 It’s no surprise these Hanover clients reached out to Cathy and Ed of Renovisions for design and build services as they wanted a local professional bath specialist to turn their plain builder-grade bath into a luxurious handicapped accessible master bath.
Renovisions had safety and universal design in mind while creating this customized two-person super shower and well-appointed master bath so their clients could escape to a special place to relax and energize their senses while also helping to conserve time and water as it is used simultaneously by them.
This completely water proofed spacious 4’x8’ walk-in curb-less shower with lineal drain system and larger format porcelain tiles was a must have for our senior client –with larger tiles there are less grout lines, easier to clean and easier to maneuver using a walker to enter and exit the master bath.
Renovisions collaborated with their clients to design a spa-like bath with several amenities and added conveniences with safety considerations. The bench seat that spans the width of the wall was a great addition to the shower. It’s a comfortable place to sit down and stretch out and also to keep warm as electric mesh warming materials were used along with a programmable thermostat to keep these homeowners toasty and cozy!
Careful attention to all of the details in this master suite created a peaceful and elegant environment that, simply put, feels divine. Adding details such as the warming towel rack, mosaic tiled shower niche, shiny polished chrome decorative safety grab bars that also serve as towel racks and a towel rack inside the shower area added a measure of style. A stately framed mirror over the pedestal sink matches the warm white painted finish of the linen storage cabinetry that provides functionality and good looks to this space. Pull-down safety grab bars on either side of the comfort height high-efficiency toilet was essential to keep safety as a top priority.
Water, water everywhere for this well deserving couple – multiple shower heads enhances the bathing experience for our client with mobility issues as 54 soft sprays from each wall jet provide a soothing and cleansing effect – a great choice because they do not require gripping and manipulating handles yet provide a sleek look with easy cleaning. The thermostatic valve maintains desired water temperature and volume controls allows the bather to utilize the adjustable hand-held shower on a slide-bar- an ideal fixture to shower and spray down shower area when done.
A beautiful, frameless clear glass enclosure maintains a clean, open look without taking away from the stunning and richly grained marble-look tiles and decorative elements inside the shower. In addition to its therapeutic value, this shower is truly a design focal point of the master bath with striking tile work, beautiful chrome fixtures including several safety grab bars adding aesthetic value as well as safety benefits.
 Famaliving San Diego
The Tomy modern chair offers more than just contemporary looks in a unique design, it is a very versatile piece of furniture that can be used as an office chair, dining chair, or living room chair. Custom made in Spain by world-renown manufacturer Famaliving, this chair is made with top quality materials. The frame is crafted with solid pine wood and MDF for added durability. It can come upholstered in a wide range of colored or patterned fabrics; in fact, you have more than 600 choices to choose from so that you can ensure the chair will match the decor of your home or office. Besides its versatility, this chair is extremely comfortable due to the cushioned foam in the seat and back cushion. The Tommy also uses a special webbing system for the suspension and support rather than the old spring design that collapses over time. The leg options come in a various colors and materials such as wood, plastic, or castors.
We deliver Nationwide!
Visit our showroom at:
Famaliving San Diego
401 University Ave,
San Diego, CA 92103
Questions? Ready to purchase?
Tel. 1-619-900-7674
sandiego@famaliving.com
56