
Search results for "Collapse" in Home Design Ideas
 IL Decor

Fantastic storage solutions are our specialty. Transforming a typical walk-in closet into a luxurious dressing room is our goal. With a huge selection of finishes, options for hinged doors or sliding doors, interior accessories, such as drawers, pull-downs to maximize height and cleverly illuminated with LED Lighting, hamper options and organizers to keep everything in its' place!
 Innovative Kitchen and Bath

Cabinets are Maple with a dark gray stain in Truffle, uppers in Artesia style and lowers in a slab. Pental countertops in Arezzo polished, Tierra Sol backsplash in Illusion glass mosaic in Palladium, and Armstrong Luxury vinyl tile flooring in Cinder Forest Cosmic Grey.
 AVI Windows & Doors

Marvin Ultimate Multi-Slide door is available in sizes up to 56 feet wide and 12 feet high. Open your home to a brand new view.
Deck - huge transitional backyard deck idea in Atlanta with no cover
Deck - huge transitional backyard deck idea in Atlanta with no cover
Find the right local pro for your project
 Chris Corbett Design
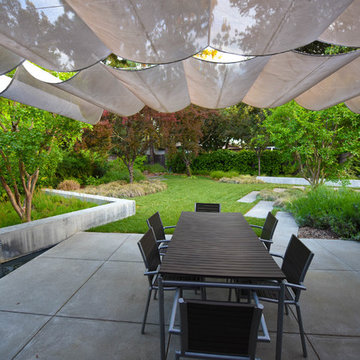
Outdoor Dining
Patio - mid-sized modern side yard concrete paver partial sun patio idea in Sacramento
Patio - mid-sized modern side yard concrete paver partial sun patio idea in Sacramento



 Prestige Custom Building & Construction, Inc.
Staircase - mid-sized traditional wooden straight wood railing staircase idea in New York with painted risers
 Brind'Amour Design
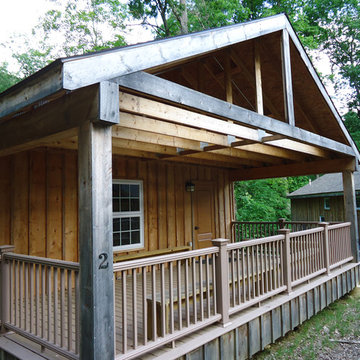
Each cabin includes a generous porch. All the materials were selected to either weather naturally over time or be very low-maintenance. The decks and railings are built of trex decking while the siding and fascia is cedar.
Done while at Astorino
 E_ Designs
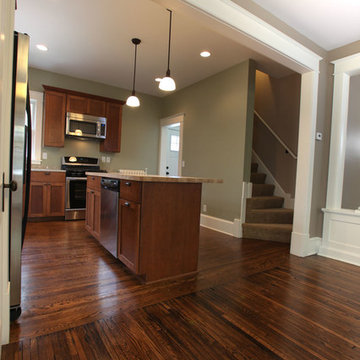
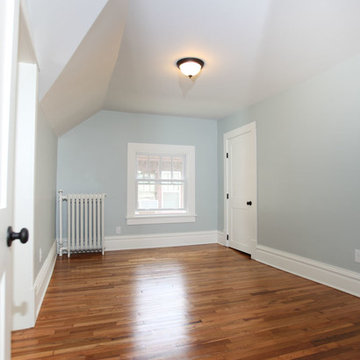
This home is Castle’s first Save a Castle. It was purchased in early 2013 and completed by end of Spring. When Castle first purchased this home, it was in terrible shape. The copper pipes had been stolen, there were major structural issues, the porch ceiling had collapsed, and the house had been trashed but there was potential. On the main floor a wall between the dining room and kitchen was removed to create a more open floor plan. The kitchen was completely transformed with new custom cabinetry and updated stainless steel appliances in place, as well as recycled glass countertops and butcher block countertops. On the second floor the bathroom was updated with new tile and glass block window and the bedrooms were made over to match the charm of the home. This home received new Kolbe windows and the hardwood floors were re-sanded and stained dark to compliment the white woodwork. The existing porch felt outdated and did not fit with the rest of the home so it was opened up to create a more inviting porch. Finally the yard also received a makeover with new sod, bushes, and mulch. While the house originally looked as though it hadn’t been taken care of in years this Castle is now ready for another 100 years.
Photographer: Hannah Lloyd
 E_ Designs
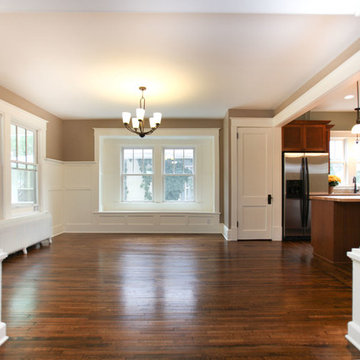
This home is Castle’s first Save a Castle. It was purchased in early 2013 and completed by end of Spring. When Castle first purchased this home, it was in terrible shape. The copper pipes had been stolen, there were major structural issues, the porch ceiling had collapsed, and the house had been trashed but there was potential. On the main floor a wall between the dining room and kitchen was removed to create a more open floor plan. The kitchen was completely transformed with new custom cabinetry and updated stainless steel appliances in place, as well as recycled glass countertops and butcher block countertops. On the second floor the bathroom was updated with new tile and glass block window and the bedrooms were made over to match the charm of the home. This home received new Kolbe windows and the hardwood floors were re-sanded and stained dark to compliment the white woodwork. The existing porch felt outdated and did not fit with the rest of the home so it was opened up to create a more inviting porch. Finally the yard also received a makeover with new sod, bushes, and mulch. While the house originally looked as though it hadn’t been taken care of in years this Castle is now ready for another 100 years.
Photographer: Hannah Lloyd
 E_ Designs
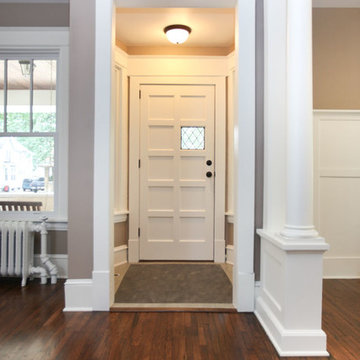
This home is Castle’s first Save a Castle. It was purchased in early 2013 and completed by end of Spring. When Castle first purchased this home, it was in terrible shape. The copper pipes had been stolen, there were major structural issues, the porch ceiling had collapsed, and the house had been trashed but there was potential. On the main floor a wall between the dining room and kitchen was removed to create a more open floor plan. The kitchen was completely transformed with new custom cabinetry and updated stainless steel appliances in place, as well as recycled glass countertops and butcher block countertops. On the second floor the bathroom was updated with new tile and glass block window and the bedrooms were made over to match the charm of the home. This home received new Kolbe windows and the hardwood floors were re-sanded and stained dark to compliment the white woodwork. The existing porch felt outdated and did not fit with the rest of the home so it was opened up to create a more inviting porch. Finally the yard also received a makeover with new sod, bushes, and mulch. While the house originally looked as though it hadn’t been taken care of in years this Castle is now ready for another 100 years.
Photographer: Hannah Lloyd
 E_ Designs
This home is Castle’s first Save a Castle. It was purchased in early 2013 and completed by end of Spring. When Castle first purchased this home, it was in terrible shape. The copper pipes had been stolen, there were major structural issues, the porch ceiling had collapsed, and the house had been trashed but there was potential. On the main floor a wall between the dining room and kitchen was removed to create a more open floor plan. The kitchen was completely transformed with new custom cabinetry and updated stainless steel appliances in place, as well as recycled glass countertops and butcher block countertops. On the second floor the bathroom was updated with new tile and glass block window and the bedrooms were made over to match the charm of the home. This home received new Kolbe windows and the hardwood floors were re-sanded and stained dark to compliment the white woodwork. The existing porch felt outdated and did not fit with the rest of the home so it was opened up to create a more inviting porch. Finally the yard also received a makeover with new sod, bushes, and mulch. While the house originally looked as though it hadn’t been taken care of in years this Castle is now ready for another 100 years.
Photographer: Hannah Lloyd
 Brafab

· CLASSIC EGG CHAIR: Overall chair dimensions (collapsed) are 78 inches long x38 inches wide x 38 inches deep; Seat is 29.2 inches wide x 25.6 inches deep x42.5 inches high;
350-pound weight capacity:
· STURDY AND COMFORTABLE: Seat and frame of egg chair is constructed of polyethylene rattan resin wicker wrapped around a aluminum frame for weather-resistant protection, strength and durability; Back features nylon rope; Seat cushion and headrest pillow feature a polyester material and polyester fiberfill cores;
All-in-one seat, back and arm cushion also features zippers to easily remove the inner cushions for cleaning;
Stand is made of powder-coated+Electrophoretic paint steel. It is sturdy & safe for you to sit in, and it will be a great addition to your indoor or outdoor furniture.
· EASY TO ASSEMBLE: This chair and stand are simple to put together with the included tools and hardware; Everything you need is in the box, including the chair, headrest pillow, seat cushion, safety strap and stand; Safety strap helps keep the chair safely in place while getting in and out of the chair; Chair provides a relaxing seat for one person
· LOOKS GREAT INDOORS OR OUTDOORS: Egg chair is designed to be used inside or outside; Stand and chair combo makes it easy to add a stylish seat to an apartment without having to permanently install it into the ceiling; Makes a wonderful addition to the patio, deck, garden, yard, backyard, porch, bedroom, living room and other places around your home
· MATERIAL USED- The egg chair used ALUMINUM frame and Power coating+Electrophoretic paint steel standing pole to avoid rusty problem, the egg chair used weather resistant fabric and wicker, the egg chair can be used for a long time.
 Murphy Bros. Design | Build | Remodel
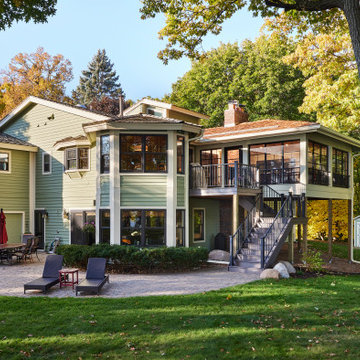
This remodel started out as a simple deck replacement. Most, strike that, ALL remodels have a tendency to start out with a conclusion. They tell us they want a new this or that. Simple right? And insufficient for the task at hand. That's when we start digging. We started asking why. And we keep asking. We do that to uncover the real motivation and desires that need to be satisfied. It’s how we define a meaningful scope of work.
Almost anyone can slap on a new countertop or replace an old deck. But if you want a new space that literally changes the way you live, that’s on a whole different level.
After several lengthy conversations, these homeowners realized they wanted something that was more of a living space they could use most of the year. But they also wanted it to be integrated into the surrounding nature and reflect the unique eclectic architecture of the house. And of course, they love to entertain, so it had to be inviting, comfortable, and mosquito-free.
Initial conclusion: we want a new deck. Final scope and design: we gave them a 3 ½ season bug-free porch with a panoramic view, a breeze on command, and a tree house to entertain in.
The Sunspace venting panels (not glass) provide unobstructed views with collapsible screens in multiple configurations to control the amount of airflow into the porch. The 18 x 20 footprint is large enough for large gatherings. The decking inside is Dektek concrete tiles with a beautiful stunning glaze and remarkable durability. On the outside, it's Wolf synthetic decking made of 94% recycled materials.
 Westminster Teak
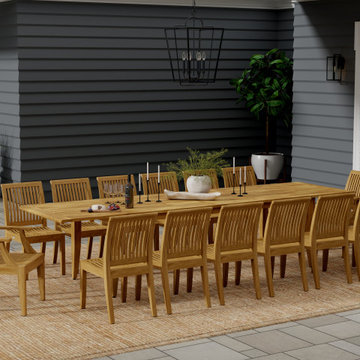
Comfortably seating 14 at the table, the Grand Laguna Dining Set is our largest dining ensemble yet. The set includes a beautifully crafted dining table which is extendable from 101.5” to 133” (> 11ft). Designed to accommodate up to 14, the 36” narrower table width allows for more congenial gatherings in mind, with family and friends, in large or smaller settings. The table is also designed with the application of Sikaflex, giving the table’s long, clean, and sleek outward profile a nautical feel. Part of the Laguna Collection.
Sikaflex is the caulking of the gaps between the slats, found in yachting application giving it’s nautical appeal while functionally provides a safeguard from the occasional spills of food and drinks through the slats.
The set is complemented with dining chairs of the same collection, the Laguna Dining Armchairs, and Laguna Side Chairs. Optional umbrella hole accommodates the myriad of umbrella sizes and types offered.
The Grand Laguna 15pc Dining Set includes:
1 x Laguna 11FT Grand Extension Table
12 x Laguna Side Chairs
2 x Laguna Dining Chairs
The Grand Laguna table includes a double leaf extension system that extends its seating capacity from 6 to 12 for all occasions. Allows for use of an Umbrella in both collapsed and extended positions.
Seats up to 14 in a fully extended position.
Optional cushions made with Quick Dry Foam® core and 100% solution dyed Sunbrella fabrics. Crafted with SVLK Certified Grade A Teak harvested from sustainable plantations in Indonesia. Every piece is precision manufactured to standard specifications for commercial and residential use.
 Rachel Ashwell Shabby Chic Couture
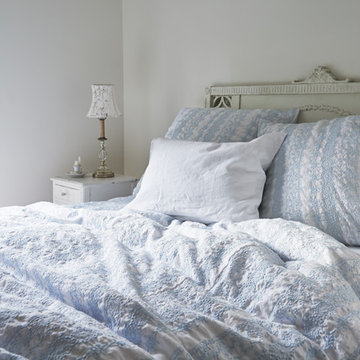
Boho Blue Embroidered Bedding Collection. Available at www.shabbychic.com and all Rachel Ashwell Shabby Chic Couture store locations.
Bedroom - shabby-chic style bedroom idea in Los Angeles with white walls
Bedroom - shabby-chic style bedroom idea in Los Angeles with white walls


 E_ Designs
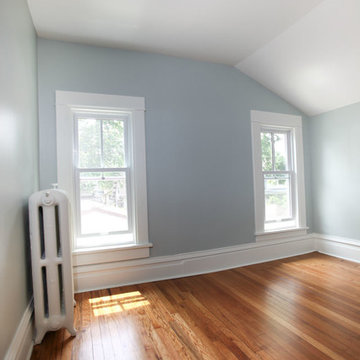
This home is Castle’s first Save a Castle. It was purchased in early 2013 and completed by end of Spring. When Castle first purchased this home, it was in terrible shape. The copper pipes had been stolen, there were major structural issues, the porch ceiling had collapsed, and the house had been trashed but there was potential. On the main floor a wall between the dining room and kitchen was removed to create a more open floor plan. The kitchen was completely transformed with new custom cabinetry and updated stainless steel appliances in place, as well as recycled glass countertops and butcher block countertops. On the second floor the bathroom was updated with new tile and glass block window and the bedrooms were made over to match the charm of the home. This home received new Kolbe windows and the hardwood floors were re-sanded and stained dark to compliment the white woodwork. The existing porch felt outdated and did not fit with the rest of the home so it was opened up to create a more inviting porch. Finally the yard also received a makeover with new sod, bushes, and mulch. While the house originally looked as though it hadn’t been taken care of in years this Castle is now ready for another 100 years.
Photographer: Hannah Lloyd
 E_ Designs
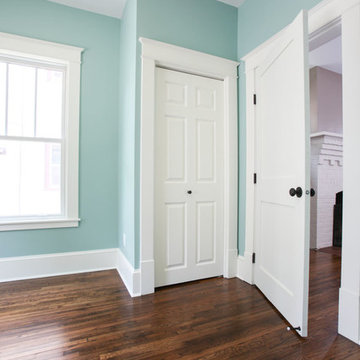
This home is Castle’s first Save a Castle. It was purchased in early 2013 and completed by end of Spring. When Castle first purchased this home, it was in terrible shape. The copper pipes had been stolen, there were major structural issues, the porch ceiling had collapsed, and the house had been trashed but there was potential. On the main floor a wall between the dining room and kitchen was removed to create a more open floor plan. The kitchen was completely transformed with new custom cabinetry and updated stainless steel appliances in place, as well as recycled glass countertops and butcher block countertops. On the second floor the bathroom was updated with new tile and glass block window and the bedrooms were made over to match the charm of the home. This home received new Kolbe windows and the hardwood floors were re-sanded and stained dark to compliment the white woodwork. The existing porch felt outdated and did not fit with the rest of the home so it was opened up to create a more inviting porch. Finally the yard also received a makeover with new sod, bushes, and mulch. While the house originally looked as though it hadn’t been taken care of in years this Castle is now ready for another 100 years.
Photographer: Hannah Lloyd
 E_ Designs
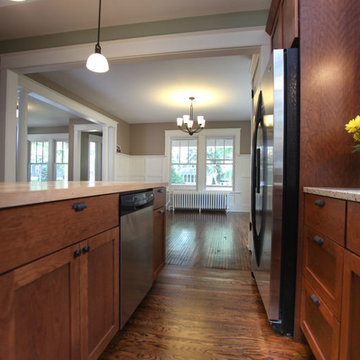
This home is Castle’s first Save a Castle. It was purchased in early 2013 and completed by end of Spring. When Castle first purchased this home, it was in terrible shape. The copper pipes had been stolen, there were major structural issues, the porch ceiling had collapsed, and the house had been trashed but there was potential. On the main floor a wall between the dining room and kitchen was removed to create a more open floor plan. The kitchen was completely transformed with new custom cabinetry and updated stainless steel appliances in place, as well as recycled glass countertops and butcher block countertops. On the second floor the bathroom was updated with new tile and glass block window and the bedrooms were made over to match the charm of the home. This home received new Kolbe windows and the hardwood floors were re-sanded and stained dark to compliment the white woodwork. The existing porch felt outdated and did not fit with the rest of the home so it was opened up to create a more inviting porch. Finally the yard also received a makeover with new sod, bushes, and mulch. While the house originally looked as though it hadn’t been taken care of in years this Castle is now ready for another 100 years.
Photographer: Hannah Lloyd
57