
Search results for "Collapses" in Home Design Ideas
 Christine Donner Kitchen Design Inc.
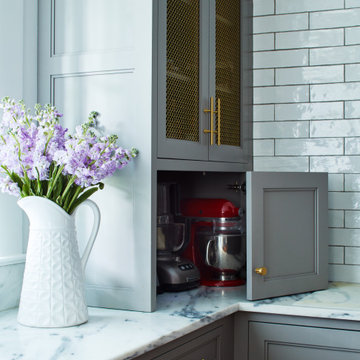
An appliance garage that really does the job. All countertop appliances were measured, and the cabinet designed to hold them all. The bi-fold door can be fully open without interfering with access to the garage.


 Jennifer Chapman Designs
Karen Palmer Photography
Inspiration for a contemporary bathroom remodel in St Louis
Inspiration for a contemporary bathroom remodel in St Louis
Find the right local pro for your project
 AbbeyK, Inc.
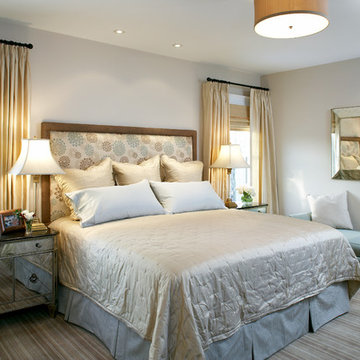
We made space for this King Sized bed by moving the windows to the sides of the walls. Mirrored furniture accented the client's existing antique pieces and a striped wool area rug keep the toes warm in the winter months. With sink drapes and a silk comforter, it's very luxurious and timeless.

 User
UserDesigned by Teri Magee of Closet Works
This multipurpose room includes everything you need to feed your creativity. As an art studio, craft center, and gift wrap station this transitional design is one of a kind.
 Gast Architects
Photographer: Paul Dyer Photography
Better Homes and Gardens Special Interest Publications
Inspiration for a timeless laundry room remodel in San Francisco
Inspiration for a timeless laundry room remodel in San Francisco

 Bearded Bros. Craftsmen
Inspiration for a small transitional open concept porcelain tile and beige floor living room remodel in Tampa with gray walls, a ribbon fireplace and a wood fireplace surround

 Julia Chasman Design
This Wedgewood stove is considered the Queen of the line. They started production in the late 1940's and this one is from about 1951. It has 4 burners, a large gas griddle, two ovens, and two broilers, as well as a collapsible shelf to hold your vintage salt & pepper collection. Custom hood surround made of drywall and oak moulding is designed to hold a piece of artwork, which can be swapped out for a change. This vintage oil still life of fruit looks perfect in a kitchen! Cabinet glass with chicken wire inset adds another vintage touch: from Olde Good Things in Downtown LA.
 Silent Rivers Design+Build
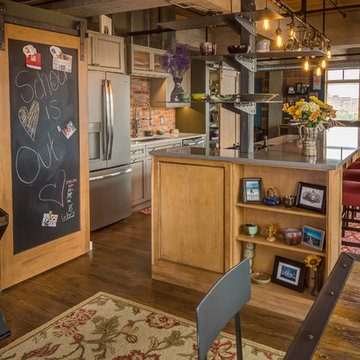
A chalkboard message center on a barn door track was made to coordinate with custom cabinets.
Inspiration for an industrial kitchen remodel in Other
Inspiration for an industrial kitchen remodel in Other
 California Closets Studio City, California

Example of a large trendy gender-neutral carpeted and beige floor walk-in closet design in Los Angeles with shaker cabinets and light wood cabinets

 Murphy Bros. Design | Build | Remodel

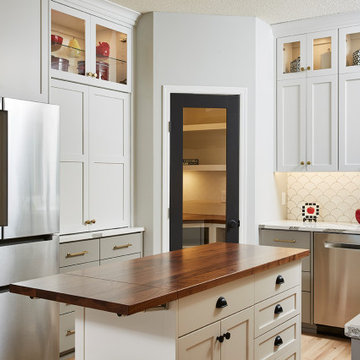
 Collapsable mobile island with foldable Grothouse solid walnut countertop. The Refrigerator was moved over a few feet in order to add a coffee bar and additional storage next to the pantry.
KITCHEN CABINETRY:
Door style: Shaker flat panel with 2 ¼" stile and rails with eased inside and outside edges and soft close.
Drawer Face Style: Paneled to match doors per drawings.
Drawer Box: Maple Dovetail drawers with under mount soft close full extension slides, full overlay face frame
Finish: Opaque conversion varnish finish: Uppers: OC-22 Calm - Lowers: CC-518 Escarpment.

 Haustech


This mid-century modern party pad exudes an untouchable spirit of Beverly Hills leaning back to the 60s and jumping forward to today’s smart home living. The house, located in the esteemed Trousdale Estates, is all about lifestyle and with a full Savant Systems integration, there is not a space forgotten. Escape to the dedicated home theater where the 140” screen will dominate or make a drink and take in the view of LA from the pool. Collapse the house walls, let the TVs down and you can bet that this place is anything but boring.
 Haustech

This mid-century modern party pad exudes an untouchable spirit of Beverly Hills leaning back to the 60s and jumping forward to today’s smart home living. The house, located in the esteemed Trousdale Estates, is all about lifestyle and with a full Savant Systems integration, there is not a space forgotten. Escape to the dedicated home theater where the 140” screen will dominate or make a drink and take in the view of LA from the pool. Collapse the house walls, let the TVs down and you can bet that this place is anything but boring.
 Drewett Works
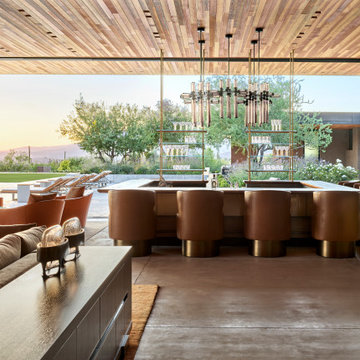
In this home lounge, glass doors collapse into rammed earth walls, creating one large indoor/outdoor space. The Douglas fir ceiling, dust on white concrete floors and Holly Hunt leather swivel chairs lend earthy appeal. The pendant lights are by Roll & Hill.
 Lori Dennis, ASID, LEED AP
Lori Dennis Interior Design
SoCal Contractor Construction
Erika Bierman Photography
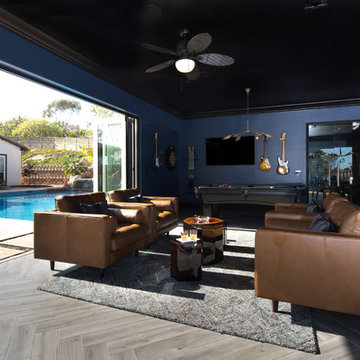
Family room - large mediterranean dark wood floor family room idea in San Diego
Family room - large mediterranean dark wood floor family room idea in San Diego
 Elizabeth Herrmann architecture + design
Jim Westphalen
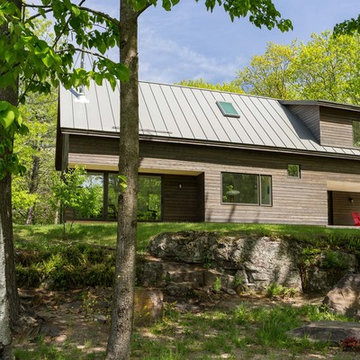
Example of a mid-sized trendy brown two-story wood exterior home design in Burlington with a metal roof
Example of a mid-sized trendy brown two-story wood exterior home design in Burlington with a metal roof
 Luke Gibson Photography

Luke Gibson Photography. Renovation by McCraw Design & Development. http://www.mccrawdesigndevelopment.com/

 Valet Custom Cabinets & Closets - Larry Fox
Glossy Antique White HPL with Glossy Antique White and Sonic Blue thermal foil fronts. Double wall bed with integrated fold-down table.
Photo credit - Rorer 2014
12