
Search results for "Collapses" in Home Design Ideas
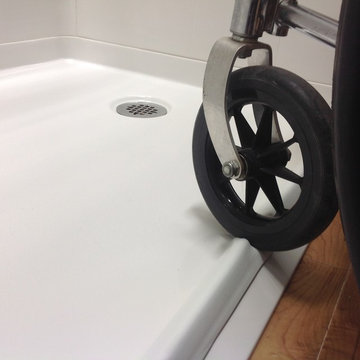
 Lifeway Mobility, formerly Home Safe Homes
Barrier Free shower with water dam that is collapsible by wheel
Inspiration for a bathroom remodel in Indianapolis
Inspiration for a bathroom remodel in Indianapolis

 Syltebo Wight Homes & Jon Syltebo Painting Company
Large transitional l-shaped dark wood floor and brown floor kitchen photo in Seattle with an undermount sink, recessed-panel cabinets, light wood cabinets, marble countertops, gray backsplash, stainless steel appliances and an island
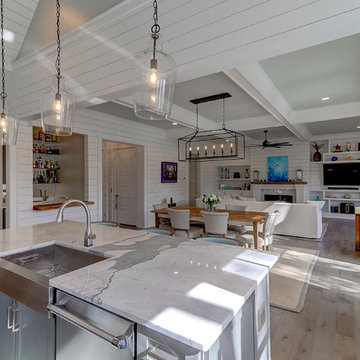
 Sceltas Custom Homes
Near the banks of the Stono River sits this custom elevated home on Johns Island. In partnership with Vinyet Architecture and Polish Pop Design, the homeowners chose a coastal look with heavy emphasis on elements like ship lap, white interiors and exteriors and custom elements throughout. The large island and hood directly behind it serve as the focal point of the kitchen. The ship lap for both were custom built. Within this open floor plan, serving the kitchen, dining room and living room sits an enclosed wet bar with live edge solid wood countertop. Custom shelving was installed next to the TV area with a geometric design, mirroring the Master Bedroom ceiling. Enter the adjacent screen porch through a collapsing sliding door, which gives it a true eight-foot wide opening to the outdoors. Reclaimed wooden beams add character to the living room and outdoor fireplace mantels.
Find the right local pro for your project

 AG Millworks
Photo by Hayden Luscombe
Project by Jim Sandefer
Example of a beach style medium tone wood floor and brown floor living room design in Los Angeles with white walls
Example of a beach style medium tone wood floor and brown floor living room design in Los Angeles with white walls
 Alway Homes
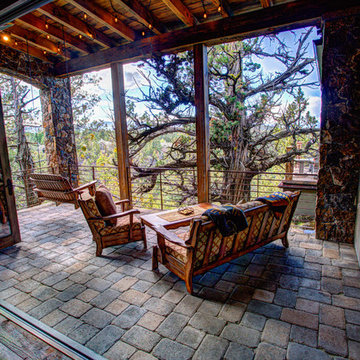
Collapsing wall opens up the kitchen, dining, and main deck areas. The patio also features wall mounted heaters for colder days out on the deck.
Example of a mountain style deck design in Other
Example of a mountain style deck design in Other
 Marielle Lamy Quaid, Austin REALTOR®
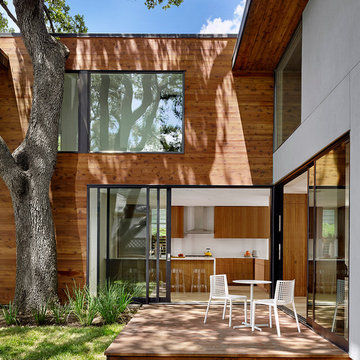
Because of the stunning views the house enjoys from nearly every room, the designers used walls of glass and chose to use these large collapsing Fleetwood Doors to make the kitchen and living room completely open to the backyard space.
Photos by Casey Dunn


 Sprout, Quark Enterprises
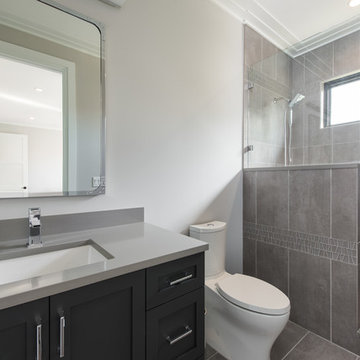
Decorative storage boxes are collapsible, and 100% recyclable.
Inspiration for a small modern medium tone wood floor home office remodel in Salt Lake City with beige walls
Inspiration for a small modern medium tone wood floor home office remodel in Salt Lake City with beige walls
 Graceland Windows & Doors
Inspiration for a large craftsman backyard deck remodel in Austin with no cover
 Earthwood Custom Remodeling, Inc.
Ryan Garvin Photography, Robeson Design

Walk-in closet - mid-sized contemporary gender-neutral light wood floor and beige floor walk-in closet idea in Denver with flat-panel cabinets and gray cabinets
Walk-in closet - mid-sized contemporary gender-neutral light wood floor and beige floor walk-in closet idea in Denver with flat-panel cabinets and gray cabinets
 Burdge & Associates Architects


Modern patio by Burdge Architects and Associates in Malibu, CA.
Berlyn Photography
Large trendy backyard concrete patio photo in Los Angeles with a roof extension
Large trendy backyard concrete patio photo in Los Angeles with a roof extension



 Drury Design
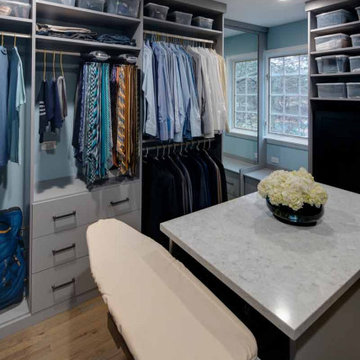
This new primary suite closet is part of a larger remodeling project that also involved a new primary bathroom, an additional bathroom and a large kitchen.
The master suite remodel included converting a long and narrow master bath, a large closet and two awkward baths into a true primary bath oasis. The closet was moved to a new location.
The goal was to create a modern his and hers closet that offered thoughtful organization while maximizing the storage potential of the space. Other needs included space for hampers, a place to iron and a designated space for Indian saris without natural light.
Design challenges:
-Arranging everything: hanging bars, drawers, shoe storage and safes
Design solutions and nice touches:
-Bench in front of the window with shoe storage in drawers
-Two floor-to-ceiling mirrors
-Two tall closet cabinets for storing saris
-She is shorter so hanging clothes on her side are easier to reach
-Plenty of drawer storage
-Two hampers behind doors
-Island in the middle for more storage, with a countertop handy for daily dressing assistance, folding, packing, etc.
-Outlet inside island for collapsible ironing board
-Fully accessorized with valet rods, belt pull-outs
-Rotating tie hangers
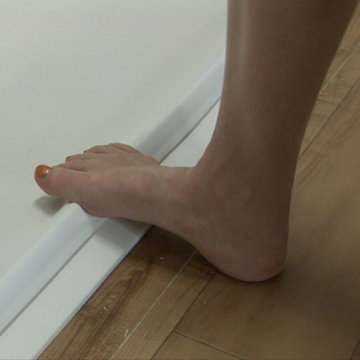 Lifeway Mobility, formerly Home Safe Homes
Barrier Free shower with water dam that is collapsible by foot
Example of a bathroom design in Indianapolis
Example of a bathroom design in Indianapolis


 Drury Design
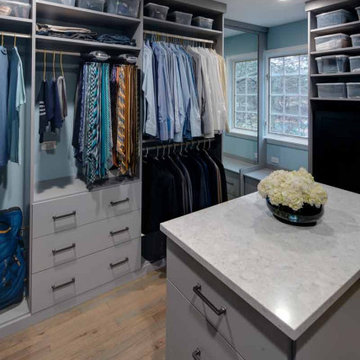
This new primary suite closet is part of a larger remodeling project that also involved a new primary bathroom, an additional bathroom and a large kitchen.
The master suite remodel included converting a long and narrow master bath, a large closet and two awkward baths into a true primary bath oasis. The closet was moved to a new location.
The goal was to create a modern his and hers closet that offered thoughtful organization while maximizing the storage potential of the space. Other needs included space for hampers, a place to iron and a designated space for Indian saris without natural light.
Design challenges:
-Arranging everything: hanging bars, drawers, shoe storage and safes
Design solutions and nice touches:
-Bench in front of the window with shoe storage in drawers
-Two floor-to-ceiling mirrors
-Two tall closet cabinets for storing saris
-She is shorter so hanging clothes on her side are easier to reach
-Plenty of drawer storage
-Two hampers behind doors
-Island in the middle for more storage, with a countertop handy for daily dressing assistance, folding, packing, etc.
-Outlet inside island for collapsible ironing board
-Fully accessorized with valet rods, belt pull-outs
-Rotating tie hangers
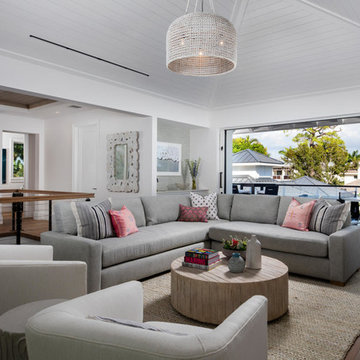
 Linda Sonders Design
Photo: Blaine Jonathan
Transitional open concept medium tone wood floor and brown floor living room photo in Miami with white walls
Transitional open concept medium tone wood floor and brown floor living room photo in Miami with white walls
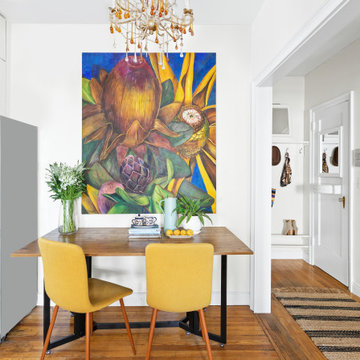
 STORIE
The vintage chandelier was a family heirloom, as well as the large scale painting above the dining table. These two pieces inspired the selections for the rest of the space. Since this is a tight NYC apartment, we selected a collapsible dining table that becomes a console table when not in use, but can seat 6 people comfortably when it is fully expanded.
8