
Search results for "Collapses" in Home Design Ideas

 Benjamin Andres Architekt
Project for: BWA
Example of a large minimalist concrete floor and gray floor study room design in New York with white walls
Example of a large minimalist concrete floor and gray floor study room design in New York with white walls

 Board & Vellum
Photos by Andrew Giammarco Photography.
Inspiration for a small contemporary ceramic tile and gray floor family room remodel in Seattle
Inspiration for a small contemporary ceramic tile and gray floor family room remodel in Seattle

 Infinite Home
Inspiration for a transitional u-shaped medium tone wood floor, brown floor and exposed beam kitchen remodel in Atlanta with a farmhouse sink, raised-panel cabinets, beige cabinets, multicolored backsplash, stainless steel appliances, an island and multicolored countertops
Find the right local pro for your project
 Elmquist Interior Design

Example of a large trendy open concept dark wood floor living room design in San Francisco with a standard fireplace, a wood fireplace surround and a wall-mounted tv

 Corinthian Fine Homes

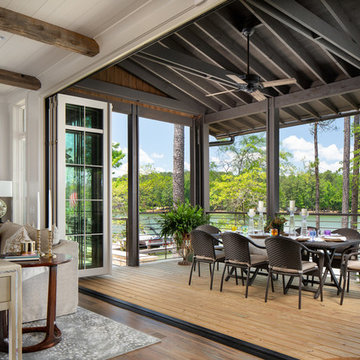
These homeowners are well known to our team as repeat clients and asked us to convert a dated deck overlooking their pool and the lake into an indoor/outdoor living space. A new footer foundation with tile floor was added to withstand the Indiana climate and to create an elegant aesthetic. The existing transom windows were raised and a collapsible glass wall with retractable screens was added to truly bring the outdoor space inside. Overhead heaters and ceiling fans now assist with climate control and a custom TV cabinet was built and installed utilizing motorized retractable hardware to hide the TV when not in use.
As the exterior project was concluding we additionally removed 2 interior walls and french doors to a room to be converted to a game room. We removed a storage space under the stairs leading to the upper floor and installed contemporary stair tread and cable handrail for an updated modern look. The first floor living space is now open and entertainer friendly with uninterrupted flow from inside to outside and is simply stunning.
 Tommy Daspit Photographer
Living room in Luxury lake home on Lake Martin in Alexander City Alabama photographed for Birmingham Magazine, Krumdieck Architecture, and Russell Lands by Birmingham Alabama based architectural and interiors photographer Tommy Daspit.

 Design + Build by Lazar

In this project Lazar has created another of his hyper-livable top floors—half indoors, half outdoors—that could arguably be the beating heart of the home. A sunny gathering space and gourmet kitchen are gathered under an elevated ceiling. Lined with windows and stocked with gleaming counters, the big room opens onto an equally spacious ocean-view deck that could morph either way: as everyday living space or party central. Thoughtfully designed by Steve Lazar design+build by South Swell. designbuildbysouthswell.com Photography by Laura Hull
 Drury Design
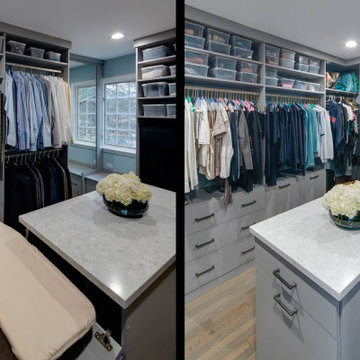
This new primary suite closet is part of a larger remodeling project that also involved a new primary bathroom, an additional bathroom and a large kitchen.
The master suite remodel included converting a long and narrow master bath, a large closet and two awkward baths into a true primary bath oasis. The closet was moved to a new location.
The goal was to create a modern his and hers closet that offered thoughtful organization while maximizing the storage potential of the space. Other needs included space for hampers, a place to iron and a designated space for Indian saris without natural light.
Design challenges:
-Arranging everything: hanging bars, drawers, shoe storage and safes
Design solutions and nice touches:
-Bench in front of the window with shoe storage in drawers
-Two floor-to-ceiling mirrors
-Two tall closet cabinets for storing saris
-She is shorter so hanging clothes on her side are easier to reach
-Plenty of drawer storage
-Two hampers behind doors
-Island in the middle for more storage, with a countertop handy for daily dressing assistance, folding, packing, etc.
-Outlet inside island for collapsible ironing board
-Fully accessorized with valet rods, belt pull-outs
-Rotating tie hangers

 Four Brothers Design + Build
Mid-sized elegant gray floor laundry room photo in DC Metro with white walls


 Studio 133
David O. Marlow
Home gym - huge contemporary vinyl floor and gray floor home gym idea in Denver
Home gym - huge contemporary vinyl floor and gray floor home gym idea in Denver
 DKOR Windows & Walls

Window treatments - sheer and black out drapes cover this large and sunny window in this residential Kid's Room - Miami, FL. Photos by Alexia Fodere.

 Amy Storm & Company
We basically squeezed this into a closet, but wow does it deliver! The roll out shelf can expand for folding and ironing and push back in when it's not needed. The wood shelves offer great linen storage and the exposed brick is a great reminder of all the hard work that has been done in this home!
Joe Kwon
 AbbeyK, Inc.

A laundry room need not be boring! Add storage and wallpaper. Now it's a space you actually enjoy entering.
Example of a mid-sized transitional porcelain tile dedicated laundry room design in Boston with an undermount sink, shaker cabinets, gray cabinets, quartz countertops and multicolored walls
Example of a mid-sized transitional porcelain tile dedicated laundry room design in Boston with an undermount sink, shaker cabinets, gray cabinets, quartz countertops and multicolored walls
 Edwards Interiors and Design, LLC

Inspiration for a large transitional l-shaped gray floor dedicated laundry room remodel in Houston with an undermount sink, shaker cabinets, gray cabinets, white backsplash, a side-by-side washer/dryer and white countertops
 Jason Wallace Photography
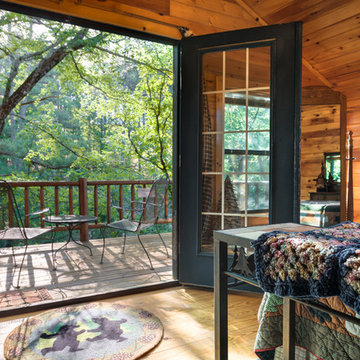
cabin managed by Cabins in Broken Bow. Oklahoma. (2013) Jason Wallace Photography
Example of a mountain style balcony design in Oklahoma City
Example of a mountain style balcony design in Oklahoma City
 Rachel Eve Design, Inc.
Gizmophtos

Home bar - transitional single-wall home bar idea in Miami with shaker cabinets, gray cabinets, no sink and mirror backsplash
Home bar - transitional single-wall home bar idea in Miami with shaker cabinets, gray cabinets, no sink and mirror backsplash
 Bartelt. The Remodeling Resource
Photo Credit - David Bader

Inspiration for a coastal dark wood floor and brown floor sunroom remodel in Milwaukee with a standard ceiling
Inspiration for a coastal dark wood floor and brown floor sunroom remodel in Milwaukee with a standard ceiling
 Creative Concrete and Masonry
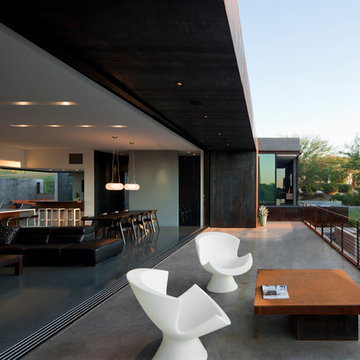
Sliding glass windows open completely to join the main living space and the deck.
Patio - large contemporary backyard concrete patio idea in Phoenix with no cover
Patio - large contemporary backyard concrete patio idea in Phoenix with no cover
1