
Search results for "Collectability" in Home Design Ideas

 John Milner Architects, Inc.
Matt Wargo Photography
Living room - traditional enclosed living room idea in Philadelphia with yellow walls, a standard fireplace and no tv
Living room - traditional enclosed living room idea in Philadelphia with yellow walls, a standard fireplace and no tv
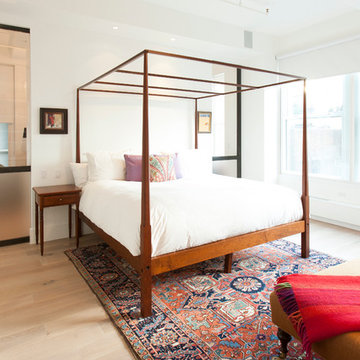
 The Hudson Company
Private residence in New York, featuring Hudson Company Select Harvest White Oak [Cascade Finish] flooring.
Photo Courtesy of Studio DB.
Inspiration for a contemporary master bedroom remodel in New York
Inspiration for a contemporary master bedroom remodel in New York

 Chandos Collective
Inspiration for a contemporary medium tone wood floor and brown floor dining room remodel in Houston with white walls
Find the right local pro for your project

 Peak Season Inc.
Follow Peak Season for more pretty pictures.
Our Inspired Visions collection is for individuals who regard the design and comfort of their outdoor space as an extension of their home’s interior. We are known for helping people feel at home outside, through our beautiful products.



 Archer & Buchanan Architecture, Ltd.
Angle Eye Photography
Example of a mid-sized classic open concept medium tone wood floor living room library design in Philadelphia with a standard fireplace, beige walls and a media wall
Example of a mid-sized classic open concept medium tone wood floor living room library design in Philadelphia with a standard fireplace, beige walls and a media wall


Sponsored
Columbus, OH
Free consultation for landscape design!

Peabody Landscape Group
Columbus' Reliable Landscape Design & Contracting

 Alluring Window NYC- Window Treatments
Alluring Window Woven Shades
Inspiration for a timeless brown tile claw-foot bathtub remodel in New York with an undermount sink, recessed-panel cabinets, white cabinets and beige walls
Inspiration for a timeless brown tile claw-foot bathtub remodel in New York with an undermount sink, recessed-panel cabinets, white cabinets and beige walls

 Regan Baker Design Inc.
Intentional. Elevated. Artisanal.
With three children under the age of 5, our clients were starting to feel the confines of their Pacific Heights home when the expansive 1902 Italianate across the street went on the market. After learning the home had been recently remodeled, they jumped at the chance to purchase a move-in ready property. We worked with them to infuse the already refined, elegant living areas with subtle edginess and handcrafted details, and also helped them reimagine unused space to delight their little ones.
Elevated furnishings on the main floor complement the home’s existing high ceilings, modern brass bannisters and extensive walnut cabinetry. In the living room, sumptuous emerald upholstery on a velvet side chair balances the deep wood tones of the existing baby grand. Minimally and intentionally accessorized, the room feels formal but still retains a sharp edge—on the walls moody portraiture gets irreverent with a bold paint stroke, and on the the etagere, jagged crystals and metallic sculpture feel rugged and unapologetic. Throughout the main floor handcrafted, textured notes are everywhere—a nubby jute rug underlies inviting sofas in the family room and a half-moon mirror in the living room mixes geometric lines with flax-colored fringe.
On the home’s lower level, we repurposed an unused wine cellar into a well-stocked craft room, with a custom chalkboard, art-display area and thoughtful storage. In the adjoining space, we installed a custom climbing wall and filled the balance of the room with low sofas, plush area rugs, poufs and storage baskets, creating the perfect space for active play or a quiet reading session. The bold colors and playful attitudes apparent in these spaces are echoed upstairs in each of the children’s imaginative bedrooms.
Architect + Developer: McMahon Architects + Studio, Photographer: Suzanna Scott Photography
 User
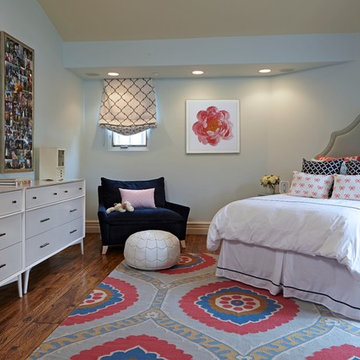
UserWestlake Village preppy teen bedroom.
Doug Hill Photography.
Example of a large transitional girl medium tone wood floor kids' room design in Los Angeles with gray walls
Example of a large transitional girl medium tone wood floor kids' room design in Los Angeles with gray walls
 Seattle Staged to Sell and Design LLC
Travis Peterson

Inspiration for a huge timeless master white tile marble floor bathroom remodel in Seattle with medium tone wood cabinets, a two-piece toilet, gray walls, an undermount sink, marble countertops and shaker cabinets
Inspiration for a huge timeless master white tile marble floor bathroom remodel in Seattle with medium tone wood cabinets, a two-piece toilet, gray walls, an undermount sink, marble countertops and shaker cabinets

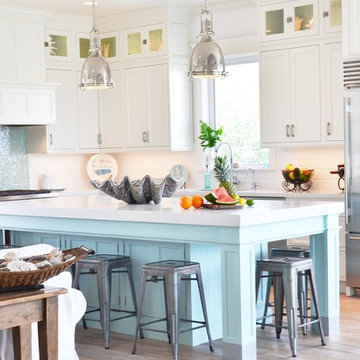
 DUCHATEAU Floors
This beautiful coastal home features St. Moritz Hardwood from DuChâteau's Chateau Collection.
Home/Kitchen design by WaterviewKitchens.com | Photography by PureJoyHome.com
Sponsored
Columbus, OH
Free consultation for landscape design!
Peabody Landscape Group
Columbus' Reliable Landscape Design & Contracting

 Alice Lane Home Collection
Design by Alice Lane Interior Design.
Photos by Nicole Gerulat.
Nursery - mid-sized transitional gender-neutral carpeted and beige floor nursery idea in Salt Lake City with beige walls
Nursery - mid-sized transitional gender-neutral carpeted and beige floor nursery idea in Salt Lake City with beige walls

 cityhomeCOLLECTIVE
Example of a mid-sized 1950s light wood floor living room design in Salt Lake City with white walls, a standard fireplace, a stone fireplace and a concealed tv
 Northside Design Collective
Interior Designer: Allard & Roberts, Architect: Retro + Fit Design, Builder: Osada Construction, Photographer: Shonie Kuykendall

Example of a large trendy light wood floor open concept kitchen design in Other with an undermount sink, flat-panel cabinets, gray cabinets, quartz countertops, white backsplash, mosaic tile backsplash, stainless steel appliances and an island
Example of a large trendy light wood floor open concept kitchen design in Other with an undermount sink, flat-panel cabinets, gray cabinets, quartz countertops, white backsplash, mosaic tile backsplash, stainless steel appliances and an island
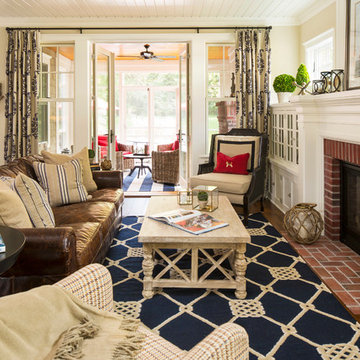
Beach style formal and open concept dark wood floor living room photo in Minneapolis with beige walls, a standard fireplace and a brick fireplace

Sponsored
Columbus, OH

Trish Takacs Design
Award Winning & Highly Skilled Kitchen & Bath Designer in Columbus
 Foley Built

Dressing room - 1950s women's medium tone wood floor dressing room idea in San Francisco with open cabinets and white cabinets


 Fougeron Architecture FAIA
Inspiration for a large contemporary medium tone wood floor and brown floor bedroom remodel in San Francisco with gray walls
42