
Search results for "Collectable refers" in Home Design Ideas
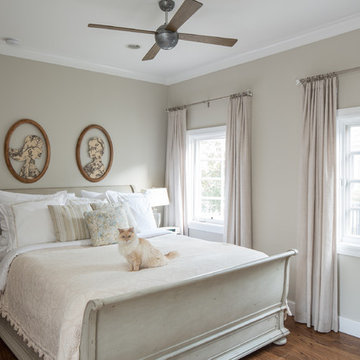
 Shannon Ggem Design
Photo by: Mike P Kelley
Styling by: Jennifer Maxcy, hoot n anny home
Elegant bedroom photo in Los Angeles
Elegant bedroom photo in Los Angeles
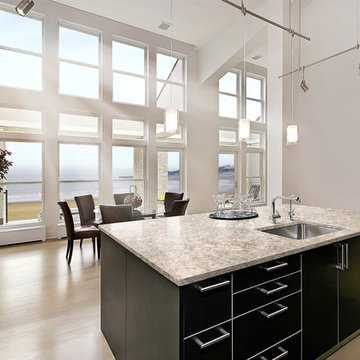
 Cambria
Berwyn from Cambria's Waterstone Collection.
Inspiration for a contemporary home design remodel in Minneapolis
Inspiration for a contemporary home design remodel in Minneapolis
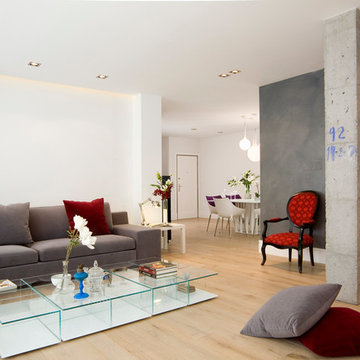
 LIGNUM ELITE
Lignum Elite - wide plank flooring (The Platinum Collection).
The color reference is "Valencia 02" in our country grading.
Inspiration for a contemporary open concept medium tone wood floor living room remodel in Madrid with gray walls
Inspiration for a contemporary open concept medium tone wood floor living room remodel in Madrid with gray walls
Find the right local pro for your project
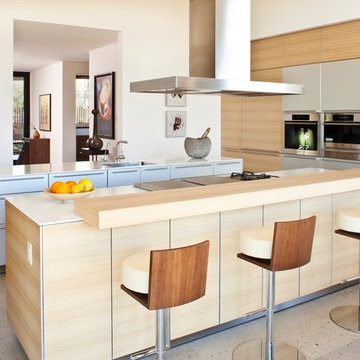
 Drewett Works
Bulthaup cabinets
Miele appliances
Designed to embrace an extensive and unique art collection including sculpture, paintings, tapestry, and cultural antiquities, this modernist home located in north Scottsdale’s Estancia is the quintessential gallery home for the spectacular collection within. The primary roof form, “the wing” as the owner enjoys referring to it, opens the home vertically to a view of adjacent Pinnacle peak and changes the aperture to horizontal for the opposing view to the golf course. Deep overhangs and fenestration recesses give the home protection from the elements and provide supporting shade and shadow for what proves to be a desert sculpture. The restrained palette allows the architecture to express itself while permitting each object in the home to make its own place. The home, while certainly modern, expresses both elegance and warmth in its material selections including canterra stone, chopped sandstone, copper, and stucco.
Project Details | Lot 245 Estancia, Scottsdale AZ
Architect: C.P. Drewett, Drewett Works, Scottsdale, AZ
Interiors: Luis Ortega, Luis Ortega Interiors, Hollywood, CA
Publications: luxe. interiors + design. November 2011.
Featured on the world wide web: luxe.daily
Photos by Grey CrawfordGrey Crawford
 cityhomeCOLLECTIVE
Kerri Fukui

Eat-in kitchen - large transitional galley medium tone wood floor eat-in kitchen idea in Salt Lake City with a farmhouse sink, glass-front cabinets, beige cabinets, solid surface countertops, white backsplash, ceramic backsplash, stainless steel appliances and an island
Eat-in kitchen - large transitional galley medium tone wood floor eat-in kitchen idea in Salt Lake City with a farmhouse sink, glass-front cabinets, beige cabinets, solid surface countertops, white backsplash, ceramic backsplash, stainless steel appliances and an island
 Charmean Neithart Interiors
Photos by Erika Bierman www.erikabiermanphotography.com
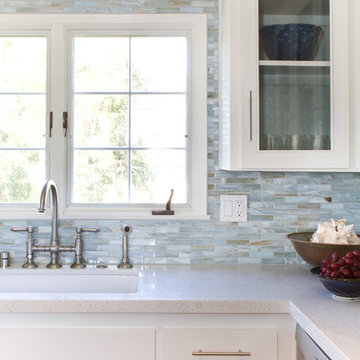
Kitchen - coastal kitchen idea in San Diego
Kitchen - coastal kitchen idea in San Diego
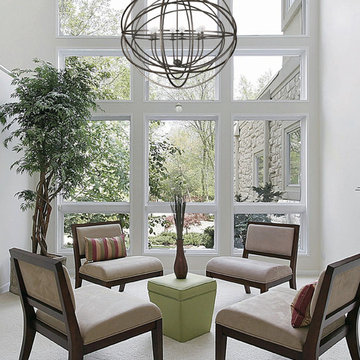
 Crystorama Lighting
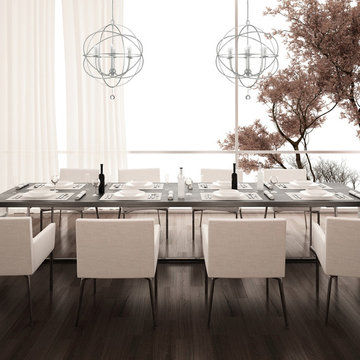
The Solaris Collection, often referred to as a sculpture for the home, was inspired by art work at MOMA in New York. The Solaris is reminiscent of a globe, a symbol of unity and continuity; simple yet not ordinary.

Sponsored
Columbus, OH

Hope Restoration & General Contracting
Columbus Design-Build, Kitchen & Bath Remodeling, Historic Renovations



 Rochelle Silberman Design
This traditional home contained an outdated kitchen, eating area, powder room, pantry and laundry area. The spaces were reconfigured so that the kitchen occupied all of the space. What was once an opening into an under utilized hallway, became a pantry closet. A full bathroom was tucked behind the pantry into space from the breezeway.

 Margot Hartford Photography
Photo: Margot Hartford Photography © 2014 Houzz
Design: Jennifer Jones, Niche Interiors

Inspiration for a mid-sized transitional family room remodel in San Francisco with gray walls, no fireplace and no tv
Inspiration for a mid-sized transitional family room remodel in San Francisco with gray walls, no fireplace and no tv
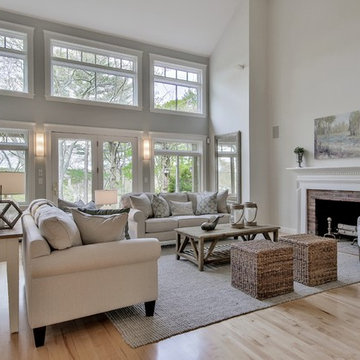
 BK Classic Collections Home Stagers
BK Classic Collections Home Stagers purchased all of the furnishings for the home owner and selected all of the paint colors throughout the home.
Inspiration for a large coastal open concept and formal light wood floor and brown floor living room remodel in Boston with gray walls, a standard fireplace, a brick fireplace and no tv
Inspiration for a large coastal open concept and formal light wood floor and brown floor living room remodel in Boston with gray walls, a standard fireplace, a brick fireplace and no tv
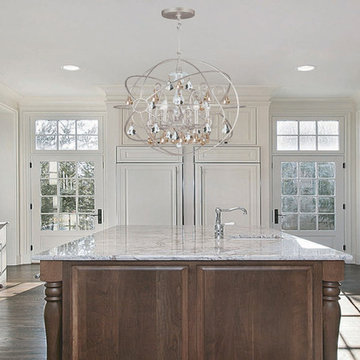 Crystorama Lighting
The Solaris Collection, often referred to as a sculpture for the home, was inspired by art work at MOMA in New York. The Solaris is reminiscent of a globe, a symbol of unity and continuity; simple yet not ordinary.
Sponsored
Columbus, OH
Hope Restoration & General Contracting
Columbus Design-Build, Kitchen & Bath Remodeling, Historic Renovations
 Shannon Ggem Design
Mike P Kelley, photographer
Jennifer Maxcy, stylist
Example of a large classic open concept medium tone wood floor family room design in Los Angeles with beige walls, a standard fireplace, a stone fireplace and a wall-mounted tv
Example of a large classic open concept medium tone wood floor family room design in Los Angeles with beige walls, a standard fireplace, a stone fireplace and a wall-mounted tv
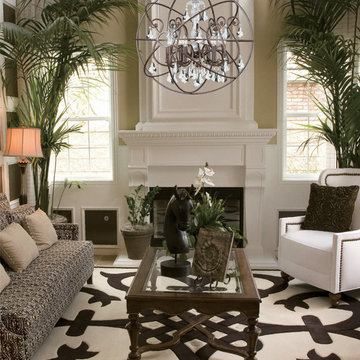 Crystorama Lighting
The Solaris Collection, often referred to as a sculpture for the home, was inspired by art work at MOMA in New York. The Solaris is reminiscent of a globe, a symbol of unity and continuity; simple yet not ordinary.
 Crystorama Lighting
The Solaris Collection, often referred to as a sculpture for the home, was inspired by art work at MOMA in New York. The Solaris is reminiscent of a globe, a symbol of unity and continuity; simple yet not ordinary.

Sponsored
Columbus, OH
Free consultation for landscape design!

Peabody Landscape Group
Columbus' Reliable Landscape Design & Contracting
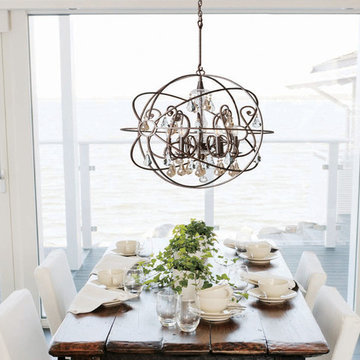 Crystorama Lighting
The Solaris Collection, often referred to as a sculpture for the home, was inspired by art work at MOMA in New York. The Solaris is reminiscent of a globe, a symbol of unity and continuity; simple yet not ordinary.

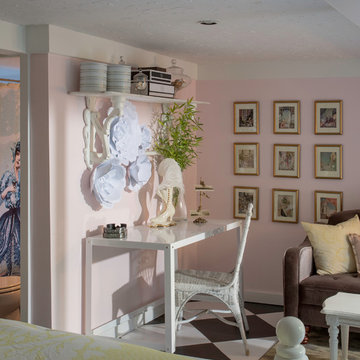
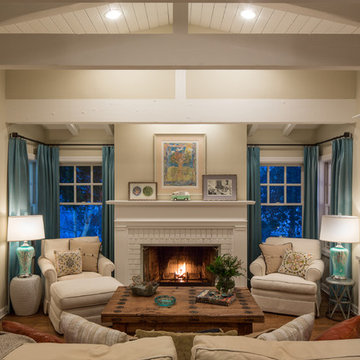 Shannon Ggem Design
Photo by: Mike P Kelley
Styling by: Jennifer Maxcy, hoot n anny home
Inspiration for a timeless living room remodel in Los Angeles
Inspiration for a timeless living room remodel in Los Angeles
8