
Search results for "Collected" in Home Design Ideas
 cityhomeCOLLECTIVE

We love the idea of the bold, modern photograph on the far wall. First thing you see when you enter the house, the goal was to slice right through the Craftsman, with crisp modern color. We also love the pairing of primary colors - red with the client’s own blue Saarinen chairs. We also love the slight irreverence in the exposed wires of the gently industrial light.
 Clopay

Clopay Gallery Collection wood look garage doors with Ultra-Grain finish; insulated steel construction, arch windows.
Example of a mid-sized classic attached two-car garage design in Cincinnati
Example of a mid-sized classic attached two-car garage design in Cincinnati
 Ann Lowengart Interiors

The family living in this shingled roofed home on the Peninsula loves color and pattern. At the heart of the two-story house, we created a library with high gloss lapis blue walls. The tête-à-tête provides an inviting place for the couple to read while their children play games at the antique card table. As a counterpoint, the open planned family, dining room, and kitchen have white walls. We selected a deep aubergine for the kitchen cabinetry. In the tranquil master suite, we layered celadon and sky blue while the daughters' room features pink, purple, and citrine.
Find the right local pro for your project
 Urban Floor
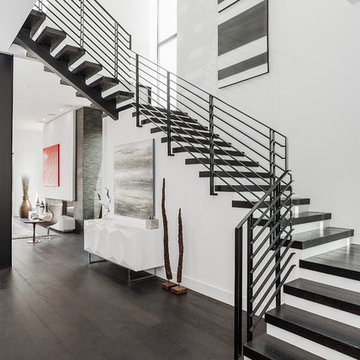
Oak Chianti provides stunning, midnight-hued planks that are perfect for areas of high contrast. These beautiful European Engineered hardwood planks are 7.5" wide and extra-long, creating a spacious sanctuary you will proud to call home. Each is wire-brushed by hand and coated with layers of premium finish for a scratch-resistant surface that is easy to maintain and care for.

 Collective Design

Bedroom - rustic master carpeted and gray floor bedroom idea in Denver with multicolored walls
 Northside Design Collective

The Powder Bath renovation features a new vanity + plumbing fixtures, mirror, lighting, wallcovering, paint and bathroom accessories.
Powder room - small transitional brown floor and dark wood floor powder room idea in Other with furniture-like cabinets, gray walls, an undermount sink, marble countertops, white countertops and medium tone wood cabinets
Powder room - small transitional brown floor and dark wood floor powder room idea in Other with furniture-like cabinets, gray walls, an undermount sink, marble countertops, white countertops and medium tone wood cabinets

Sponsored
Columbus, OH
Free consultation for landscape design!

Peabody Landscape Group
Franklin County's Reliable Landscape Design & Contracting
 Laura U Design Collective
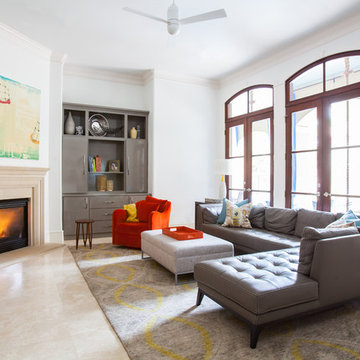
Living room - contemporary open concept living room idea in Houston with white walls and a corner fireplace
 TroveCollective LLC
Briana Arlene Photography
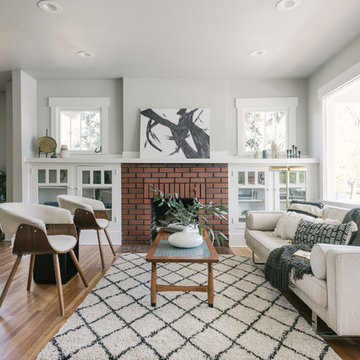
Example of a transitional open concept brown floor living room design in Denver with beige walls, a standard fireplace, a brick fireplace and no tv
Example of a transitional open concept brown floor living room design in Denver with beige walls, a standard fireplace, a brick fireplace and no tv
 User
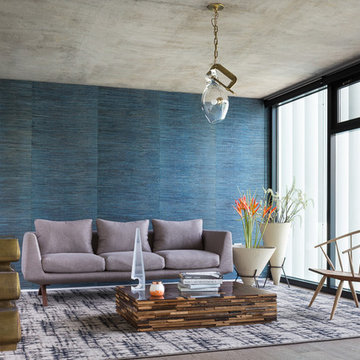
UserExample of a large trendy enclosed dark wood floor living room design in San Francisco with blue walls
 Gault Designs, Inc.

Gault Designs, Inc. worked with 12 of Atlanta's top designers for the 2017 Serenbe Showhouse which will be featured in Atlanta Home & Lifestyles Magazine! Gault Designs, Inc. custom manufactured the steel balusters to the staircase. This unique product is a show piece for any home!
Photo By: Haute Couture Media
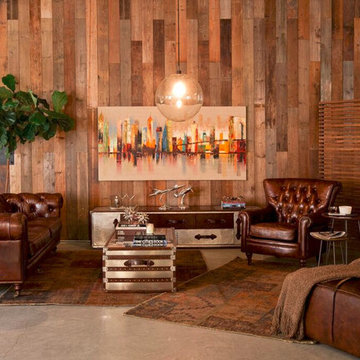
 North High Furnishings & Begley Upholstering Co.
Mid-sized trendy loft-style concrete floor living room photo in Columbus
Sponsored
Columbus, OH
Free consultation for landscape design!
Peabody Landscape Group
Franklin County's Reliable Landscape Design & Contracting
 Laura U Design Collective
Mid-sized trendy wallpaper and beige floor powder room photo in Houston with blue cabinets, white countertops, shaker cabinets, a two-piece toilet, blue walls, an undermount sink and a freestanding vanity
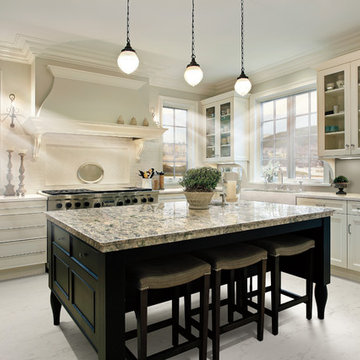
 Cambria
Countertop, Island: Wentwood from Cambria's Waterstone Collection

Example of a transitional kitchen design in Minneapolis with quartz countertops
Example of a transitional kitchen design in Minneapolis with quartz countertops
 Laura U Design Collective
Black and white master bathroom with gray and gold accents in River Oaks, Houston
Elegant single-sink and wallpaper bathroom photo in Houston with recessed-panel cabinets, gray cabinets, gray walls, an undermount sink, white countertops and a built-in vanity
Elegant single-sink and wallpaper bathroom photo in Houston with recessed-panel cabinets, gray cabinets, gray walls, an undermount sink, white countertops and a built-in vanity
 Ashby Collective

Example of a large 1960s master white floor and single-sink drop-in bathtub design in Austin with flat-panel cabinets, beige cabinets, gray walls, a drop-in sink, white countertops and a built-in vanity

Sponsored
Columbus, OH

Trish Takacs Design
Award Winning & Highly Skilled Kitchen & Bath Designer in Columbus

 Joshua Collection - Exclusive Contemporary Arts
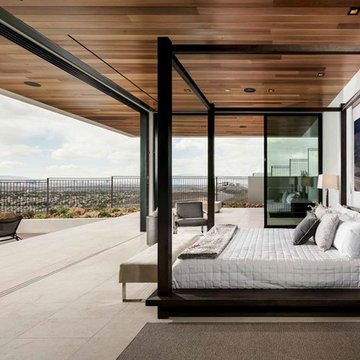
Inspiration for a contemporary gray floor bedroom remodel in Los Angeles with white walls
62