
Search results for "Collected" in Home Design Ideas
 Laura Hull Photography
Interior Design: Burnham Design
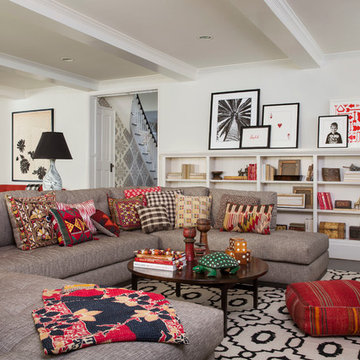
Transitional open concept dark wood floor living room photo in Los Angeles with white walls
Transitional open concept dark wood floor living room photo in Los Angeles with white walls
 The Carpet Spectrum
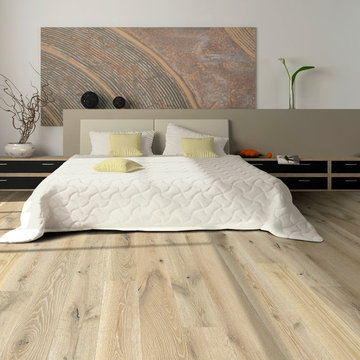
Hallmark Floors Alta Vista engineered hardwood floors. Engineered hardwood flooring by Hallmark Floors. To see the rest of the colors in the collection visit HallmarkFloors.com or contact us to order your new floors today!
Hallmark Floors Alta Vista engineered hardwood floors.
ALTA VISTA COLLECTION URL http://hallmarkfloors.com/hallmark-hardwoods/alta-vista-hardwood-collection/
Alta Vista Hardwood Collection 7.5″ wide wood planks are beautifully hand sculpted & lightly wire brushed. The contemporary to traditional style comes in a wide range of modern colors that will suit any lifestyle. The Alta Vista hardwood floors collection is finished with Hallmark’s NuOil®, which employs a revolutionary new technology.
The finish on our Alta Vista hardwood collection has a unique performance characteristics that make it a great choice for someone who wants the visuals that only oil can provide. Oil finishes have been used for centuries on floors and furniture. NuOil® uses proprietary technology in the application of numerous coats of oil finish in the factory that make it the industry leader in wear-ability and stain resistance in oil finish.
Due to the unique hybrid multi-coat technology of NuOil®, it is not necessary to apply an additional coat of oil at time of installation. That can be reserved for a later date when it becomes desirable to refresh and renovate the floor. With NuOil® you get the best of all worlds: durability, amazing visuals, and a natural finish.
Alta Vista hardwood collection is simply beautiful.

Find the right local pro for your project
 Wacker Remodel LLC
Lincoln Barbour

Inspiration for a large transitional open concept light wood floor and beige floor living room remodel in Portland with blue walls and a wall-mounted tv
Inspiration for a large transitional open concept light wood floor and beige floor living room remodel in Portland with blue walls and a wall-mounted tv
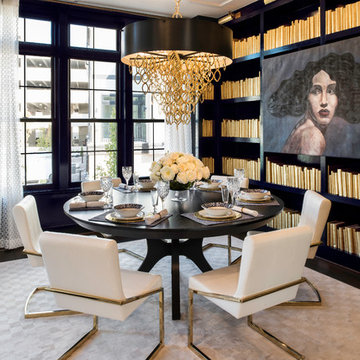
 Miller and Smith Homes
Example of a transitional dark wood floor and brown floor dining room design in DC Metro with black walls
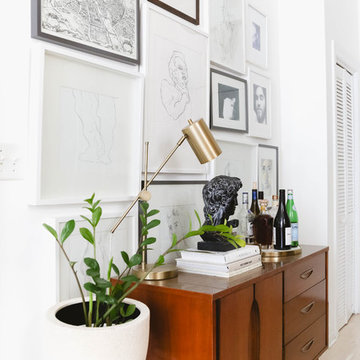
 Rachel Loewen Photography
Photo: Rachel Loewen © 2018 Houzz
Entryway - eclectic entryway idea in Chicago
Entryway - eclectic entryway idea in Chicago


Sponsored
Columbus, OH
Free consultation for landscape design!

Peabody Landscape Group
Columbus' Reliable Landscape Design & Contracting
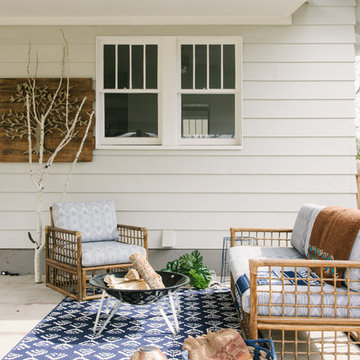
 TroveCollective LLC
Briana Arlene Photography
Patio - transitional backyard patio idea in Denver with a fire pit and a roof extension
Patio - transitional backyard patio idea in Denver with a fire pit and a roof extension

 Niche Modern
A grouping of several signature Niche pendants hangs in the living room. The cluster includes a Stamen and Turret pendant in Amber glass, an Aurora and Oculo pendant in Crystal glass, a Solitaire pendant in Smoke glass, a Pod and Pharos pendant in Gray glass, and a Minaret pendant in Chocolate glass. The rich colors of our luxurious glass bring added warmth to the interior, balancing the concrete and porcelain tile floor. The pendants complement the bamboo ceiling from which they hang, the double-sided quartzite fireplace, and the violet and gold tones featured throughout the space.


 The WhiteHouse Collection
Kraig Scattarella Photography

Bedroom - transitional carpeted and gray floor bedroom idea in Portland with white walls
Bedroom - transitional carpeted and gray floor bedroom idea in Portland with white walls

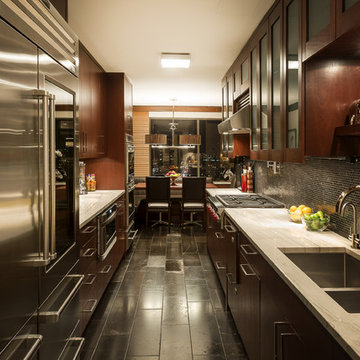
 OTTE
OTTEInspiration for a timeless galley eat-in kitchen remodel in New York with a double-bowl sink, glass-front cabinets, dark wood cabinets, black backsplash and stainless steel appliances
Sponsored
Columbus, OH
Free consultation for landscape design!
Peabody Landscape Group
Columbus' Reliable Landscape Design & Contracting

 Gilmans Kitchens and Baths
An urban twist to a Mill Valley Eichler home that features cork flooring, dark gray cabinetry and a mid-century modern look and feel!
The kitchen features frosted glass wall cabinets, an entertainment center and dining hutch flanking the kitchen on either side. The use of the same cabinetry keeps the space linear and unified.
Schedule an appointment with one of our designers: http://www.gkandb.com/contact-us/
DESIGNER: DAVID KILJIANOWICZ
PHOTOGRAPHY: TREVE JOHNSON PHOTOGRAPHY

 Jefferson Street Designs
Transitional medium tone wood floor, brown floor and wallpaper entryway photo in DC Metro

 Regan Baker Design Inc.
Intentional. Elevated. Artisanal.
With three children under the age of 5, our clients were starting to feel the confines of their Pacific Heights home when the expansive 1902 Italianate across the street went on the market. After learning the home had been recently remodeled, they jumped at the chance to purchase a move-in ready property. We worked with them to infuse the already refined, elegant living areas with subtle edginess and handcrafted details, and also helped them reimagine unused space to delight their little ones.
Elevated furnishings on the main floor complement the home’s existing high ceilings, modern brass bannisters and extensive walnut cabinetry. In the living room, sumptuous emerald upholstery on a velvet side chair balances the deep wood tones of the existing baby grand. Minimally and intentionally accessorized, the room feels formal but still retains a sharp edge—on the walls moody portraiture gets irreverent with a bold paint stroke, and on the the etagere, jagged crystals and metallic sculpture feel rugged and unapologetic. Throughout the main floor handcrafted, textured notes are everywhere—a nubby jute rug underlies inviting sofas in the family room and a half-moon mirror in the living room mixes geometric lines with flax-colored fringe.
On the home’s lower level, we repurposed an unused wine cellar into a well-stocked craft room, with a custom chalkboard, art-display area and thoughtful storage. In the adjoining space, we installed a custom climbing wall and filled the balance of the room with low sofas, plush area rugs, poufs and storage baskets, creating the perfect space for active play or a quiet reading session. The bold colors and playful attitudes apparent in these spaces are echoed upstairs in each of the children’s imaginative bedrooms.
Architect + Developer: McMahon Architects + Studio, Photographer: Suzanna Scott Photography
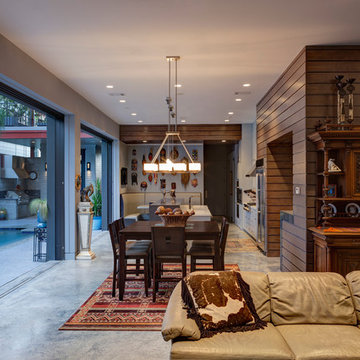
 2Scale Architects
Benjamin Hill Photography
Example of a trendy concrete floor great room design in Houston
Example of a trendy concrete floor great room design in Houston

Sponsored
Columbus, OH

Trish Takacs Design
Award Winning & Highly Skilled Kitchen & Bath Designer in Columbus

 Collective Design + Build
Completely remodeled farmhouse to update finishes & floor plan. Space plan, lighting schematics, finishes, furniture selection, and styling were done by K Design
Photography: Isaac Bailey Photography
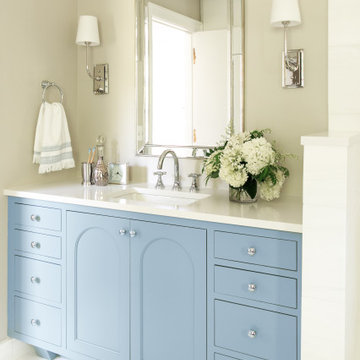
 Brakefield Design Collective
Inspiration for a mid-sized transitional master single-sink and white floor bathroom remodel in New York with blue cabinets, quartz countertops, white countertops, a built-in vanity, recessed-panel cabinets, beige walls and an undermount sink

 The Interior Place (S) Pte Ltd
Inspiration for a contemporary great room remodel in Singapore with yellow walls
61