
Search results for "Collection" in Home Design Ideas


 LIV Design Collective
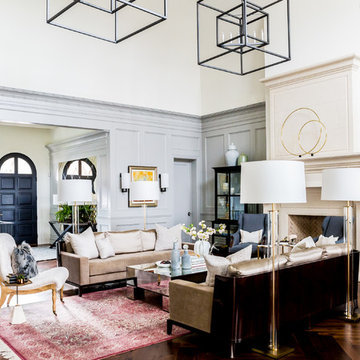
Lindsay Salazar
Mid-sized transitional formal and enclosed dark wood floor living room photo in Salt Lake City with gray walls, a standard fireplace and a concrete fireplace
Mid-sized transitional formal and enclosed dark wood floor living room photo in Salt Lake City with gray walls, a standard fireplace and a concrete fireplace

 Marquis Fine Cabinetry
Project Number: M1175
Design/Manufacturer/Installer: Marquis Fine Cabinetry
Collection: Milano
Finishes: Cafe + Bianco Lucido
Features: Under Cabinet Lighting, Adjustable Legs/Soft Close (Standard), Toe-Kick LED Lighting, Floating Shelves, Pup Up Electrical Outlet
Cabinet/Drawer Extra Options: GOLA Handleless System, Trash Bay Pullout, Maple Cutlery Insert, Maple Utility Insert, Chrome Tray Sliders
Find the right local pro for your project

 Lulu Designs
Jeff Thayer Photography
Inspiration for a transitional family room library remodel in Los Angeles
Inspiration for a transitional family room library remodel in Los Angeles

 Shannon Ggem Design
Photo by: Mike P Kelley
Styling by: Jennifer Maxcy, hoot n anny home
Powder room - shabby-chic style ceramic tile powder room idea in Los Angeles with an undermount sink, furniture-like cabinets, light wood cabinets, green walls, marble countertops and brown countertops
Powder room - shabby-chic style ceramic tile powder room idea in Los Angeles with an undermount sink, furniture-like cabinets, light wood cabinets, green walls, marble countertops and brown countertops

 Gordon and Johnson Design
Painting by artist Beth Robinson. Jesse Prezza Photography.
Inspiration for a farmhouse living room remodel in Jacksonville
Inspiration for a farmhouse living room remodel in Jacksonville



Sponsored
Columbus, OH
Free consultation for landscape design!

Peabody Landscape Group
Columbus' Reliable Landscape Design & Contracting

 Tarkus Tile, Inc.
Scott Davis Photography
Elegant white tile and stone tile bathroom photo in Salt Lake City with an undermount sink, white cabinets, marble countertops and recessed-panel cabinets
Elegant white tile and stone tile bathroom photo in Salt Lake City with an undermount sink, white cabinets, marble countertops and recessed-panel cabinets

 De Jesus Architecture & Design
Ryan Syphers
Kids' room - tropical boy medium tone wood floor and brown floor kids' room idea in Hawaii with blue walls
Kids' room - tropical boy medium tone wood floor and brown floor kids' room idea in Hawaii with blue walls



 Rikki Snyder
Photo: Rikki Snyder © 2014 Houzz
Inspiration for a shabby-chic style hallway remodel in New York with beige walls
Inspiration for a shabby-chic style hallway remodel in New York with beige walls

 Raad Studio
Photo by Allan Zepeda
Living room - small contemporary open concept and formal medium tone wood floor living room idea in New York with white walls
Living room - small contemporary open concept and formal medium tone wood floor living room idea in New York with white walls

 Dig Your Garden Landscape Design
APLD 2021 Silver Award Winning Landscape Design. Galvanized troughs used for vegetables in the side yard. An expansive back yard landscape with several mature oak trees and a stunning Golden Locust tree has been transformed into a welcoming outdoor retreat. The renovations include a wraparound deck, an expansive travertine natural stone patio, stairways and pathways along with concrete retaining walls and column accents with dramatic planters. The pathways meander throughout the landscape... some with travertine stepping stones and gravel and those below the majestic oaks left natural with fallen leaves. Raised vegetable beds and fruit trees occupy some of the sunniest areas of the landscape. A variety of low-water and low-maintenance plants for both sunny and shady areas include several succulents, grasses, CA natives and other site-appropriate Mediterranean plants complimented by a variety of boulders. Dramatic white pots provide architectural accents, filled with succulents and citrus trees. Design, Photos, Drawings © Eileen Kelly, Dig Your Garden Landscape Design
Sponsored
Columbus, OH
Free consultation for landscape design!
Peabody Landscape Group
Columbus' Reliable Landscape Design & Contracting

 Jason Snyder
Photo: Jason Snyder © 2014 Houzz
Example of an eclectic reach-in closet design in Other with open cabinets and white cabinets
Example of an eclectic reach-in closet design in Other with open cabinets and white cabinets
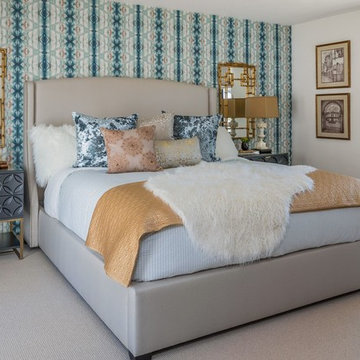
 Raegan Ford Interior Design
Example of a transitional carpeted and gray floor bedroom design in Phoenix with white walls

 Interior Archaeology
Patio - large mediterranean courtyard tile patio idea in Los Angeles with a pergola and a fireplace

 Waterford Construction
Inspiration for a mid-sized transitional u-shaped dedicated laundry room remodel in Los Angeles with a farmhouse sink, shaker cabinets, white cabinets, white walls and a side-by-side washer/dryer

Sponsored
Columbus, OH

Trish Takacs Design
Award Winning & Highly Skilled Kitchen & Bath Designer in Columbus

 Jan Gleysteen Architects, Inc
Photography by Richard Mandelkorn
Elegant dark wood floor eat-in kitchen photo in Boston with beaded inset cabinets, white cabinets, white backsplash, subway tile backsplash, stainless steel appliances and an island
Elegant dark wood floor eat-in kitchen photo in Boston with beaded inset cabinets, white cabinets, white backsplash, subway tile backsplash, stainless steel appliances and an island
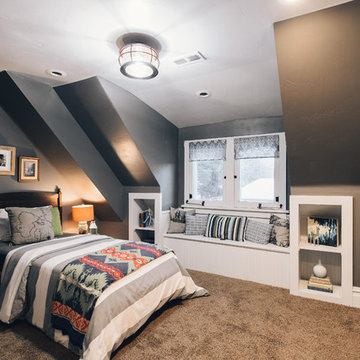
 cityhomeCOLLECTIVE
Kerri Fukui
Inspiration for a transitional guest carpeted bedroom remodel in Salt Lake City with gray walls
Inspiration for a transitional guest carpeted bedroom remodel in Salt Lake City with gray walls

37