
Search results for "Collections" in Home Design Ideas

 Divine Design Center
Inspiration for a timeless dark wood floor open concept kitchen remodel in Boston with an undermount sink, recessed-panel cabinets, white cabinets, quartzite countertops, white backsplash, gray walls and marble backsplash


 Carlisle Wide Plank Floors
You’ll feel right at home in every room with Horseshoe, from the Farmhouse Collection, featuring authentic hand distressed wood flooring with variations of warm brown tones and subtle grey highlights.
Find the right local pro for your project

 Associated Design Co
Wine cellar - mid-sized contemporary light wood floor and brown floor wine cellar idea in Miami with storage racks



Sponsored
Columbus, OH
Free consultation for landscape design!

Peabody Landscape Group
Columbus' Reliable Landscape Design & Contracting


 SLABlite, Inc.
This picture shows what Caesarstone’s Concetto Collection Blue Agate would look like if it were backlit with the SLABlite. TylerCo, Inc.
Example of a trendy home bar design in Orange County
Example of a trendy home bar design in Orange County


 Sater Design Collection, Inc.
Master Bathroom. The Sater Design Collection's luxury, Tuscan home plan "Fiorentino" (Plan #6910). saterdesign.com
Drop-in bathtub - huge mediterranean master beige tile and stone tile travertine floor drop-in bathtub idea in Miami with beige walls
Drop-in bathtub - huge mediterranean master beige tile and stone tile travertine floor drop-in bathtub idea in Miami with beige walls


Sponsored
Columbus, OH
Free consultation for landscape design!
Peabody Landscape Group
Columbus' Reliable Landscape Design & Contracting

 EDGE Collections
Design: Pay Modern II
by EDGE Collections
Example of an eclectic hallway design in Miami with purple walls
Example of an eclectic hallway design in Miami with purple walls

 User
A sculptural statement in its own right, this concrete-and-glass “Gallery House” was designed to showcase the owners’ art collection as well as the natural landscape. The architecture is truly one with its site: To the east, a sheltering wall echoes the curve of a crowded cul-de-sac, while to the west, the design follows the sweeping contours of the cliff—ensuring privacy while maximizing views. The architectural details demanded flawless construction: Windows and doors stretch floor-to-ceiling, and minimalist reveals define the walls, which “float” between perfect shadow lines in the long T-shape foyer. Ideal for entertaining, the layout fosters seamless indoor-outdoor living. Amenities include four pocketing glass walls, a lanai with heated floor, and a partially cantilevered multi-level terrace. The front courtyard sequesters a frameless glass entry. From here, sight lines stretch through the house to an infinity pool that hovers between sky and sea.

 ShipShape
Inspiration for a mid-sized transitional gender-neutral walk-in closet remodel in San Francisco with open cabinets

 Lauren Levant
Double shower - large contemporary master gray tile gray floor and concrete floor double shower idea with flat-panel cabinets, medium tone wood cabinets, a one-piece toilet, gray walls, a vessel sink, a hinged shower door, black countertops and concrete countertops

Sponsored
Columbus, OH

Trish Takacs Design
Award Winning & Highly Skilled Kitchen & Bath Designer in Columbus

 Nexera
Radar Collection from Nexera is a trendy and easy to live entertainment collection offered in a rich walnut and charcoal finish.
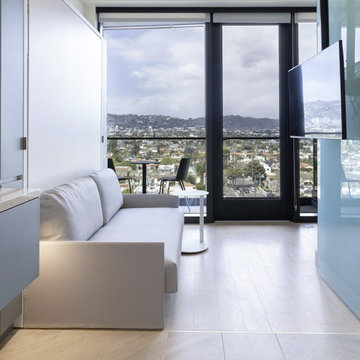
Minimalist living room photo in Montreal
Minimalist living room photo in Montreal

 Alisa Rose Design
Photo credit: Aristea Rizakos
Dining room - contemporary light wood floor dining room idea in Toronto with white walls
Dining room - contemporary light wood floor dining room idea in Toronto with white walls
 Sater Design Collection, Inc.
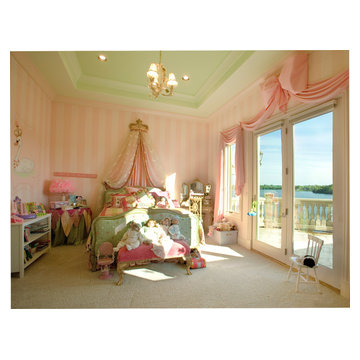
Guest Bedroom/Child's Bedroom of The Sater Design Collection's Tuscan, Luxury Home Plan - "Villa Sabina" (Plan #8086). saterdesign.com
Home design - huge mediterranean guest carpeted home design idea in Miami with pink walls and no fireplace
Home design - huge mediterranean guest carpeted home design idea in Miami with pink walls and no fireplace
167