
Search results for "Collector" in Home Design Ideas
 DLM ENTERPRISES
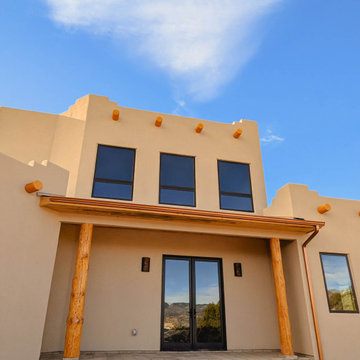
Stepping back outside, the home's signature architectural details come into full view. Hand-peeled log posts, exposed vigas, a concrete tile roof, and Copper Penny-finished rain collectors and downspouts work together to create an authentic Southwestern design, while the three expansive windows continue to fill the home with natural light.

 Barbara Dalton Interiors
Living room - large traditional formal and enclosed dark wood floor living room idea with beige walls, a standard fireplace, a stone fireplace and no tv

 Redux Interior Design
Mike Kaskel
Example of a mid-sized transitional underground carpeted basement design in Chicago with red walls
Example of a mid-sized transitional underground carpeted basement design in Chicago with red walls
Find the right local pro for your project


 Todd Lord
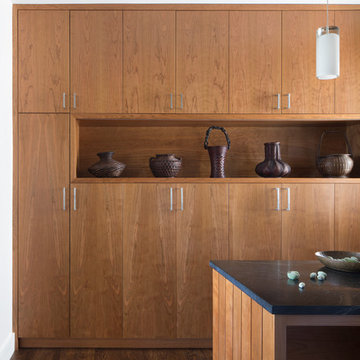
Lord & Plumb's Bentley Longhouse. Photography By Terry Rishel
Example of a minimalist exterior home design in Seattle
Example of a minimalist exterior home design in Seattle

 David Mitchell Interior Design
Maura McEvoy
Inspiration for a large transitional dark wood floor enclosed dining room remodel in DC Metro with green walls and no fireplace
Inspiration for a large transitional dark wood floor enclosed dining room remodel in DC Metro with green walls and no fireplace

 Alair Homes Hunt Country
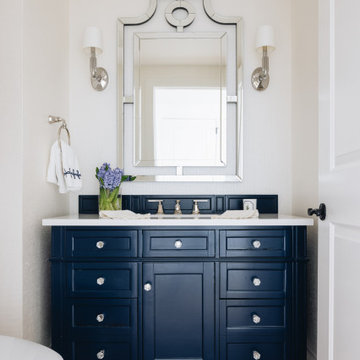
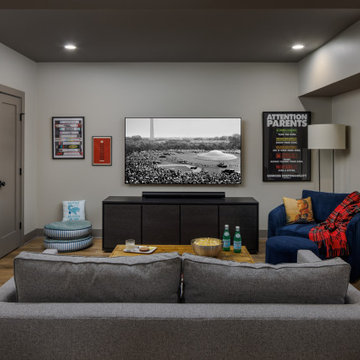
This custom barndominium in Loudoun County blends rustic charm with modern design for a striking home that feels both timeless and contemporary. Inspired by traditional barns, the exterior features clean lines, vertical siding, and a metal roof, while the interior balances warmth and sophistication. A chef’s kitchen with bold green cabinetry, cozy living spaces with curated textures, and a collector’s bar create an inviting atmosphere for entertaining and everyday living. Thoughtful details, including patterned wallpaper, custom cabinetry, and colorful accents, showcase the homeowners’ personality. Surrounded by sweeping countryside views, this home redefines rural luxury with intentional design and craftsmanship.

 Kelly Darling Spadoni - Darling Interiors
We worked with the existing lay-out and cabinets, when designing this bathroom. Carrarra marble adds a classic element to the space. We refaced the existing cabinets with sleek flat panel doors and replaced the plumbing and cabinet hardware with polished chrome fixtures in a twist design. We framed the existing mirrors with mirrored frames to add interest. Teal walls coordinate with the adjoining master bedroom. A bubble chandelier added above the tub is the perfect detail.

 Gail Green
Expansive Palm Beach master bath features limestone combined with ceramic tiles with an art deco inspired stepped motif.
Example of a large trendy master marble tile and multicolored tile limestone floor and beige floor freestanding bathtub design in Miami with a one-piece toilet, a drop-in sink, white cabinets, beige walls, flat-panel cabinets, limestone countertops and a hinged shower door
Example of a large trendy master marble tile and multicolored tile limestone floor and beige floor freestanding bathtub design in Miami with a one-piece toilet, a drop-in sink, white cabinets, beige walls, flat-panel cabinets, limestone countertops and a hinged shower door

 Jeffery M Wolf General Contractor, Inc.
This photo shows the solar collector above the laundry room. The room itself is below the collector and behind the small window. The photo shows details that are needed for installation including the mounting hardware for the panel, the small photo-voltaic panel that powers the circulating pump (top left corner of the water heating panel) and the piping to and from the collector tank. This system is an open loop system. The potable water is circulated through the panel and returned to the tank located in the laundry room below. It works well in our area because we don't have issues with freezing. In colder climates, closed loop systems can be used. Frank Baptie Photography

 Reed Design Group
Open concept kitchen - small transitional l-shaped medium tone wood floor and brown floor open concept kitchen idea in Denver with a farmhouse sink, shaker cabinets, gray cabinets, quartz countertops, gray backsplash, subway tile backsplash, stainless steel appliances, an island and white countertops
 Gail Green
On the inside of the kitchen is a large curved granite countertop at which four barstools stand. Outside the kitchen is a dining area for eight. David Estreich designed the dining room table and chairs along with the custom made pendant light fixture. A geometric fabric on the beige colored chairs reflect the fabric patterns used throughout the space.
 David Mitchell Interior Design
Maura McEvoy
Large transitional dark wood floor enclosed dining room photo in DC Metro with green walls and no fireplace
Large transitional dark wood floor enclosed dining room photo in DC Metro with green walls and no fireplace
 Errez Design Inc.
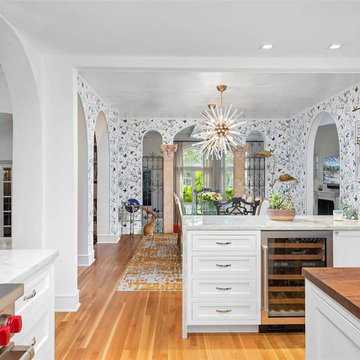
Enclosed kitchen - large mediterranean u-shaped light wood floor and brown floor enclosed kitchen idea in Miami with shaker cabinets, white cabinets, marble countertops, white backsplash, ceramic backsplash, stainless steel appliances, two islands and white countertops

 Sandra Oster Interiors
Subtle Interior Design established to showcase client's art collection.
Inspiration for a modern home design remodel in New York
Inspiration for a modern home design remodel in New York


 fo design
cynthia van elk
Eat-in kitchen - contemporary dark wood floor eat-in kitchen idea in New York with an undermount sink, flat-panel cabinets, white cabinets, quartz countertops, metallic backsplash, mirror backsplash, stainless steel appliances and an island
Eat-in kitchen - contemporary dark wood floor eat-in kitchen idea in New York with an undermount sink, flat-panel cabinets, white cabinets, quartz countertops, metallic backsplash, mirror backsplash, stainless steel appliances and an island

 North Bay Construction, LLC
Wine cellar - mid-sized modern medium tone wood floor wine cellar idea in San Francisco
161