
Search results for "Collector" in Home Design Ideas

 Kelly & Stone Architects
Tim Stone
Mid-sized transitional u-shaped medium tone wood floor open concept kitchen photo in Denver with an undermount sink, flat-panel cabinets, dark wood cabinets, quartzite countertops, gray backsplash, stone slab backsplash, stainless steel appliances and a peninsula
Mid-sized transitional u-shaped medium tone wood floor open concept kitchen photo in Denver with an undermount sink, flat-panel cabinets, dark wood cabinets, quartzite countertops, gray backsplash, stone slab backsplash, stainless steel appliances and a peninsula

 David Mitchell Interior Design
Maura McEvoy
Example of a large classic u-shaped medium tone wood floor enclosed kitchen design in DC Metro with an undermount sink, shaker cabinets, light wood cabinets, granite countertops, multicolored backsplash, ceramic backsplash, paneled appliances and no island
Example of a large classic u-shaped medium tone wood floor enclosed kitchen design in DC Metro with an undermount sink, shaker cabinets, light wood cabinets, granite countertops, multicolored backsplash, ceramic backsplash, paneled appliances and no island

 Barbara Dalton Interiors
This is an example of a mid-sized traditional back porch design with decking and a roof extension.
Find the right local pro for your project

 Seatons General Contractors and Design
Mid-sized 1950s l-shaped light wood floor and brown floor eat-in kitchen photo in Seattle with an undermount sink, shaker cabinets, white cabinets, solid surface countertops, white backsplash, mosaic tile backsplash, stainless steel appliances and an island

 Element Home Builders
Mid-sized tuscan stone tile porcelain tile alcove bathtub photo in Orlando with raised-panel cabinets, dark wood cabinets, a two-piece toilet, white walls and an undermount sink

 Leslie Driscoll Design
Several WPA paintings set the tone for the decoration of the public spaces in the house.
Inspiration for a mid-sized timeless enclosed light wood floor living room remodel in New York with beige walls, a standard fireplace, a stone fireplace and no tv
Inspiration for a mid-sized timeless enclosed light wood floor living room remodel in New York with beige walls, a standard fireplace, a stone fireplace and no tv

 Nathan Taylor for Obelisk Home
Inspiration for a mid-sized rustic freestanding desk medium tone wood floor home office remodel with gray walls
 David Mitchell Interior Design
Maura McEvoy
Large transitional formal and enclosed dark wood floor living room photo in DC Metro with yellow walls, a standard fireplace, a stone fireplace and no tv
Large transitional formal and enclosed dark wood floor living room photo in DC Metro with yellow walls, a standard fireplace, a stone fireplace and no tv
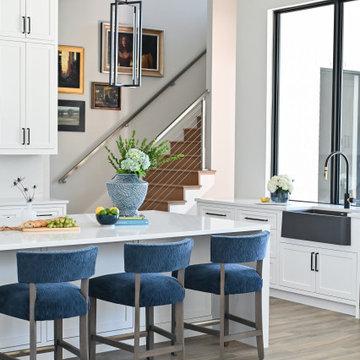
 By Design Interiors Inc
A open, crisp white kitchen centers the home, with black finishes and a pop of blue from the barstools. A waterfall island with durable quartzite countertops completes the space.

 Amy Lau Design
For a pair of avid collectors, a Miami guest house juxtaposes vintage Italian furnishings with cutting-edge contemporary art. Photography by Melanie Acevedo.


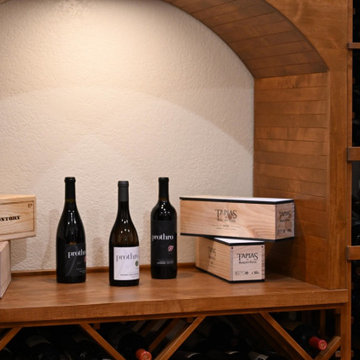
 Custom Wine Cellar
This handcrafted wine room transforms a residential space into a collector’s haven, with custom shelving, detailed finishes, an arch display, and a warm glow that captures the essence of tradition. Read more: https://www.customwinecellar.com/custom-wine-racks/custom-wine-racks-california/ Cachet Wine Cellars 3731 W. Warner Ave. Unit A13 Santa Ana, CA 92704 Phone: (949) 569-7857

 Kevin Sloan Studio
The owner is a renown art collector. She was gifted this Belgian street lamp. This area is in full sun, and the grasses were chosen to need neither mowing nor irrigation.
Photos by Peter Calvin

 Gail Green
Expansive Palm Beach master bath features limestone combined with ceramic tiles with an art deco inspired stepped motif.
Inspiration for a large modern master marble tile and multicolored tile limestone floor and beige floor freestanding bathtub remodel in Miami with a one-piece toilet, a drop-in sink, white cabinets, beige walls, flat-panel cabinets, limestone countertops and a hinged shower door
Inspiration for a large modern master marble tile and multicolored tile limestone floor and beige floor freestanding bathtub remodel in Miami with a one-piece toilet, a drop-in sink, white cabinets, beige walls, flat-panel cabinets, limestone countertops and a hinged shower door
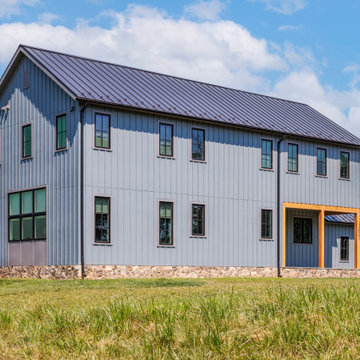
 Alair Homes Hunt Country
This custom barndominium in Loudoun County blends rustic charm with modern design for a striking home that feels both timeless and contemporary. Inspired by traditional barns, the exterior features clean lines, vertical siding, and a metal roof, while the interior balances warmth and sophistication. A chef’s kitchen with bold green cabinetry, cozy living spaces with curated textures, and a collector’s bar create an inviting atmosphere for entertaining and everyday living. Thoughtful details, including patterned wallpaper, custom cabinetry, and colorful accents, showcase the homeowners’ personality. Surrounded by sweeping countryside views, this home redefines rural luxury with intentional design and craftsmanship.
 Seatons General Contractors and Design
Example of a mid-sized 1950s l-shaped light wood floor and brown floor eat-in kitchen design in Seattle with an undermount sink, shaker cabinets, white cabinets, solid surface countertops, white backsplash, mosaic tile backsplash, stainless steel appliances and an island


 Gail Green
Outside the kitchen is a dining area for eight. David Estreich designed the dining room table and chairs along with the custom made pendant light fixture. A geometric fabric on the beige colored chairs reflect the fabric patterns used throughout the space.
159