
Search results for "Collector" in Home Design Ideas
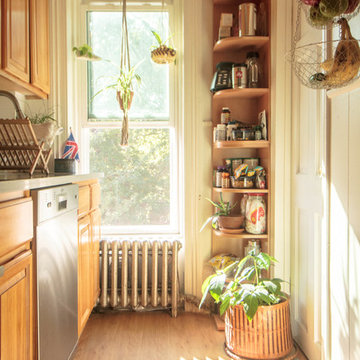
 Sarah Seung-McFarland
Photo: Sarah Seung-McFarland © 2016 Houzz
Example of an eclectic kitchen design in Philadelphia
Example of an eclectic kitchen design in Philadelphia

 KBK Interior Design
Wing Wong Memories LLC
Example of a large transitional l-shaped medium tone wood floor enclosed kitchen design in New York with an undermount sink, recessed-panel cabinets, gray cabinets, concrete countertops, beige backsplash, cement tile backsplash, stainless steel appliances and an island
Example of a large transitional l-shaped medium tone wood floor enclosed kitchen design in New York with an undermount sink, recessed-panel cabinets, gray cabinets, concrete countertops, beige backsplash, cement tile backsplash, stainless steel appliances and an island
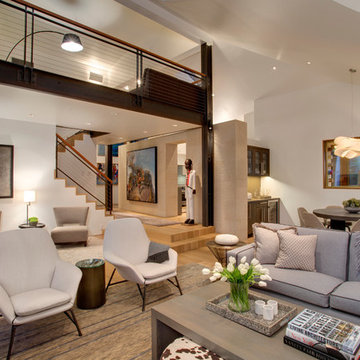
 Karen White Interior Design
Jeremy Swanson
Large trendy open concept light wood floor and beige floor living room photo in Denver with white walls, a tile fireplace and a standard fireplace
Large trendy open concept light wood floor and beige floor living room photo in Denver with white walls, a tile fireplace and a standard fireplace
Find the right local pro for your project
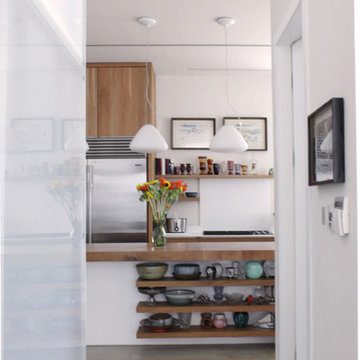
 Esther Hershcovich
Photo: Esther Hershcovic © 2015 Houzz
Example of a trendy kitchen design in Tel Aviv
Example of a trendy kitchen design in Tel Aviv
 Michelle Gage | Interior Designer
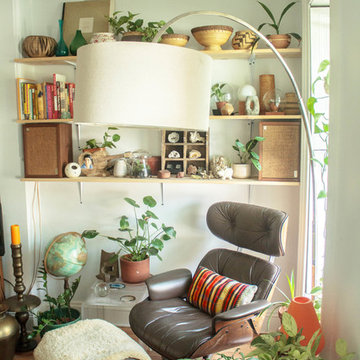

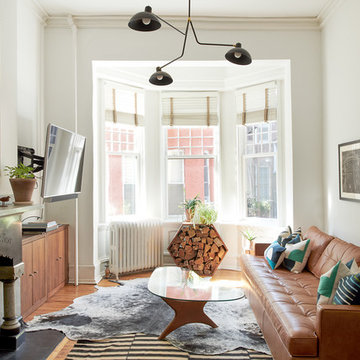

1800 victorian home, art collectors, high ceilings, leather sofa, mixing old and new,
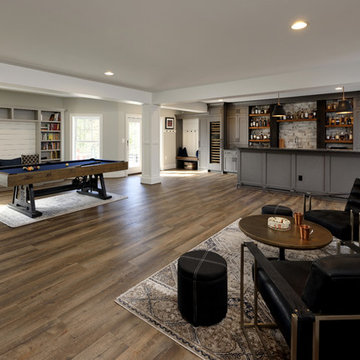
Example of an eclectic medium tone wood floor and brown floor living room design in Philadelphia with white walls, a standard fireplace and a wall-mounted tv
Example of an eclectic medium tone wood floor and brown floor living room design in Philadelphia with white walls, a standard fireplace and a wall-mounted tv
 Amuneal Manufacturing Corp.


Our Collectors’ Shelving System is infinitely flexible and fully customizable by size, finish, and configuration to fit the style and dimensions of your space. This Wall Mounted Shelving Unit in warm brass and glass can live in many different environments and is a stunning display for a small liquor collection.
 Amuneal Manufacturing Corp.
This brass bar shelving adds a striking custom element to this Boston home, designed by Eleven Interiors. Mounting to the bar’s stone counter and connecting to the mirror, this unit includes integral dimmable LED light bars, making it the perfect shelving display for a wet bar.

 Michelle Gage | Interior Designer
1800 victorian home, art collectors, colorful, comfortable, high ceilings, mixing old and new, indoor plants, ochre textile, recovered chairs, blue velvet sofa

 Vetter Architects
A minimal insertion into a densely wooded landscape, the Collector’s Pavilion provides the owners with an 8,000 sf private fitness space and vintage automobile gallery. On a gently sloping site in amongst a grove of trees, the pavilion slides into the topography - mimicking and contrasting the surrounding landscape with a folded roof plane that hovers over a board formed concrete base.
The clients’ requirement for a nearby room to display a growing car collection as well as provide a remote area for personal fitness carries with it a series of challenges related to privacy and security. The pavilion nestles into the wooded site - finding a home in a small clearing - and merges with the sloping landscape. The building has dual personalities, serving as a private and secure bunker from the exterior, while transforming into a warm and inviting space on the interior. The use of indirect light and the need to obscure direct views from the public right away provides the client with adequate day light for day-to-day use while ensuring that strict privacy is maintained. This shifting personality is also dramatically affected by the seasons - contrasting and merging with the surrounding environment depending on the time of year.
The Collector’s Pavilion employs meticulous detailing of its concrete to steel to wood connections, exploring the grounded nature of poured concrete in conjunction with a delicate wood roof system that floats above a grid of steel. Above all, the Pavilion harmonizes with it’s natural surroundings through it’s materiality, formal language, and siting.
Overview
Chenequa, WI
Size
8,000 sf
Completion Date
May 2013
Services
Architecture, Landscape Architecture, Interior Design
 Vetter Architects
A minimal insertion into a densely wooded landscape, the Collector’s Pavilion provides the owners with an 8,000 sf private fitness space and vintage automobile gallery. On a gently sloping site in amongst a grove of trees, the pavilion slides into the topography - mimicking and contrasting the surrounding landscape with a folded roof plane that hovers over a board formed concrete base.
The clients’ requirement for a nearby room to display a growing car collection as well as provide a remote area for personal fitness carries with it a series of challenges related to privacy and security. The pavilion nestles into the wooded site - finding a home in a small clearing - and merges with the sloping landscape. The building has dual personalities, serving as a private and secure bunker from the exterior, while transforming into a warm and inviting space on the interior. The use of indirect light and the need to obscure direct views from the public right away provides the client with adequate day light for day-to-day use while ensuring that strict privacy is maintained. This shifting personality is also dramatically affected by the seasons - contrasting and merging with the surrounding environment depending on the time of year.
The Collector’s Pavilion employs meticulous detailing of its concrete to steel to wood connections, exploring the grounded nature of poured concrete in conjunction with a delicate wood roof system that floats above a grid of steel. Above all, the Pavilion harmonizes with it’s natural surroundings through it’s materiality, formal language, and siting.
Overview
Chenequa, WI
Size
8,000 sf
Completion Date
May 2013
Services
Architecture, Landscape Architecture, Interior Design
 Amuneal Manufacturing Corp.


Amuneal made the Rolling Kitchen Ladder and matching Collector’s bar shelving unit for the Great Room style kitchen in this Aspen, Colorado home. The wall + ceiling mounted bar shelving unit creates tall vertical space for bottle and stemware storage. Each glass shelf includes a brass bottle rail stop. The Ladder features quiet glide rolling hardware with rails in patinated aluminum for light weight and ease of use, and curved handle grips wrapped in black hand stitched leather as well as peened textured treads with warm brass tread noses.
 Element Home Builders

Inspiration for a large mediterranean travertine floor living room remodel in Orlando with white walls
 Amuneal Manufacturing Corp.
Amuneal made the Rolling Kitchen Ladder and matching Collector’s bar shelving unit for the Great Room style kitchen in this Aspen, Colorado home. The wall + ceiling mounted bar shelving unit creates tall vertical space for bottle and stemware storage. Each glass shelf includes a brass bottle rail stop. The Ladder features quiet glide rolling hardware with rails in patinated aluminum for light weight and ease of use, and curved handle grips wrapped in black hand stitched leather as well as peened textured treads with warm brass tread noses.
 Martha Murray Design
Chandler Photography
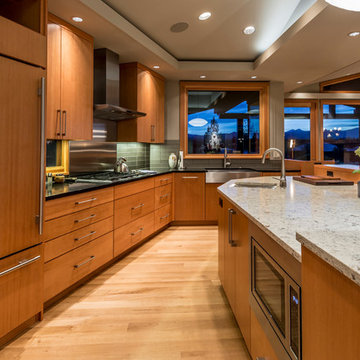
Open concept kitchen - mid-sized contemporary l-shaped light wood floor open concept kitchen idea in Portland with a farmhouse sink, flat-panel cabinets, medium tone wood cabinets, quartz countertops, gray backsplash, glass tile backsplash, stainless steel appliances and an island
Open concept kitchen - mid-sized contemporary l-shaped light wood floor open concept kitchen idea in Portland with a farmhouse sink, flat-panel cabinets, medium tone wood cabinets, quartz countertops, gray backsplash, glass tile backsplash, stainless steel appliances and an island

 Collector's Specialty Woods
Great room - mid-sized contemporary medium tone wood floor and brown floor great room idea in Denver with white walls, a standard fireplace and a wood fireplace surround

 Inspired Interiors - Design. Build. Furnish.
Example of a small eclectic dark wood floor powder room design in Chicago with flat-panel cabinets, blue cabinets, brown walls, an undermount sink and a two-piece toilet
21