
Search results for "Collector" in Home Design Ideas

 Katahdin Cedar Log Homes
Home by: Katahdin Cedar Log Homes
Example of a mid-sized mountain style u-shaped open concept kitchen design in Portland Maine with beige cabinets
Example of a mid-sized mountain style u-shaped open concept kitchen design in Portland Maine with beige cabinets


 KuDa Architectural Photography
KuDa Photography
Inspiration for an eclectic concrete floor living room remodel in Portland with no tv
Inspiration for an eclectic concrete floor living room remodel in Portland with no tv
Find the right local pro for your project


 Amuneal Manufacturing Corp.
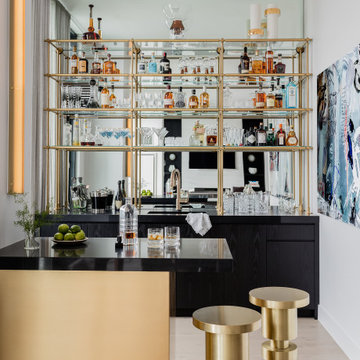
This brass bar shelving adds a striking custom element to this Boston home, designed by Eleven Interiors. Mounting to the bar’s stone counter and connecting to the mirror, this unit includes integral dimmable LED light bars, making it the perfect shelving display for a wet bar.

 Cooper Johnson Smith Architects and Town Planners
Alvarez Photography
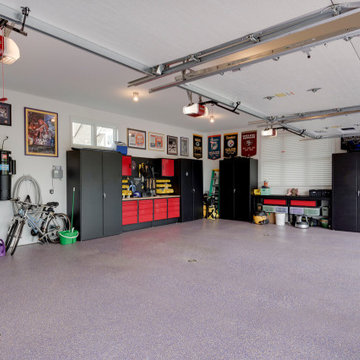
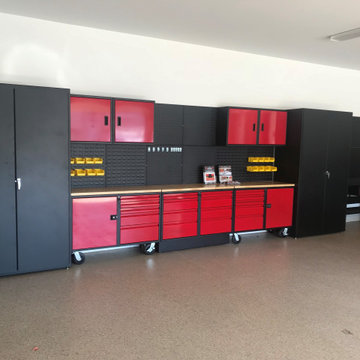
Inspiration for a timeless four-car garage remodel in Tampa
Inspiration for a timeless four-car garage remodel in Tampa
 Toronto Interior Design Group
THE COLLECTOR'S EDIT
An art lover's home, curated with wit and panache.
DESIGN DESCRIPTION
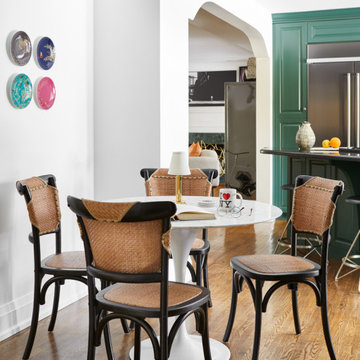
This home is designed as a backdrop for a passion for art. In the living room, a salon-style photography wall rises above a green marble fireplace, framed by cream bouclé lounge chairs, a grand piano and sunset-orange accents. The dining room is crowned by a cascading petal chandelier and an ornate plaster medallion, with gilded scalloped mirrors reflecting black velvet chairs and a striped rug. A zebra-print rug and a chinoiserie vase greet guests in the hall, while a moody vestibule wrapped in charcoal stripes offers a dramatic first impression. Woven cane chairs and a marble tulip table create a relaxed breakfast nook beneath gold-leaf palms. Upstairs, the bedroom is a serene retreat of textured grass cloth, a tufted wingback bed and blue-and-white porcelain lamps. Playful, polished and personal, every room tells a story.


 Drewett Works
Designed to embrace an extensive and unique art collection including sculpture, paintings, tapestry, and cultural antiquities, this modernist home located in north Scottsdale’s Estancia is the quintessential gallery home for the spectacular collection within. The primary roof form, “the wing” as the owner enjoys referring to it, opens the home vertically to a view of adjacent Pinnacle peak and changes the aperture to horizontal for the opposing view to the golf course. Deep overhangs and fenestration recesses give the home protection from the elements and provide supporting shade and shadow for what proves to be a desert sculpture. The restrained palette allows the architecture to express itself while permitting each object in the home to make its own place. The home, while certainly modern, expresses both elegance and warmth in its material selections including canterra stone, chopped sandstone, copper, and stucco.
Project Details | Lot 245 Estancia, Scottsdale AZ
Architect: C.P. Drewett, Drewett Works, Scottsdale, AZ
Interiors: Luis Ortega, Luis Ortega Interiors, Hollywood, CA
Publications: luxe. interiors + design. November 2011.
Featured on the world wide web: luxe.daily
Photo by Grey Crawford.
 Toronto Interior Design Group
THE COLLECTOR'S EDIT
An art lover's home, curated with wit and panache.
DESIGN DESCRIPTION
This home is designed as a backdrop for a passion for art. In the living room, a salon-style photography wall rises above a green marble fireplace, framed by cream bouclé lounge chairs, a grand piano and sunset-orange accents. The dining room is crowned by a cascading petal chandelier and an ornate plaster medallion, with gilded scalloped mirrors reflecting black velvet chairs and a striped rug. A zebra-print rug and a chinoiserie vase greet guests in the hall, while a moody vestibule wrapped in charcoal stripes offers a dramatic first impression. Woven cane chairs and a marble tulip table create a relaxed breakfast nook beneath gold-leaf palms. Upstairs, the bedroom is a serene retreat of textured grass cloth, a tufted wingback bed and blue-and-white porcelain lamps. Playful, polished and personal, every room tells a story.


 Sandra Oster Interiors
Designing a Home for an Art Collector. This home is clad with paintings, sculptures, artistic furniture designs, little sculptural men climbing up walls. Everywhere you look, you are greeted with artistic expression.

 Dennis Mayer - Photographer
Photography, Dennis Mayer
Example of a mid-sized classic master beige tile and ceramic tile corner shower design in San Francisco with an undermount sink, recessed-panel cabinets, dark wood cabinets, marble countertops and beige walls
Example of a mid-sized classic master beige tile and ceramic tile corner shower design in San Francisco with an undermount sink, recessed-panel cabinets, dark wood cabinets, marble countertops and beige walls

 Pineapple House Interior Design
The vanity doors, kitchen backsplash and keeping room floor covering, master sheers are all derivatives of a quatrefoil.
A Bonisolli Photography
Example of a small transitional travertine floor powder room design in Miami with beaded inset cabinets, white cabinets and marble countertops
Example of a small transitional travertine floor powder room design in Miami with beaded inset cabinets, white cabinets and marble countertops

 James Yarosh Assoc. Fine Art & Design Gallery
James Yarosh Associates Fine Art Gallery - Interior Design Services for the Art Collector
Photography: Patricia Burke
Inspiration for a large timeless marble floor foyer remodel in New York with white walls
Inspiration for a large timeless marble floor foyer remodel in New York with white walls
 Anna Paola
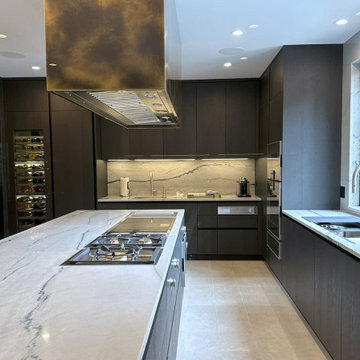
MandiCasa New York designer Maria Filimonova joined forces with interior designer Lisa Pirro for the luxury remodel of an art collector's New York kitchen.
The client gave the designers full creative freedom to create a space that would reflect both his passion for cooking and love of art. He packed his belongings and let the team surprise him at a reveal party once the project was completed!
The result? A bold but inviting contemporary design that the client feels fully represents his taste.
?? Our Yota cabinets in the Rovere Station charcoal-stained oak finish play with sleek Gaggenau stainless steel appliances and the elegant vein patterns of Quartzite Meridian (countertops, backsplash) to give the room a strong character.
?? Appliances included: two gas cooktops, one full surface induction cooktop, a Teppan Yaki, a convection oven, a steam oven, a speed oven, warming and vacuum drawers, refrigeration, dishwashers, and a tall 24” wine cooler.
?? 4-ft sink workstation and 2-ft bar workstation by The Galley, also in stainless steel with anthracite accessories.
?? Tall cabinets in metal framed glass provide a sophisticated display for the client’s crystals and stemware collection.
Included in the remodel were the foyer and the fireplace lounge area that sits opposite the kitchen. For the fireplace, the Yota Rovere Station cabinets, custom bronze paneling, and open-shelf niches created the ideal spot for the client’s Richard MacDonald sculptures. Lighting skillfully blended into the wood and metalwork turn the spotlight on these beautiful pieces!
 Anna Paola
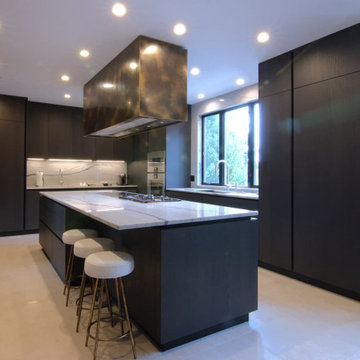
MandiCasa New York designer Maria Filimonova joined forces with interior designer Lisa Pirro for the luxury remodel of an art collector's New York kitchen.
The client gave the designers full creative freedom to create a space that would reflect both his passion for cooking and love of art. He packed his belongings and let the team surprise him at a reveal party once the project was completed!
The result? A bold but inviting contemporary design that the client feels fully represents his taste.
?? Our Yota cabinets in the Rovere Station charcoal-stained oak finish play with sleek Gaggenau stainless steel appliances and the elegant vein patterns of Quartzite Meridian (countertops, backsplash) to give the room a strong character.
?? Appliances included: two gas cooktops, one full surface induction cooktop, a Teppan Yaki, a convection oven, a steam oven, a speed oven, warming and vacuum drawers, refrigeration, dishwashers, and a tall 24” wine cooler.
?? 4-ft sink workstation and 2-ft bar workstation by The Galley, also in stainless steel with anthracite accessories.
?? Tall cabinets in metal framed glass provide a sophisticated display for the client’s crystals and stemware collection.
Included in the remodel were the foyer and the fireplace lounge area that sits opposite the kitchen. For the fireplace, the Yota Rovere Station cabinets, custom bronze paneling, and open-shelf niches created the ideal spot for the client’s Richard MacDonald sculptures. Lighting skillfully blended into the wood and metalwork turn the spotlight on these beautiful pieces!

 John Gehri Zerrer
Inspiration for a large country detached studio / workshop shed remodel in New York
23