
Search results for "Collector" in Home Design Ideas

 Hammer & Hand
This floating home remodel built by Hammer & Hand and designed by Kevin Fischer of Alice Design and Charlotte Cooney of Domestic Arts transformed a nondescript living space into a floating live-in art gallery for the collector/client. Photography by Mitchell Snyder Photography.


 Hammer & Hand
This floating home remodel built by Hammer & Hand and designed by Kevin Fischer of Alice Design and Charlotte Cooney of Domestic Arts transformed a nondescript living space into a floating live-in art gallery for the collector/client. Photography by Mitchell Snyder Photography.
Find the right local pro for your project

 Dee Ann Design LLC
Mid-sized transitional open concept medium tone wood floor and brown floor family room photo in New York with white walls, a standard fireplace, a tile fireplace and a wall-mounted tv


 Andrea May Hunter/Gatherer
@jenny_siegwart
Inspiration for a mid-sized eclectic freestanding desk medium tone wood floor and brown floor home office remodel in San Diego with beige walls
Inspiration for a mid-sized eclectic freestanding desk medium tone wood floor and brown floor home office remodel in San Diego with beige walls
 James River Construction, LLC.
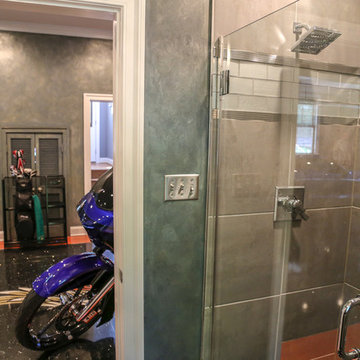
Full bath inside this collector's man cave garage with gray tile and glass subway accent and rainshower head.
Elegant home design photo in Richmond
Elegant home design photo in Richmond

 Glorious Designs, Inc.
Small elegant formal and enclosed medium tone wood floor and brown floor living room photo in Chicago with blue walls, no fireplace and no tv

 FW Interiors Design
Custom wood racking with integrated LED lighting displays bottles label-forward behind sleek glass, turning the wine cellar into a showpiece. It is storage designed with the same collector's eye as the rest of the home.

 RaceDeck
This huge garage is for a exotic car and race car collector. the racing ferarri is resting on RaceDeck garage flooring , being used as a parking pad. http:/www.racedeck.com the style of the modular floor is call CircleTrac


 Servant Finishes
Proudly Made in USA
In this case costumer came with her own design. We also add some ideas and as result this is what we end with. It is a bit hard to notice but behind the frame we install a strip of LED light
this gives a very impressive reflection on bottles
Servant Finishes

 DSA Architects
Russell Abraham, RURAL MODERN
Inspiration for a cottage entryway remodel in San Francisco
Inspiration for a cottage entryway remodel in San Francisco

 Larcade Larcade, Interior Design and Color
Inside the pantry doors, color is used from elsewhere in the project. Painting inside cabinets is always a fun way to add a touch of surprise color. M. Larcade

 Lawlor Architects
Stacy Zarin Goldberg
Inspiration for a transitional exterior home remodel in DC Metro
Inspiration for a transitional exterior home remodel in DC Metro

 Jasmine Interiors
Inspiration for a mid-sized eclectic formal and open concept medium tone wood floor and beige floor living room remodel in Denver with beige walls, a standard fireplace and a brick fireplace

 W.T. Jacobs-Bill Jacobs
This photo shows the library ladder I built with extra wide concaved treads.
Inspiration for a large timeless single-wall seated home bar remodel in Seattle with furniture-like cabinets, dark wood cabinets and marble countertops
Inspiration for a large timeless single-wall seated home bar remodel in Seattle with furniture-like cabinets, dark wood cabinets and marble countertops

 Vetter Architects
A minimal insertion into a densely wooded landscape, the Collector’s Pavilion provides the owners with an 8,000 sf private fitness space and vintage automobile gallery. On a gently sloping site in amongst a grove of trees, the pavilion slides into the topography - mimicking and contrasting the surrounding landscape with a folded roof plane that hovers over a board formed concrete base.
The clients’ requirement for a nearby room to display a growing car collection as well as provide a remote area for personal fitness carries with it a series of challenges related to privacy and security. The pavilion nestles into the wooded site - finding a home in a small clearing - and merges with the sloping landscape. The building has dual personalities, serving as a private and secure bunker from the exterior, while transforming into a warm and inviting space on the interior. The use of indirect light and the need to obscure direct views from the public right away provides the client with adequate day light for day-to-day use while ensuring that strict privacy is maintained. This shifting personality is also dramatically affected by the seasons - contrasting and merging with the surrounding environment depending on the time of year.
The Collector’s Pavilion employs meticulous detailing of its concrete to steel to wood connections, exploring the grounded nature of poured concrete in conjunction with a delicate wood roof system that floats above a grid of steel. Above all, the Pavilion harmonizes with it’s natural surroundings through it’s materiality, formal language, and siting.
Overview
Chenequa, WI
Size
8,000 sf
Completion Date
May 2013
Services
Architecture, Landscape Architecture, Interior Design
 Schippmann Design
This was a once in a lifetime project. A beautiful victorian ( yes and it was haunted) purchased by a Folk Art collector. We mixed existing and new furniture with museum quality antiques. The look is casual, playful,artistic and cozy.Susan Schippmann

 Rogers + Labarthe Architects
Located on an 80 acre site near Shiner, TX, this open and inviting residence is sited to take advantage of the expansive views and natural breezes. Photovoltaic Collectors and a ground-source geothermal HVAC system are among the technologically advanced features of the house.
225