
Search results for "Collector" in Home Design Ideas


 Vetter Architects
A minimal insertion into a densely wooded landscape, the Collector’s Pavilion provides the owners with an 8,000 sf private fitness space and vintage automobile gallery. On a gently sloping site in amongst a grove of trees, the pavilion slides into the topography - mimicking and contrasting the surrounding landscape with a folded roof plane that hovers over a board formed concrete base.
The clients’ requirement for a nearby room to display a growing car collection as well as provide a remote area for personal fitness carries with it a series of challenges related to privacy and security. The pavilion nestles into the wooded site - finding a home in a small clearing - and merges with the sloping landscape. The building has dual personalities, serving as a private and secure bunker from the exterior, while transforming into a warm and inviting space on the interior. The use of indirect light and the need to obscure direct views from the public right away provides the client with adequate day light for day-to-day use while ensuring that strict privacy is maintained. This shifting personality is also dramatically affected by the seasons - contrasting and merging with the surrounding environment depending on the time of year.
The Collector’s Pavilion employs meticulous detailing of its concrete to steel to wood connections, exploring the grounded nature of poured concrete in conjunction with a delicate wood roof system that floats above a grid of steel. Above all, the Pavilion harmonizes with it’s natural surroundings through it’s materiality, formal language, and siting.
Overview
Chenequa, WI
Size
8,000 sf
Completion Date
May 2013
Services
Architecture, Landscape Architecture, Interior Design

Find the right local pro for your project

 Nancy Pearson Design
Loft design for avid art collector in New York City's chic Soho
Dining room - eclectic dining room idea in New York
Dining room - eclectic dining room idea in New York

 ARTifacts/Shanghai Green Antiques
Riomar Estate Designed and Furnished by Shanghai Green Antiques - Master Bedroom Suite. Note the set of four antique Chinese doors from Yunnan Province which serve as the headboard to the king size bed.

 Lotus Architecture
This high-end, custom, luxury home was designed by Don Stevenson Design located in Naples, FL. Visit our website at www.donstevensondesign.com
Large transitional attached three-car garage photo in Tampa
Large transitional attached three-car garage photo in Tampa

 Goehring & Morgan Construction
Example of a large transitional master beige tile and porcelain tile limestone floor and beige floor alcove shower design in Orlando with raised-panel cabinets, dark wood cabinets, beige walls, an undermount sink and a hinged shower door

 M&M Interiors
This couples small kitchen was in dire need of an update. The homeowner was an avid cook and cookbook collector so finding a special place for some of his most prized cookbooks was a must!


 Catlin Design - Lynda Catlin, ASID, CID, BA
The custom designed Etagere of Bamboo motif, displays the collectors artifacts and anchors the backdrop to this room, complimenting the dining table of inlaid bamboo on black wood.
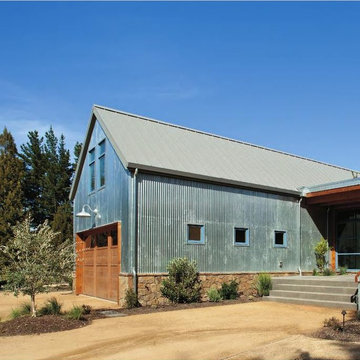
 DSA Architects
Russell Abraham, RURAL MODERN
Example of a farmhouse home design design in San Francisco
Example of a farmhouse home design design in San Francisco
 Meadows Architecture PLLC
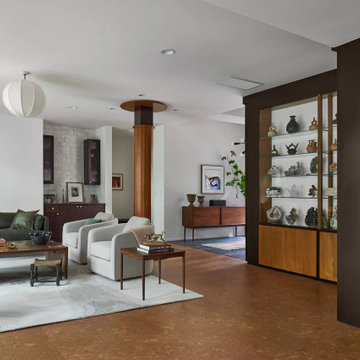
A freestanding glass display cabinet organizes a collection of art and objects while subtly dividing this open living area into distinct zones. Warm wood cabinetry, cork flooring, and carefully placed artwork give the room a gallery-like character without losing its residential warmth.
Photo credit: Scott Pope Photography
Landscape & Interior Design: Design Bank
 Rivington Marx Interiors
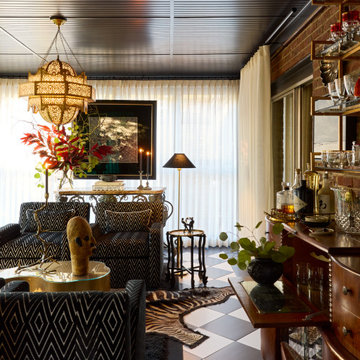
A bold blend of vintage soul and global sophistication defines this eclectic lounge area designed by Rivington Marx Interiors. The layered patterns of the striking black-and-white diamond upholstery and checkerboard flooring anchor the space, while curated decor and books nod to a collector’s eye. A glowing Moroccan-style pendant adds warm ambiance above, complemented by the zebra rug below, rich woods, and ambient candlelight. This room is equal parts lounge, gallery, and conversation starter—where every corner tells a story.


 Hammer & Hand
This floating home remodel built by Hammer & Hand and designed by Kevin Fischer of Alice Design and Charlotte Cooney of Domestic Arts transformed a nondescript living space into a floating live-in art gallery for the collector/client. Photography by Mitchell Snyder Photography.

 Koko Architecture + Design
Inspiration for a modern master bedroom remodel in New York with black walls



 MATHISON | MATHISON ARCHITECTS
Chuck Choi
Inspiration for a rustic dark wood floor and brown floor great room remodel in Grand Rapids with brown walls
Inspiration for a rustic dark wood floor and brown floor great room remodel in Grand Rapids with brown walls
224