
Search results for "Collector" in Home Design Ideas
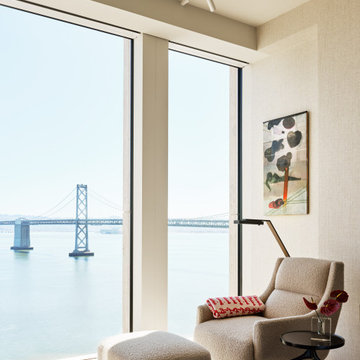


 PlaidFox Studio
Photo Credits: Janis Nicolay
Inspiration for a small eclectic loft-style medium tone wood floor and brown floor living room remodel with white walls
Inspiration for a small eclectic loft-style medium tone wood floor and brown floor living room remodel with white walls

 Aria Stone Gallery
Designed by Barbara Gilbert Interiors
Inspiration for a mid-sized transitional ceramic tile kitchen/dining room combo remodel in Dallas with beige walls and no fireplace
Inspiration for a mid-sized transitional ceramic tile kitchen/dining room combo remodel in Dallas with beige walls and no fireplace
Find the right local pro for your project

 Foundation Architects, LLC
korom.com
Living room - contemporary loft-style light wood floor living room idea in Milwaukee with red walls, a standard fireplace, a stone fireplace and a concealed tv
Living room - contemporary loft-style light wood floor living room idea in Milwaukee with red walls, a standard fireplace, a stone fireplace and a concealed tv

 Pamela Staker Studio
Oil and acrylic on canvas
36 x 30"
Framed in wood floater with distressed gold finish
Private Collector (La Grange Park, IL)
Example of a classic dining room design in Chicago
Example of a classic dining room design in Chicago
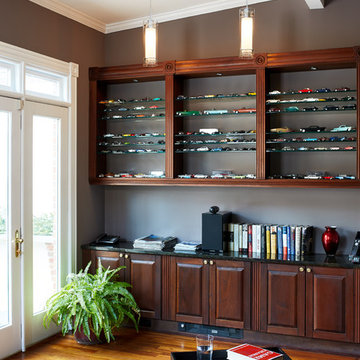


 Beasley & Henley Interior Design
Outdoor kitchen style. On the lanai, a tall arch will separate the covered area from the glamorous pool. An expanse of sleek stone makes a clean-lined statement on a 16-foot wall that hosts a tone-on-tone precast gas fireplace. The fireplace suggests a more traditional style while the unadorned stone will reflect the overall transitional flair of the residence. Upholstered furniture and an outdoor rug are gathered cozily in this conversation area. In the separate L-shaped summer kitchen that includes a walk-up bar, Deep espresso cabinetry and a bronze and steel backsplash to coordinate with the stainless steel hood and grill. The rich metallic accents recall those in the interior of the home. A teak outdoor dining set will be arranged with an organic console table that suggests an aged driftwood collector’s piece.


 Staging That Sells
Example of a mid-sized classic master carpeted and beige floor bedroom design in St Louis with brown walls

 Richstone Homes & Remodeling
Maryland Building Industry Association (MBIA) Remodeling Award of Excellence 2016 1st place winner for Specialty Project > 25K. Residential Wine Cellar for > 1,000 bottle collection with feature display and lighting for collector's prize bottles.
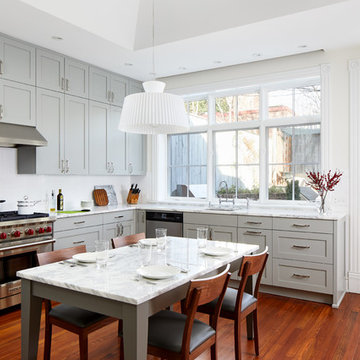

 Mitchell Putlack Interiors, Inc.
Inspiration for a large contemporary galley slate floor and multicolored floor open concept kitchen remodel in Chicago with a double-bowl sink, flat-panel cabinets, light wood cabinets, granite countertops, black backsplash, stone slab backsplash, stainless steel appliances and an island

 Jacobs Woodworks
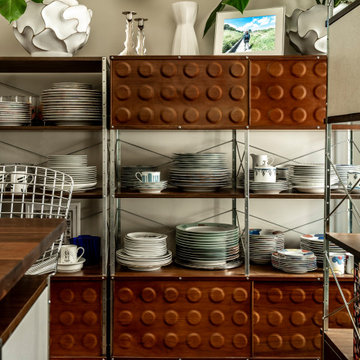
To showcase this client's beautiful China collection, we created a built-in shelving unit with glass paneled doors. Made by Jacobs Woodworks.
Example of a mid-sized classic enclosed dining room design in San Diego with white walls
Example of a mid-sized classic enclosed dining room design in San Diego with white walls


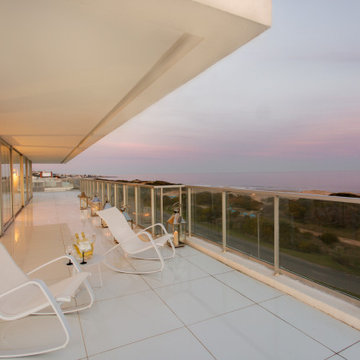
 MEM Interiors
Penthouse by the beach for renowned Art Collector.
Huge trendy home design photo in Miami
Huge trendy home design photo in Miami


 Barbara Dalton Interiors
Large transitional master beige tile, black tile, brown tile, white tile and matchstick tile marble floor freestanding bathtub photo with recessed-panel cabinets, dark wood cabinets, gray walls, an undermount sink and marble countertops

 romero + obeji interior design
21' custom mural, vintage floor lamp, super comfy king sleeper sofa. More images on our website: http://www.romero-obeji-interiordesign.com

 Hammer & Hand
This floating home remodel built by Hammer & Hand and designed by Kevin Fischer of Alice Design and Charlotte Cooney of Domestic Arts transformed a nondescript living space into a floating live-in art gallery for the collector/client. Photography by Mitchell Snyder Photography.

 Vetter Architects
A minimal insertion into a densely wooded landscape, the Collector’s Pavilion provides the owners with an 8,000 sf private fitness space and vintage automobile gallery. On a gently sloping site in amongst a grove of trees, the pavilion slides into the topography - mimicking and contrasting the surrounding landscape with a folded roof plane that hovers over a board formed concrete base.
The clients’ requirement for a nearby room to display a growing car collection as well as provide a remote area for personal fitness carries with it a series of challenges related to privacy and security. The pavilion nestles into the wooded site - finding a home in a small clearing - and merges with the sloping landscape. The building has dual personalities, serving as a private and secure bunker from the exterior, while transforming into a warm and inviting space on the interior. The use of indirect light and the need to obscure direct views from the public right away provides the client with adequate day light for day-to-day use while ensuring that strict privacy is maintained. This shifting personality is also dramatically affected by the seasons - contrasting and merging with the surrounding environment depending on the time of year.
The Collector’s Pavilion employs meticulous detailing of its concrete to steel to wood connections, exploring the grounded nature of poured concrete in conjunction with a delicate wood roof system that floats above a grid of steel. Above all, the Pavilion harmonizes with it’s natural surroundings through it’s materiality, formal language, and siting.
Overview
Chenequa, WI
Size
8,000 sf
Completion Date
May 2013
Services
Architecture, Landscape Architecture, Interior Design
223